New
Added today
26a Tolworth Way, Embleton WA 6062
FIXED DATE SALE
New
-
3 Bedrooms
-
2 Bathrooms
-
2 Cars
House
Added today
View
A Hidden Treasure - More Than Meets the Eye
FIXED DATE SALE-ALL OFFERS PRESENTED ON MONDAY 9th NOVEMBER UNLESS SOLD PRIOR
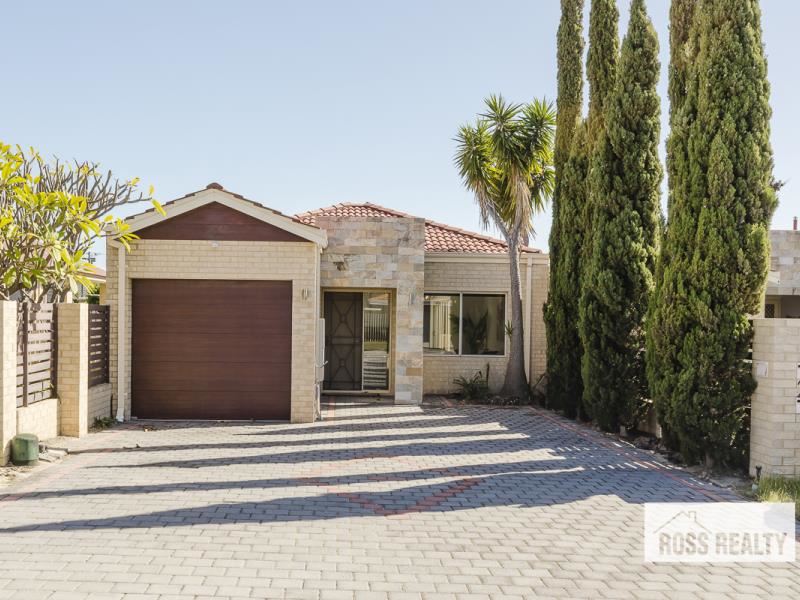
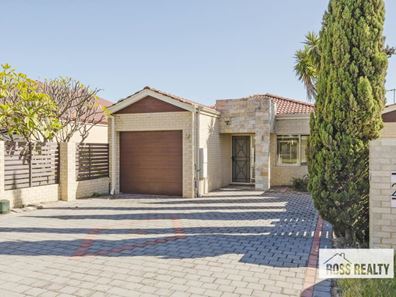
Behind its modest façade, 26A Tolworth Way reveals a surprisingly spacious three-bedroom, two-bathroom home with generous living areas and a beautiful central atrium. Filled with natural light and offering a distinctive connection between indoors and out, this hidden treasure is one you need to step inside to fully appreciate.
The atrium is the heart of the home. Framed by expansive glass windows and sliding doors, this sheltered space creates a striking focal point, bringing light and an open outlook into the surrounding living areas. Its translucent roof adds to the airy feel, creating an inviting setting for morning coffee, an afternoon with a book or relaxed evenings with friends.
A glass-lined passage wraps alongside the atrium, connecting the living spaces while keeping this peaceful retreat in view. It is a distinctive design feature that gives the home its character and makes the interior feel wonderfully connected.
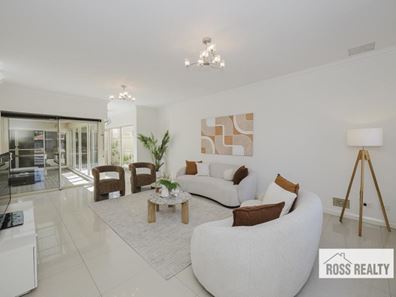
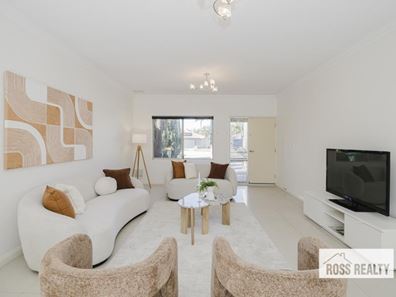
Glossy tiled flooring, neutral tones and decorative lighting complement the bright interior. A separate lounge provides a comfortable place to unwind, while the spacious kitchen and adjoining dining area offer plenty of room for everyday living and entertaining.
The kitchen features generous bench space, plentiful cabinetry, a gas cooktop, underbench oven and dishwasher. A broad breakfast bar provides a casual spot for meals or conversation, with the dining area opening directly to the atrium so guests can move easily between the spaces.
The main bedroom offers a comfortable retreat with extensive mirrored robes, a private ensuite and sliding-door access to its own outdoor nook. Two additional bedrooms are serviced by the main bathroom, featuring a bath with an overhead shower, while a separate powder room adds convenience.
A well-appointed laundry provides ample bench space, storage and direct outdoor access. Ducted air conditioning, a garage and easy-care paved outdoor areas complete a home that balances distinctive design with everyday practicality.
The convenient Embleton location adds to the appeal, with schools, recreation, shopping and public transport close by.
Features include:
• Three bedrooms and two bathrooms, plus a separate powder room
• Beautiful central atrium beneath a pitched translucent roof
• Extensive glazing and sliding doors connecting the atrium to the living areas
• Distinctive glass-lined passage overlooking the atrium
• Separate lounge and spacious kitchen and dining area
• Kitchen with breakfast bar, ample cabinetry and preparation space
• Gas cooktop, underbench oven and dishwasher
• Main bedroom with mirrored robes, ensuite and private outdoor access
• Main bathroom with bath and overhead shower
• Laundry with cabinetry, bench space and outdoor access
• Ducted air conditioning
• Tiled living areas and carpeted bedrooms
• Garage and easy-care paved outdoor spaces
Location highlights:
• Bayswater Waves - approximately 500m
• Embleton Primary School - approximately 550m
• Morley Train Station - approximately 700m
• Embleton Golf Course - approximately 900m
• John Forrest Secondary College - approximately 1.4km
• Galleria Shopping Centre - approximately 1.6km
Distances are approximate straight-line distances. Walking and driving routes will vary.
Property features
-
 Garages
2
Property snapshot by reiwa.com
This property at 26a Tolworth Way, Embleton is a three bedroom, two bathroom house listed for sale by Paul Ross and Sebastian Vicencio at Ross Realty WA.
For more information about Embleton, including sales data, facts, growth rates, nearby transport and nearby shops, please view our Embleton profile page.
If you would like to get in touch with Paul Ross or Sebastian Vicencio regarding 26a Tolworth Way, Embleton, please call Paul on 0428 571 050 or call Sebastian on 0411 188 697, or contact the agent via email.
Nearby schools
Embleton overview
Are you interested in buying, renting or investing in Embleton? Here at REIWA, we recognise that choosing the right suburb is not an easy choice.
To provide an understanding of the kind of lifestyle Embleton offers, we've collated all the relevant market information, key facts, demographics and statistics to help you make a confident and informed decision.
Our interactive map allows you to delve deeper into this suburb and locate points of interest like transport, schools and amenities.
Embleton quick stats
High end
$1.2m
Median
$1.1m
Low end
$965k
26.4 %
Annual growth
$1.1m
Annual median sales price
$670pw
Annual median rental price
Contact the agent