26A Boardwalk Boulevard, Halls Head WA 6210
Under offer.
Under offer
-
4 Bedrooms
-
2 Bathrooms
-
2 Cars
-
Landsize 689m2
House
View
Under offer.
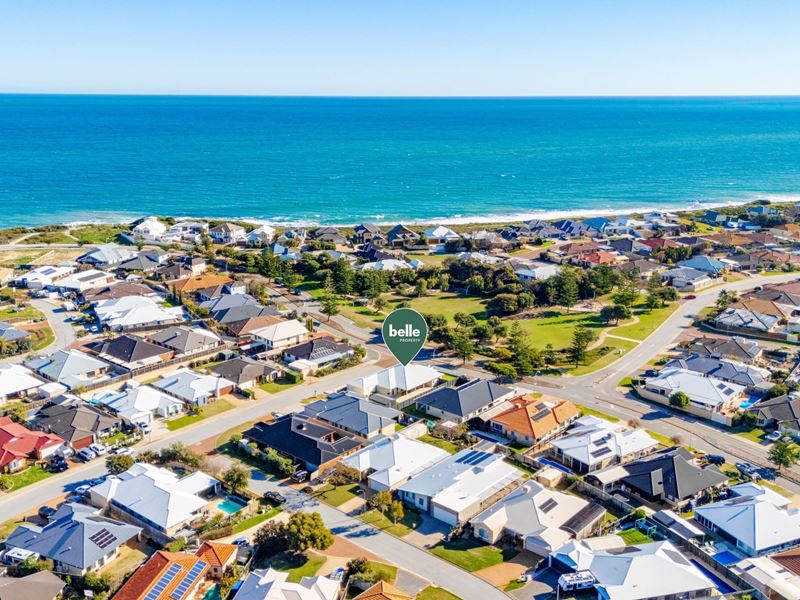
Wake up to park views, walk to the beach.
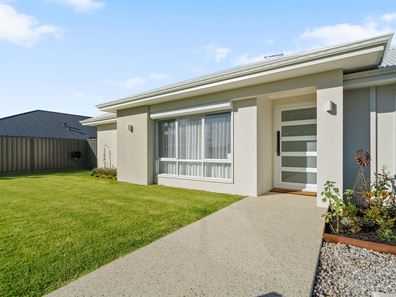
Positioned directly opposite beautiful parklands and just 280 metres from the pristine coastline, this brand new residence offers the ultimate blend of contemporary coastal living, sophisticated design and effortless family functionality. Built in 2026 and only approximately six months old, this exceptional home has been masterfully designed by Simon Spadaccini. Set on a desirable north facing corner block, this residence captures the essence of relaxed Halls Head living, with the park at your doorstep and the ocean just a short stroll away.
Imagine morning walks along the shoreline, afternoons enjoying the nearby parklands and evenings entertaining in a home designed to embrace both comfort and style.
A luxurious coastal retreat from the moment you step inside, the impressive scale and quality of this residence are immediately apparent. Soaring 31-course ceilings create a sense of openness and grandeur throughout the main living areas, while premium finishes and carefully considered design elements showcase the attention to detail throughout.
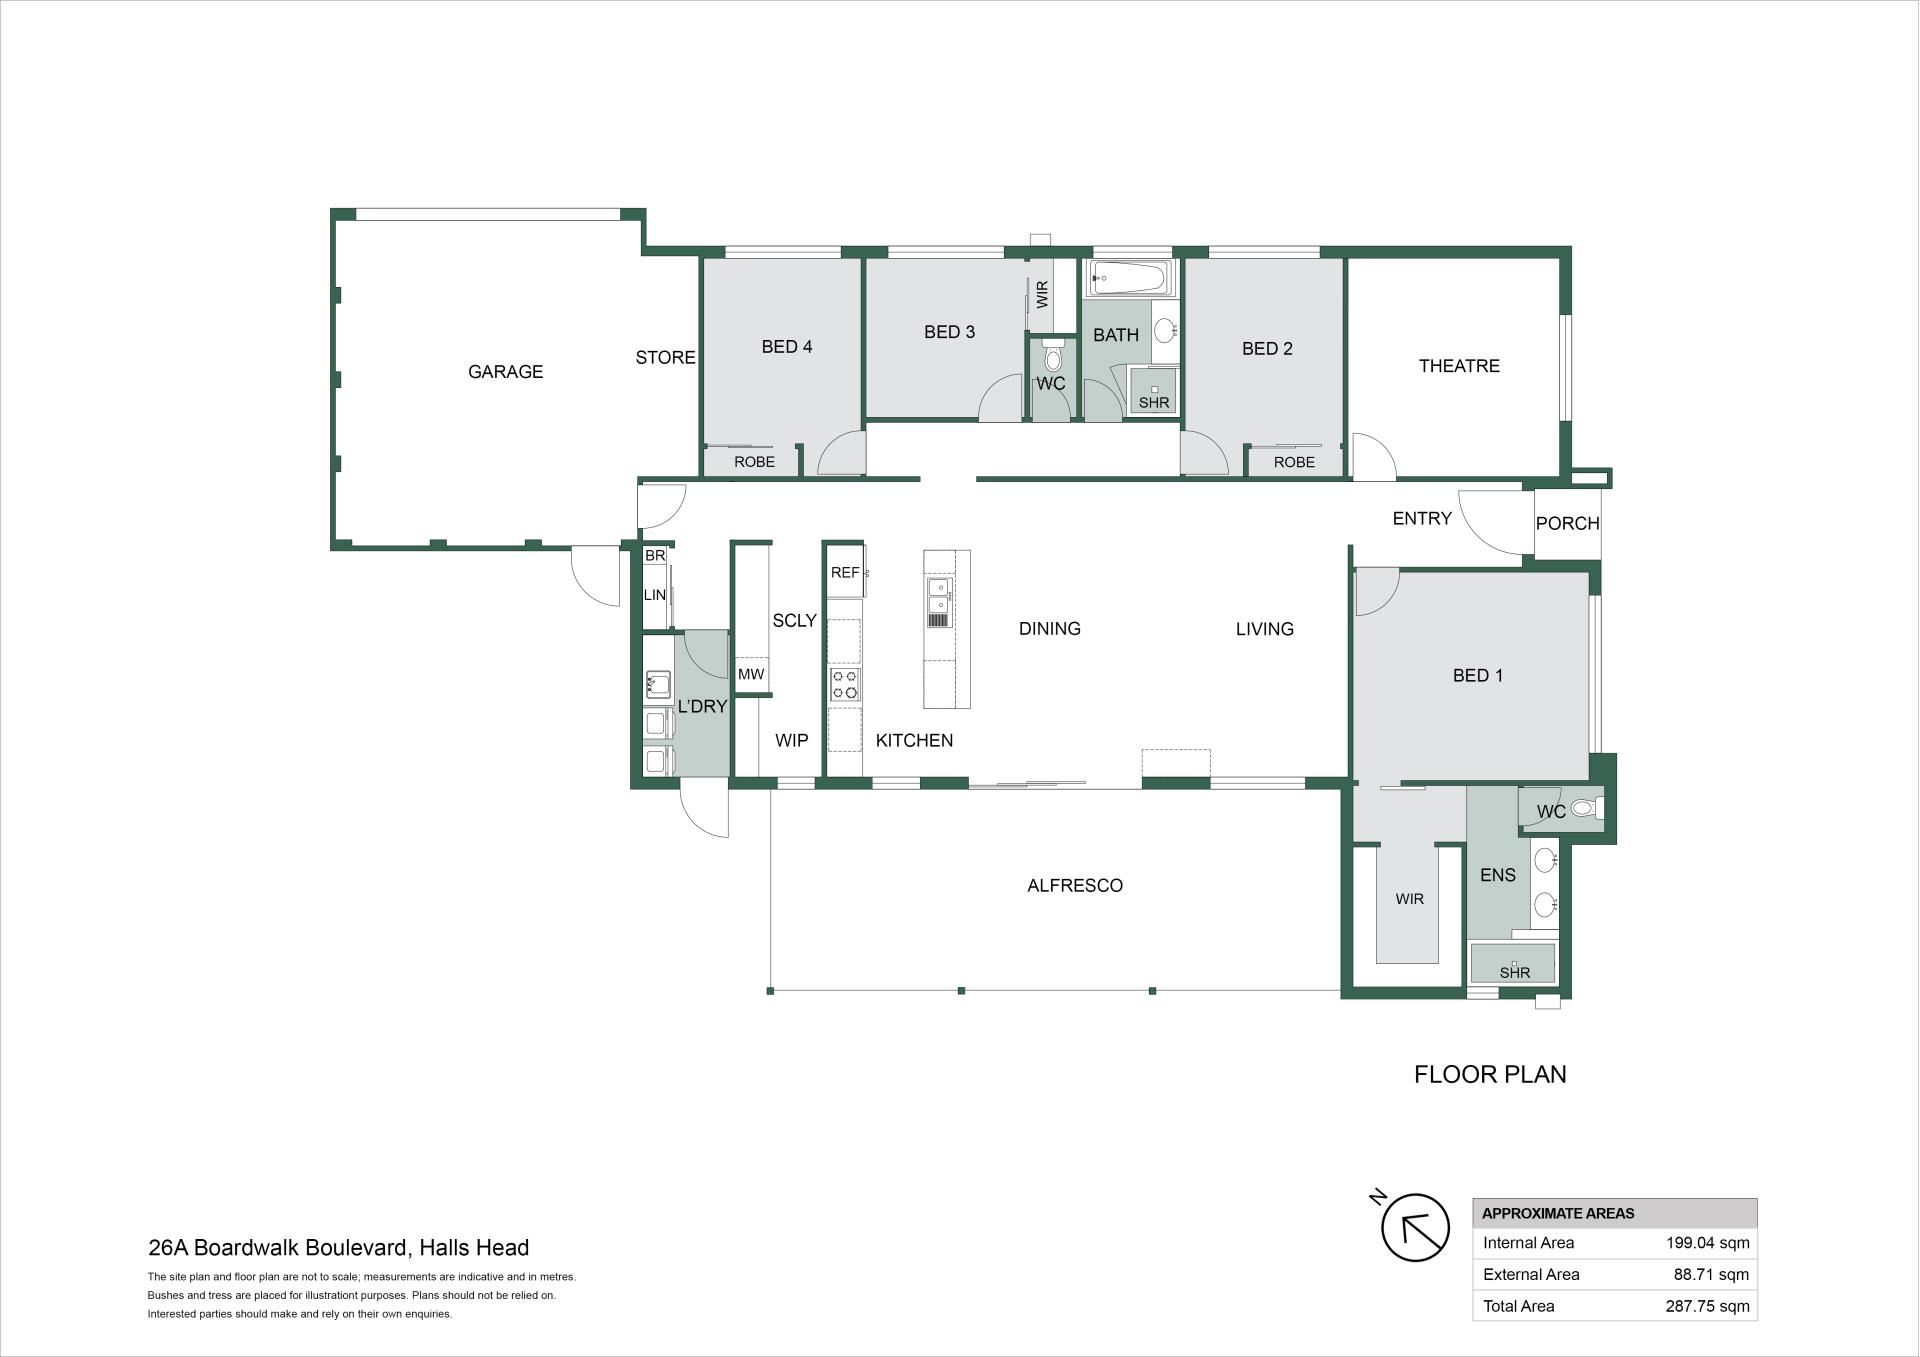
The privately positioned master suite provides the perfect retreat, featuring a generous walk-in wardrobe and luxurious ensuite complete with double vanities, dual showers and elegant arched mirrors over built-in wall recesses creating a resort-style sanctuary to unwind at the end of the day.
Entertainer's kitchen & expansive living. At the heart of the home is the stunning designer kitchen, perfectly positioned for family living and entertaining. Featuring high end finishes, integrated appliances, custom pot drawers and a large walk-in pantry with adjoining scullery, this space combines style with practicality while keeping everyday living beautifully organised.
The open-plan dining and living areas flow seamlessly outdoors through wide glass sliding doors, creating an effortless connection to the impressive 44m² sheltered alfresco area. With matching 31-course ceilings, this expansive outdoor entertaining space is ideal for hosting family and friends all year round.
Designed for modern family living the dedicated theatre room offers the perfect escape for movie nights, complete with plush carpeting and a private enclosed design. The rear family wing provides excellent separation, featuring three additional queen-sized bedrooms, each with built-in or walk-in robes, serviced by a stylish main bathroom with a separate bathtub.
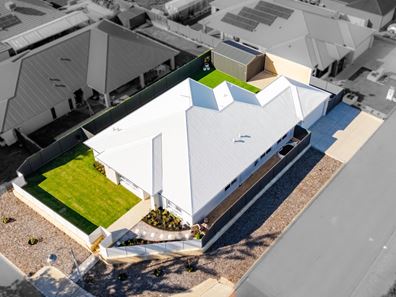
Adding further appeal is the impressive oversized garage with dedicated internal storage/workshop space, and valuable side access via the corner block. Secure gated access leads directly to the powered and air-conditioned shed, providing the perfect space for hobbies, a workshop or additional storage. A separate gated front grassed area offers a secure space for children and pets while enhancing the home's outstanding street appeal. For added peace of mind, the home is also equipped with a comprehensive CCTV security system featuring six cameras that provide coverage around the entire property.
Premium Features Include:
Designed by Simon Spadaccini
Opposite parklands and approximately 280m to the ocean shoreline
North-facing corner block position
4 spacious bedrooms, 2 bathrooms
Separate enclosed theatre room
Designer kitchen with integrated appliances
Expansive walk-in pantry and adjoining scullery
Sheltered alfresco entertaining area
Soaring 31-course ceilings throughout main living areas
Oversized double garage with internal storage/workshop area
Additional shed for storage and hobbies
Ducted reverse cycle air conditioning
Premium insulation features for year round comfort
Side access via the corner block
Powered and air-conditioned shed with direct gated access
Separate secure front grassed area, ideal for children and pets
CCTV security system with six cameras providing full external property coverage
Offering the rare combination of a near-new luxury build, an enviable coastal location and a floorplan designed for modern family living, 26A Boardwalk Boulevard is an exceptional opportunity to secure your own slice of Halls Head's sought-after coastal lifestyle.
For further information or to arrange your private inspection, contact Tina Hardman on 0409 535 905
INFORMATION DISCLAIMER:
This information is presented for the purpose of promoting and marketing this property. While we have taken every reasonable measure to ensure the accuracy of the information provided, we do not provide any warranty or guarantee concerning its correctness. Acton | Belle Property Mandurah disclaims any responsibility for inaccuracies, errors, or omissions that may occur. We strongly advise all interested parties to conduct their own independent inquiries and verifications to confirm the accuracy of the information presented herein, prior to making an offer on the property. Some photos may contain virtual staging
Property features
-
 Garages
2
Garages
2
-
 Floor area
199m2
Floor area
199m2
Property snapshot by reiwa.com
This property at 26A Boardwalk Boulevard, Halls Head is a four bedroom, two bathroom house listed for sale by Tina Hardman and Maria Hibbs at Acton | Belle Property Mandurah.
For more information about Halls Head, including sales data, facts, growth rates, nearby transport and nearby shops, please view our Halls Head profile page.
If you would like to get in touch with Tina Hardman or Maria Hibbs regarding 26A Boardwalk Boulevard, Halls Head, please call Tina on 0409 535 905 or call Maria on 9550 2011, or contact the agent via email.
Cost breakdown
-
Council rates: $2,700 / year
-
Water rates: $1,500 / year
Nearby schools
Halls Head overview
Halls Head is a large residential suburb within the City of Mandurah. Established in the 1830s, it wasn't until the 1970s that the suburb was officially named and another decade still before significant development occurred. There are more than 13,000 people living within the Halls Head boundaries, which contain a number of canal estates.
Life in Halls Head
Halls Head is a diverse suburb with both residential and commercial uses and features a number of landmarks like Robert Point, Doddies Beach, Blue Bay, Polleys Hole and the Mandurah Country Club. The Halls Head district centre features a large shopping centre, as well as medical and ancillary facilities, while there are community facilities in the area like a sports stadium and recreation centre. Also in the suburb are four primary schools and a high school.
Halls Head quick stats
High end
$1.2m
Median
$935k
Low end
$801k
16.9 %
Annual growth
$935k
Annual median sales price
$680pw
Annual median rental price
Contact the agent