View
A Beautifully Layered Family Legacy
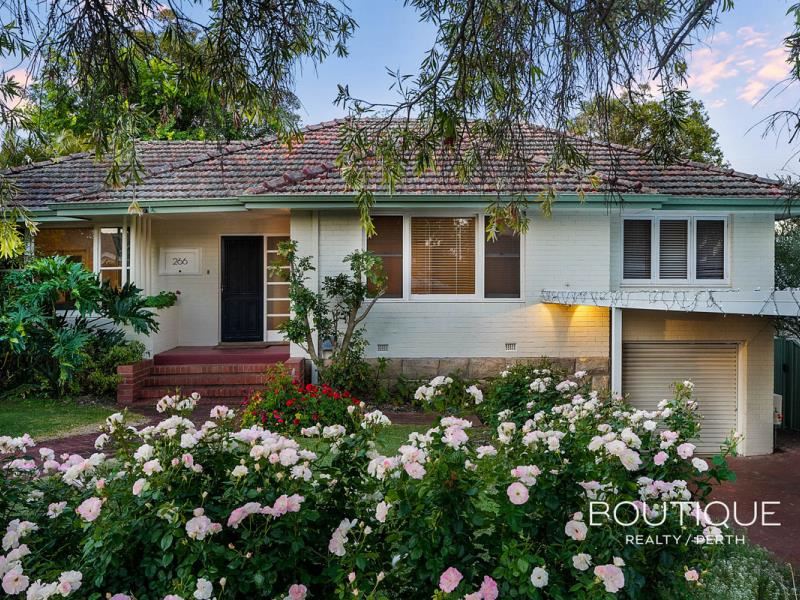
This captivating 5 bedroom 3 bathroom sanctuary has both character and comfort in spades — along with an extraordinary sense of space, versatility and timeless appeal, all beautifully elevated on the high side of the whisper-quiet street and sprawling across more than 1,000sqm of prime family paradise.
With its origins dating back to the 1940s, this stunning residence has a story worth telling, retaining much of its enchanting original charm whilst embracing a spectacular transformation in 1993 — an extension so impressive that the builder proudly entered it into a showcase. The result is a wonderfully-expansive and cleverly-evolved family haven, where multiple living zones allow everyone to spread their wings, find their own favourite corner and come together whenever the occasion calls.
And just when you thought this property had revealed all its secrets, the magnificent north-facing backyard delivers another delightful surprise — a separate 1 bed 1 bath “granny flat”, added later and offering exciting flexibility for multi-generational living, extended family, independent guests or potential Airbnb and short-stay accommodation, subject to relevant requirements and approvals.
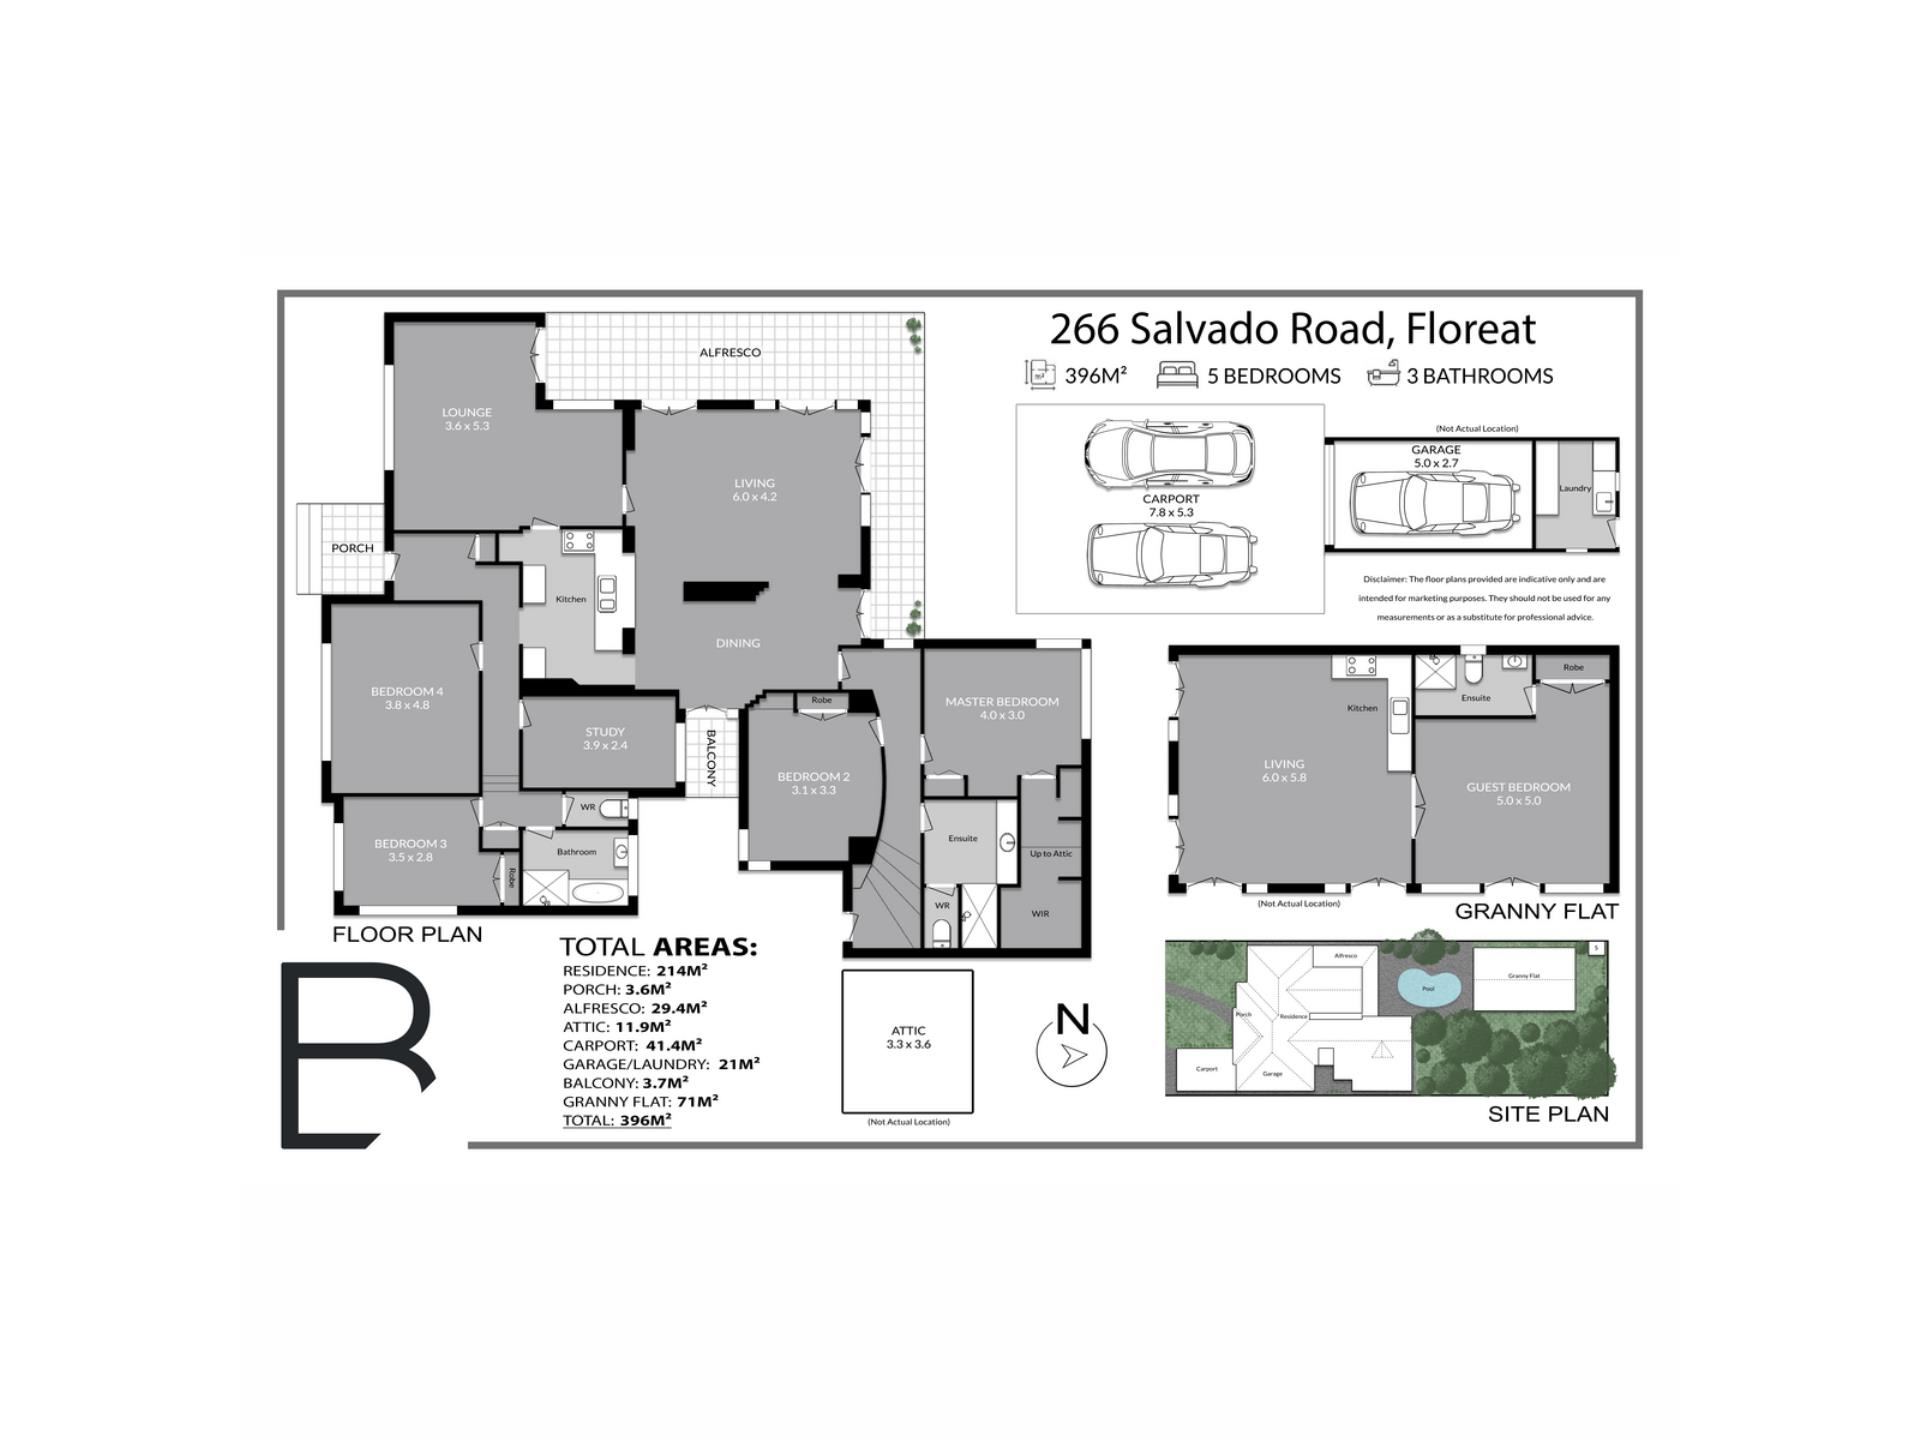
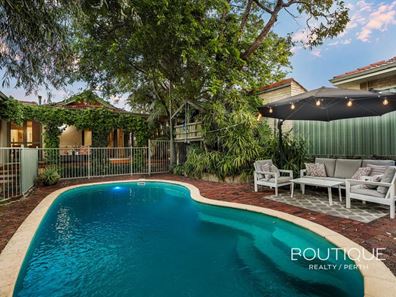
The extra accommodation has a series of gorgeous 10-panel double French doors to enhance views out to the garden, as well as the shimmering heated 8m x 4m (approx.) below-ground kidney-shaped swimming pool. Its generous living and meals space has an L-shaped kitchen in the corner, whilst the expansive separate fifth or “guest” bedroom suite features built-in double-door wardrobes, yard access and a private ensuite/third bathroom with a shower, toilet and vanity basin. It also doubles as a potential activity room, if you need it to be one.
Fruit trees out back include multiple fruiting lime, abundant grapefruits, three fruiting orange trees, two maturing fig trees, two lemon trees and grapevine. They are overlooked by a terrific wraparound outdoor alfresco-entertaining area, right beside the pool.
Out front, there are splendid city views from the entry garden that allow you to experience the famous Australia Day fireworks show in all of its glory.
Internally, the front fourth bedroom is huge and the adjacent third bedroom has built-in double-door robes. A separate toilet and updated main family bathroom – with a shower, separate bathtub and powder vanity – can also be found within this part of the layout.
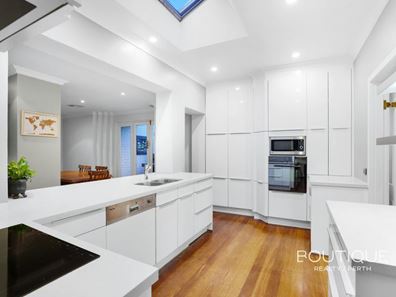
A spacious study could very well be another bedroom, depending on what your personal needs are. The functional and modern kitchen is nice and central, flowing through to an enormous front lounge room with an open fireplace and direct double-door alfresco access. It also features a V-Zug steam oven, a new exhaust fan, an Asko Induction cooktop, a semi-integrated Miele dishwasher, an appliance cupboard, double sinks, sleek stone bench tops, loads of storage and an opening skylight.
A giant main living/family room – with easy alfresco access of its own, a lovely garden aspect and a fan-forced wood-fire heater – seamlessly connects to the dining area, where a cellar space underneath is an added bonus. Double doors off here reveal a pleasant side balcony.
A large second bedroom has double-door built-in robes, whilst the separate master wing comprises of a bedroom suite with an over-sized walk-in robe, drop-down-ladder access to a storage attic, a new “quiet” ceiling fan, white plantation window shutters and its own separate bathroom with a shower, vanity basin, separate toilet and the potential to become a full ensuite with the addition of a single door.
The external laundry has even been renovated, leaving one less thing for you to worry about. Preceding the carport and garage, there is off-street parking for two cars side-by-side – as well as enough parking space for a boat, caravan or trailer, if you are that way inclined.
Nestled within the optional intake areas for both Floreat Park Primary School and Jolimont Primary School, as well as falling within the sought-after Shenton College catchment zone, this unique home also sits just footsteps away from cafes, restaurants, bus stops, the picturesque Perry Lakes Reserve, outstanding community sporting facilities (including the Gold Netball Centre and Wembley Sports Park at the end of the street), other public-transport options, Floreat Forum Shopping Centre, Bold Park Aquatic Centre, Wembley Golf Course and more.
Pristine Western Australian beaches (including City Beach), Reabold Hill and the heart of our vibrant Perth CBD are also very much within arm’s reach, for the ultimate in living convenience.
A little bit of history, a whole lot of heart and more than enough room for everybody's future to be taken care of — this is one family masterpiece that has only become more magical with time!
Other features include, but are not limited to:
• Entry porch
• High ceilings
• Wooden Jarrah floorboards
• High storage capacity throughout, including built-in hallway cupboards
• Connected doorbell from front to rear granny flat
• Solar-power panels
• Ducted reverse-cycle air-conditioning throughout
• Ceiling fans throughout granny flat and in the family room
• Gas-bayonet/barbecue points to the deck and pool areas
• Down lights
• Feature ceiling cornices
• Feature skirting boards
• Security doors and screens
• Paved poolside courtyard
• Lush mains-reticulated lawns and gardens
• Fish pond
• Rear garden shed
• Double carport – with a single lock-up garage/workshop behind
• New back and side fences
• Side access to backyard and “granny flat”
• Lockable side gate
All offers presented on 3rd November 2026, unless sold prior.
Contact Mathew St Guillaume for more details on 0400 049 099
Are you ready to #experience remarkable
Property features
-
 Garages
3
Garages
3
Property snapshot by reiwa.com
This property at 266 Salvado Road, Floreat is a five bedroom, three bathroom house listed for sale by Mathew St Guillaume and James Taylor at Boutique Realty Perth.
For more information about Floreat, including sales data, facts, growth rates, nearby transport and nearby shops, please view our Floreat profile page.
If you would like to get in touch with Mathew St Guillaume or James Taylor regarding 266 Salvado Road, Floreat, please call Mathew on 0400 049 099 or call James on 0477 267 566, or contact the agent via email.
Cost breakdown
-
Council rates: $2,571 / year
-
Water rates: $2,191 / year
Nearby schools
Floreat overview
Floreat is an inner-western suburb of Perth just seven kilometres from Perth City. Floreat provides a beautiful suburban environment for its residents close to inner-city hubs. Properties in Floreat are characterised by their modern architecture.
Life in Floreat
A range of sporting facilities like the Western Australian Athletics Stadium, the headquarters of Rugby WA and Floreat Oval are a highlight of Floreat, which also has facilities for tennis, lawn bowls and basketball.
The suburb's retail requirements are met by the Floreat Forum Shopping Centre, which has a range of cafes and eateries and is home to The Floreat Hotel, a popular local pub and bistro. The local educational facilities are Floreat Park Primary School and Newman College.
Floreat quick stats
High end
$3.2m
Median
$2.5m
Low end
$2.0m
13.7 %
Annual growth
$2.5m
Annual median sales price
$1,300pw
Annual median rental price
Contact the agent