View
PARADISE OUT BACK
HOME OPEN CANCELLED
Reasons To Call This Home
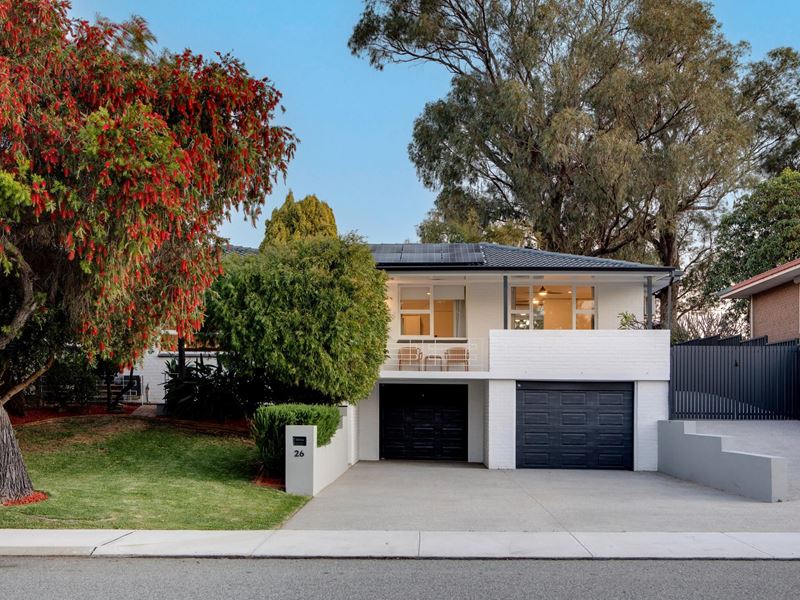
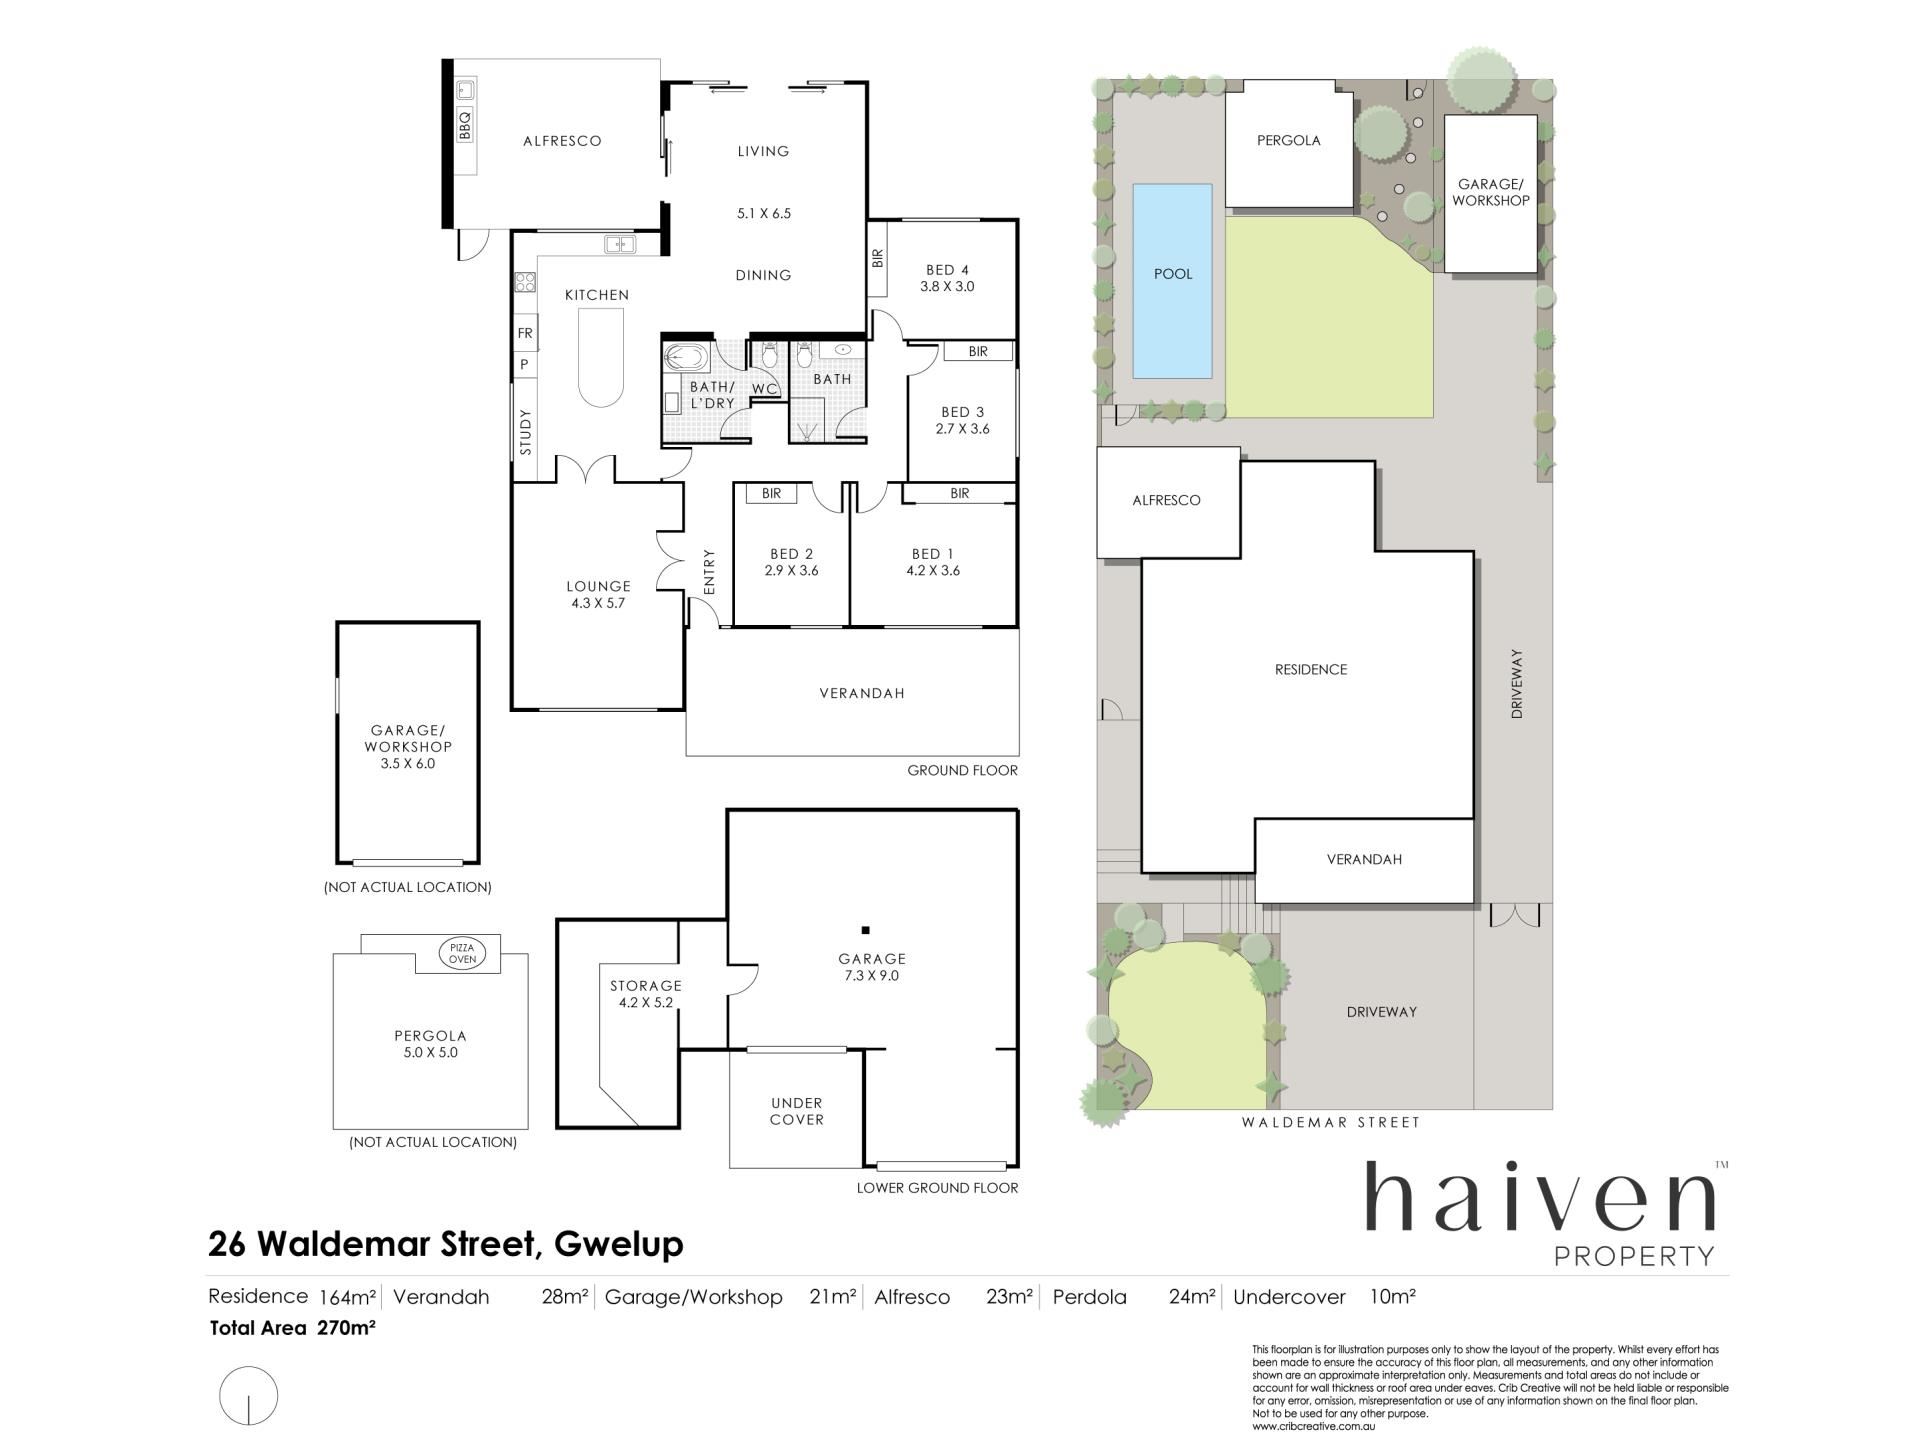
This stunningly-transformed 4 bedroom 2 bathroom family classic on a full-size block has returned with quality, confidence and contemporary style to burn. Nestled within one of Gwelup’s most tranquil, tightly-held and sought-after pockets, it beautifully balances modern living with the space and substance that only an established home can deliver. Outback you will find a dream sanctuary of a backyard setting featuring established gardens with lawn for the kids and pets to play on, a wood-fire pizza oven and power under the open pergola, a sparkling below-ground mineral swimming pool with a heat-pump, a fantastic patio area for entertaining with a built-in Beef Eater mains-gas barbecue and burner and a hot/cold water shower down the side of the house - The ultimate sanctuary !
Seeking beyond, a private rear gate reveals its wildcard— direct access to the neighbourhood’s coveted “secret park” and naturally-shaded playground with surprise city views, essentially extending the backyard without adding a single mowing job.
Nestled in between picturesque Lakes Gwelup and Karrinyup and mere footsteps from other lush green parks and pristine nature-reserve walking trails, it benefits from a lovely leafy frontage and a generous under-cover north-facing entry terrace overlooking the surrounding treetops. Out front is ample driveway parking space, preceding the powered under-croft three-car garage with dual remote roller doors, an attached single carport and a huge cellar or storeroom. In addition, double side-access gates secure boat, caravan or trailer parking, as well as a massive powered lock-up workshop shed – or bonus single garage.
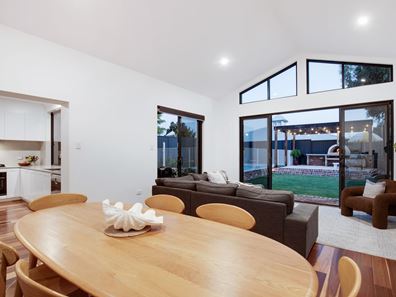
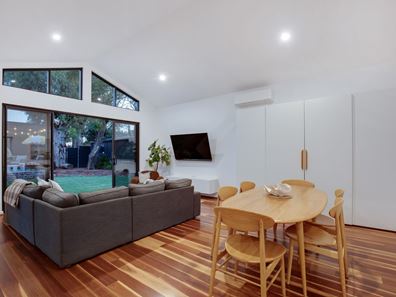
The backyard and alfresco can all be seamlessly accessed from an expansive and light-filled open-plan dining and family area with a cathedral-style ceiling. Double doors reveal a large formal lounge room with a striking ceiling rose and north-facing tree-lined inland views to savour, whilst separate double doors lead into a huge open-plan kitchen and study area – impeccably renovated to include sleek stone bench tops and splashbacks, an island breakfast bar, a Bosch dishwasher, 900mm-wide Electrolux range-hood and five-burner gas-cooktop/oven appliances and a built-in desk-come-two-person work-station. A second toilet can be found off the combined laundry/second-bathroom wet area with a bathtub, whilst the pick of the bedrooms is a commodious north-facing front master with triple-sliding-door built-in wardrobes. A fully-tiled main family bathroom completes the picture with its skylight, heated towel rack, Phoenix tapware and walk-in rain/hose shower.
The details
Extras include engineered wooden Spotted Gum floorboards, an 8KW solar system, split-system air-conditioning throughout, bedroom ceiling fans, LED down lights, security doors, an instantaneous gas hot-water system, an in-ground pool cover and full reticulation. There are also front mandarin and rear olive trees, for good measure.
Hop, skip or jump to Lake Gwelup Primary School, Centuria Gwelup Shopping Centre, bus stops and medical facilities, with other terrific schools, golf courses, the freeway, Stirling Train Station, Karrinyup Shopping Centre and the beach all situated only a matter of minutes away in their own right, for living convenience.
Stylish inside, exceptionally private outside and with a little local secret through the back gate, this is Gwelup family living with one very clever ace up its sleeve.
Get in touch
To find out more about this property, you can contact agent Russell Dohmen on 0415 276 839 [email protected], or agent Sophia Rosso on 0439 347 311 [email protected].
Main features
- 4 bedrooms, 2 bathrooms
- Fully renovated
- 2 living areas – plus a study nook
- Heated mineral swimming pool
- Stunning outdoor poolside entertaining
- Massive three-car garage – with a storeroom/cellar and single carport
- Ample driveway/boat parking – plus gated side access to powered workshop
- Spacious 751sqm (approx.) block with rear gate to a “secret” park
- 8KW Solar System helping to significantly reduce household energy costs
- Built in 1970 (approx.)
DISCLAIMER: The content in this real estate advertisement is provided for general information purposes only and should not be relied upon as accurate or complete. While we strive to ensure that all information provided is correct and up-to-date, we make no representations or warranties of any kind, express or implied, about the completeness, accuracy, reliability, suitability, or availability of the information, products, services, or related graphics contained in this advertisement. Any reliance you place on such information is therefore strictly at your own risk. The property is being sold 'as is'. Furthermore, we strongly advise that you verify all information provided before making any decisions related to buying, selling, leasing, or renting real estate.
Property features
-
 Garages
3
Garages
3
Property snapshot by reiwa.com
This property at 26 Waldemar Street, Gwelup is a four bedroom, two bathroom house sold by Russell Dohmen and Sophia Rosso at Haiven Property on 06 Oct 2026.
Looking to buy a similar property in the area? View other four bedroom properties for sale in Gwelup or see other recently sold properties in Gwelup.
Nearby schools
Gwelup overview
Gwelup is a residential suburb located approximately 15 kilometres north of the Perth CBD within the City of Stirling. The type and style of residential dwellings contained within Gwelup varies considerably, ranging from early market garden cottages to recently designed two-storey developments. New subdivisions, including Karrinyup Waters, Settlers Green and The Willows, contain modern architecturally designed homes.
Life in Gwelup
Gwelup features shopping precincts like Gwelup Plaza, Gwelup Shopping Centre and nearby Karrinyup Shopping Centre. The local schools in the area are Lake Gwelup Primary School and falls within the Carine Senior High School catchment area. Gwelup has significant areas of public open space scattered throughout the residential area, offering meeting places and recreational opportunities for the local and wider community.
Gwelup quick stats
High end
$1.9m
Median
$1.8m
Low end
$1.7m
12.9 %
Annual growth
$1.8m
Annual median sales price
$1,000pw
Annual median rental price
Contact the agent