
26 Stott Way, Duncraig WA 6023
Offers
-
5 Bedrooms
-
3 Bathrooms
-
2 Cars
-
Landsize 702m2
House
View
Big inside and out with great separation for multi-generational living!
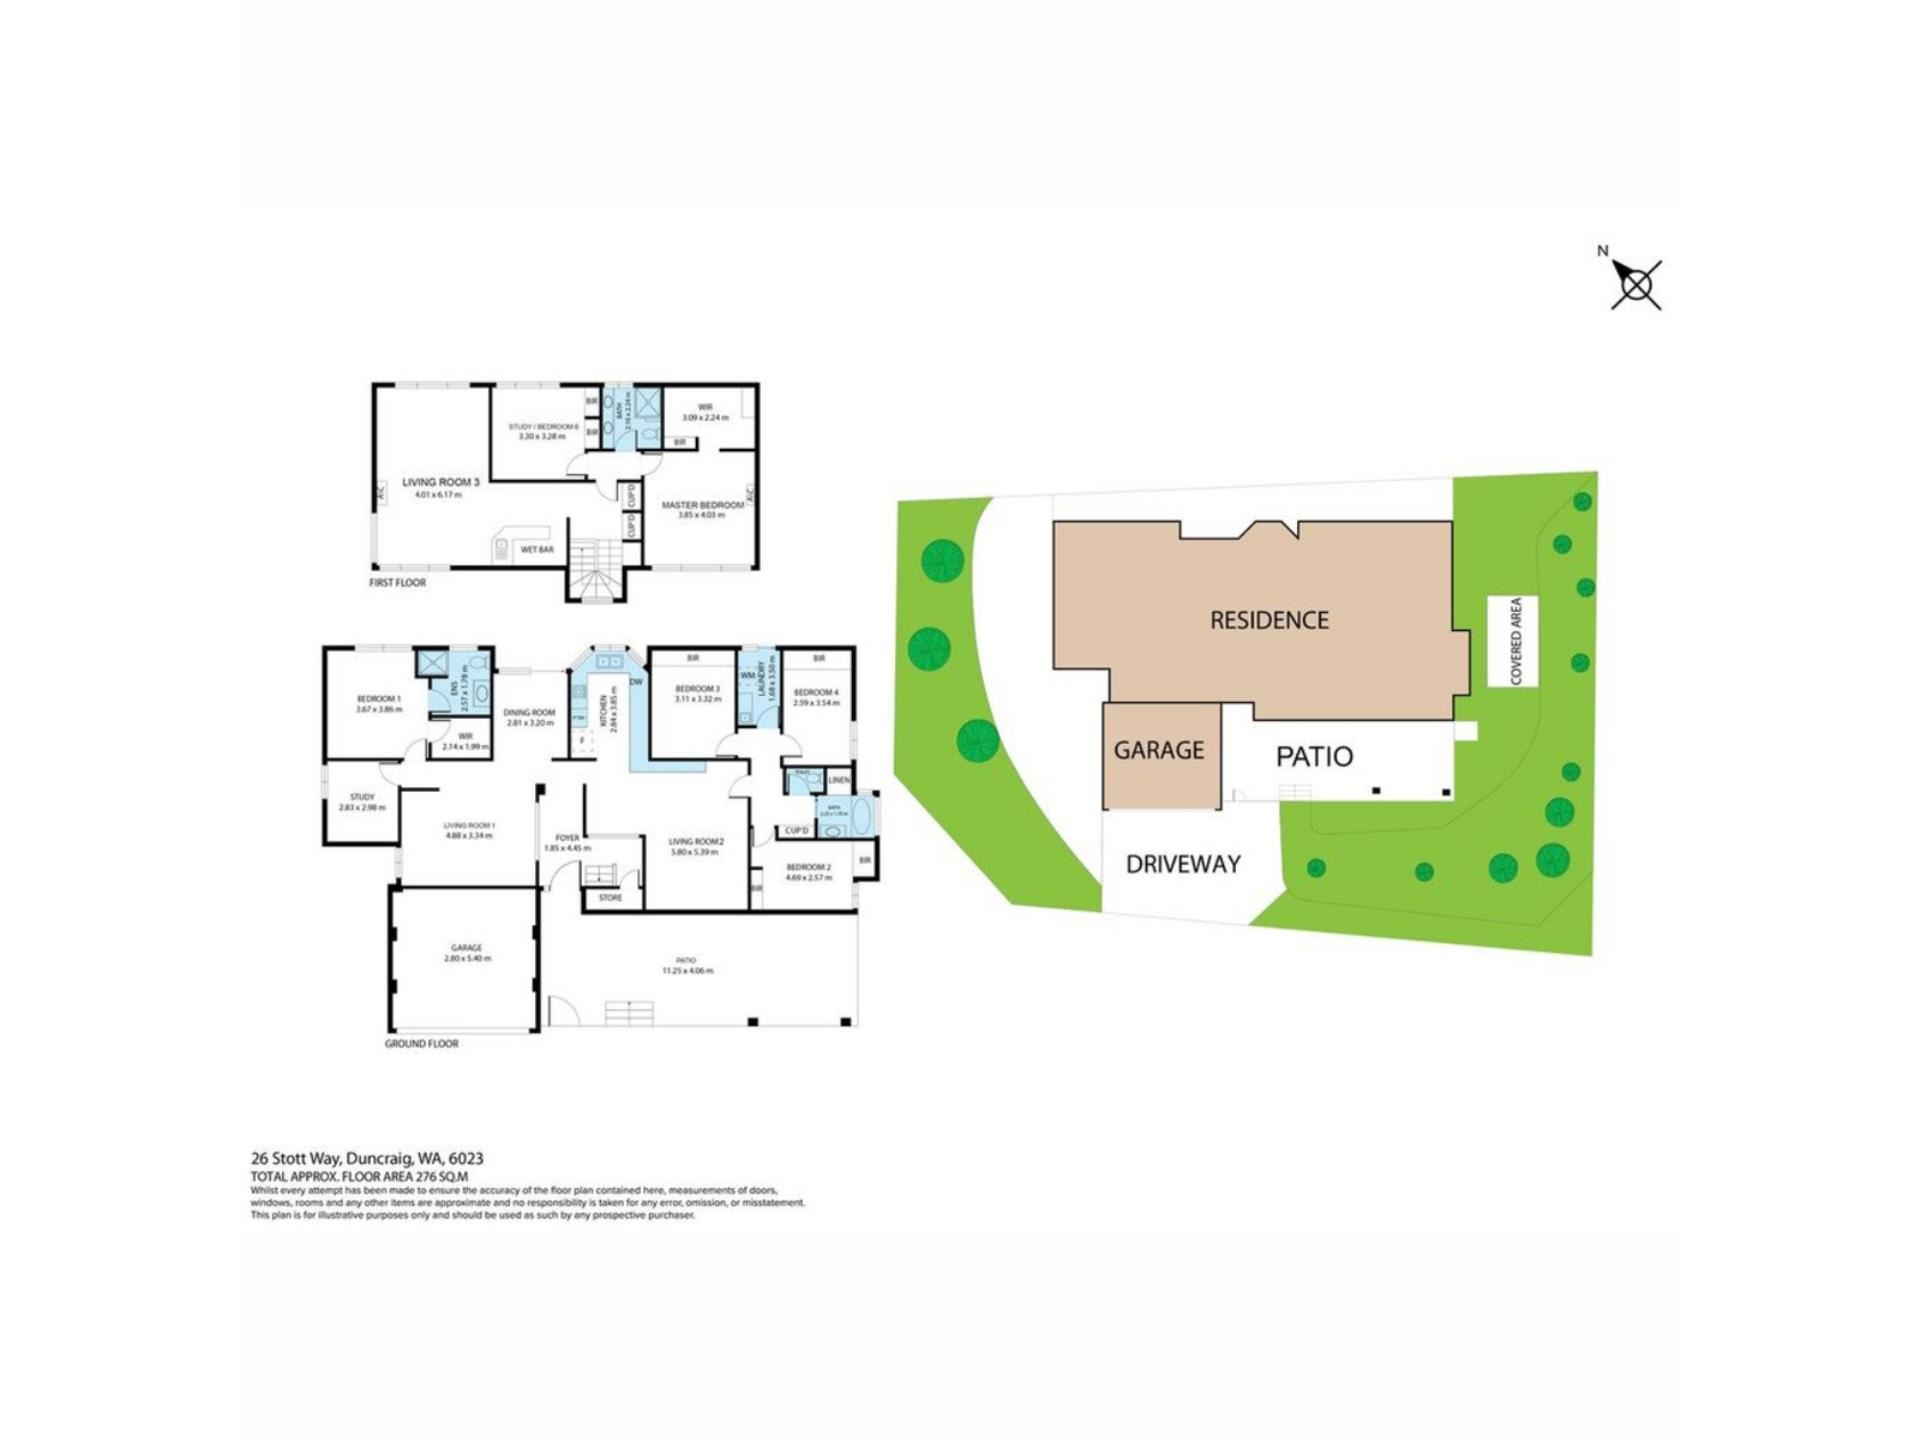
Boasting 2 generous light ’n’ bright levels this home offers not only endless space for the growing family but great separation too! Making it ideal for multi-generational living. With the kids wing on the lower level, the parents’ zone on the first floor, and a guest bedroom with its own ensuite enjoying a separate section! Add to this 3 living areas, and “His” and “Hers” individual home offices, and you have a home where you can spread out comfortably in without ever wanting for space!
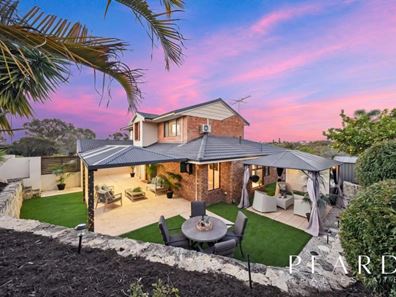
The expansive patio and outdoor entertaining area is the perfect all-year entertainer! And again boasts amazing space for the biggest of gatherings! But the standout feature is the outdoor projector and screen to enjoy your own outdoor movie nights!
For those looking for extra parking for a boat, caravan or additional cars, this home offers a large, gated area on the side of the home, rare space that is almost impossible to find in most homes!
This home is brimming with features that you will love!
Let me walk you through its wonderful features:
Ground Floor:
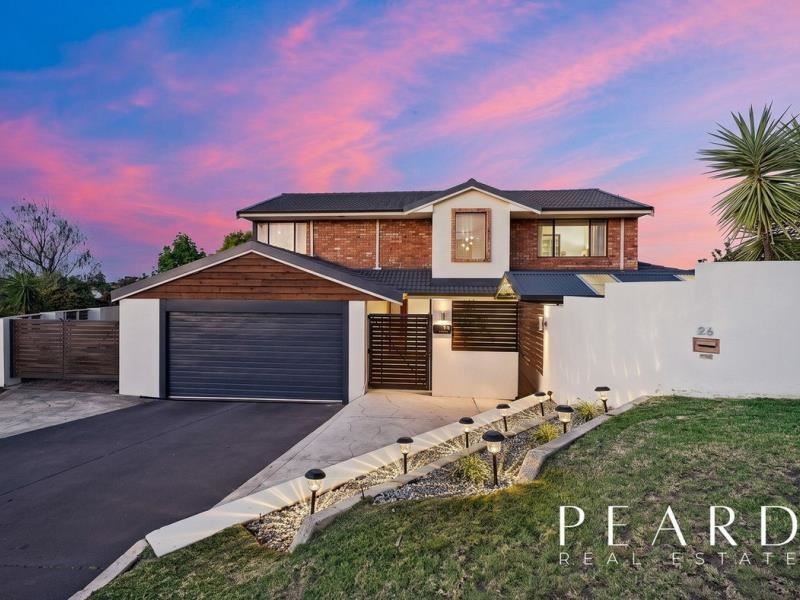
- A gated and enclosed front yard gives you complete sense of privacy and security
- Enter and be greeted by a huge undercover area! Flanked by a terraced garden
- The ground floor offers 2 distinct zones – the left wing houses a large guest suite with a renovated ensuite and walk-in-robe. Making it ideal for an older family member(s) or adult child wanting their own space.
- Adjacent to this bedroom is a handy study
- A spacious lounge sits close by. Separate dining
- The right wing includes 3 bedrooms, all with double built-in robes
- A renovated bathroom sits close by and offers both a bath and shower
- In the middle is a large open plan family, meals, kitchen area, stepping out onto the large patio and entertaining area
- The modern kitchen is complimented by a ceramic cooktop barely a couple of years old, contemporary cabinetry and a breakfast bar. Additional meals nook
- If you love relaxing or entertaining outdoors then you’ll find yourself gravitating to the expansive pitched patio all year round! Solar lighting throughout creates a magical mood as the sun sets, making evenings feel extra-special!
- Why go out to watch a movie when you can do that in the comfort of your own garden! A screen and projector bring the backyard alive with your favourite movies and shows!
- Double garage. As well as a huge gated area to the side great for parking additional cars, maybe even a boat or caravan.
Upper Level:
- Generous lounge with tranquil treetop views from every window
- Stunning jarrah bar!
- Big master bedroom and a fabulous fitted walk-in-robe, thoughtfully designed and installed barely an year ago, showcasing a beautiful make-up corner and mirror with Hollywood-style lighting!
- Stylish ensuite renovated just an year ago, complete with a Japanese-style toilet with all the gizmos for a hygienic and luxurious experience!
- Large study/6th bedroom with built-in-robes, also enjoys a tree-top vista. Makes a great bedroom for a toddler who needs to be close to the parents. Or as a spare bedroom if and when needed
Additional features:
- 5KW, 17 panel solar system installed in May ‘21
- Power upgrade in the garage to allow fast charging for electric cars
- Projector for outdoor movies has wifi connectivity so you can also enjoy multiple streaming apps
- Split aircons in the upstairs lounge and master bedroom, as well as downstairs lounge and guest bedroom
- Wired internet in upstirs study/6th bedroom
- New shower screens in stalled in both bathrooms downstairs
- Gardens landscaped recently in 2025
- New carpet and air conditioner in the guest bedroom. New fans in the 3 junior bedrooms
- Many rooms and doors freshly painted
- Great location – across the road from Percy Doyle Reserve and the Sorrento-Duncraig Recreation Centre offering a host of facilities to enjoy at your doorstep, including a library, tennis courts, the kids Adventure Hub, Seniors Club etc. Barely a few short minutes’ drive to choice schools including Poynter Primary, Carine High, Sacred Heart and St Stephens Schools, as well as to the coast and its popular beaches and eateries
If you are looking for a generous floorplan to spread out in, or a multi-generational home with great separation, or love outdoor living and entertaining, then this beautiful home is not to be missed!
Disclaimer:
This information is provided for general information purposes only and is based on information provided by the Seller and may be subject to change. No warranty or representation is made as to its accuracy and interested parties should place no reliance on it and should make their own independent enquiries.
Property features
-
 Air conditioned
-
 Garages
2
-
 Floor area
277m2
-
 Study
Property snapshot by reiwa.com
This property at 26 Stott Way, Duncraig is a five bedroom, three bathroom house listed for sale by Namita Mehra at Peard Real Estate.
For more information about Duncraig, including sales data, facts, growth rates, nearby transport and nearby shops, please view our Duncraig profile page.
If you would like to get in touch with Namita Mehra regarding 26 Stott Way, Duncraig, please call 0409 920 737 or contact the agent via email.
Nearby schools
Duncraig overview
Duncraig is an outer-northern suburb of Perth bound by Hepburn Avenue in the north, the Mitchell Freeway in the east, Beach Road in the south and Marmion Avenue in the west. Development of Duncraig’s eight square kilometre land area began in the late 1960s, with accelerated growth occurring during the 1970s and early 1980s.
Life in Duncraig
Well serviced by amenities and shopping facilities in nearby suburbs, Duncraig provides the quintessential suburban experience. Within its boundaries there are a number of small parks and bushland area, such as the Percy Doyle Reserve, which has a library and recreation centre. Locals also enjoy the benefits of a multi-purpose sports complex, as well as numerous ovals, soccer pitches, lawn bowl facilities and tennis courts. There are two local shopping centres, both of which have taverns, as well as several local primary and high schools in Duncraig.
Duncraig quick stats
High end
$1.8m
Median
$1.5m
Low end
$1.3m
14.1 %
Annual growth
$1.5m
Annual median sales price
$975pw
Annual median rental price