View
Style on Smyth | Move In Ready
Live the dream in this impressively stylish, fabulously spacious, beautifully renovated and extended two storey residence perfectly positioned in in a wonderfully convenient, tranquil, family friendly corner of Shenton Park. Walking distance to Shenton Park station, close to Jualbup Lake, Shenton Village, cafes, bars and restaurants on Onslow Road, Nicholson Road café strip, Shenton bushland, the medical precincts at SCGH and Hollywood Hospital, with easy access to public transport and excellent local public and private schools.
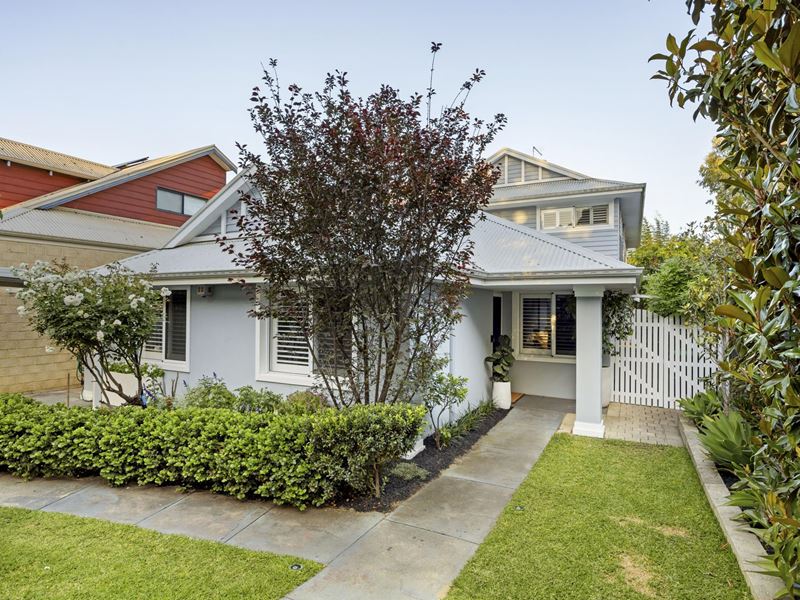
Situated in pretty, cottage style front gardens behind a white picket fence, this lovely family home is superbly designed for effortless, harmonious living with 4 generous bedrooms, modern bathrooms, multiple living areas, home office, fabulously large kitchen and dining, superb outdoor entertaining and completely private rear gardens. Generously proportioned rooms are gorgeously bright and sunny, with a supremely flexible layout offering outstanding functionality and inspired separation of space, and families of all ages and stages can live easily together here yet still maintain their privacy and independence.
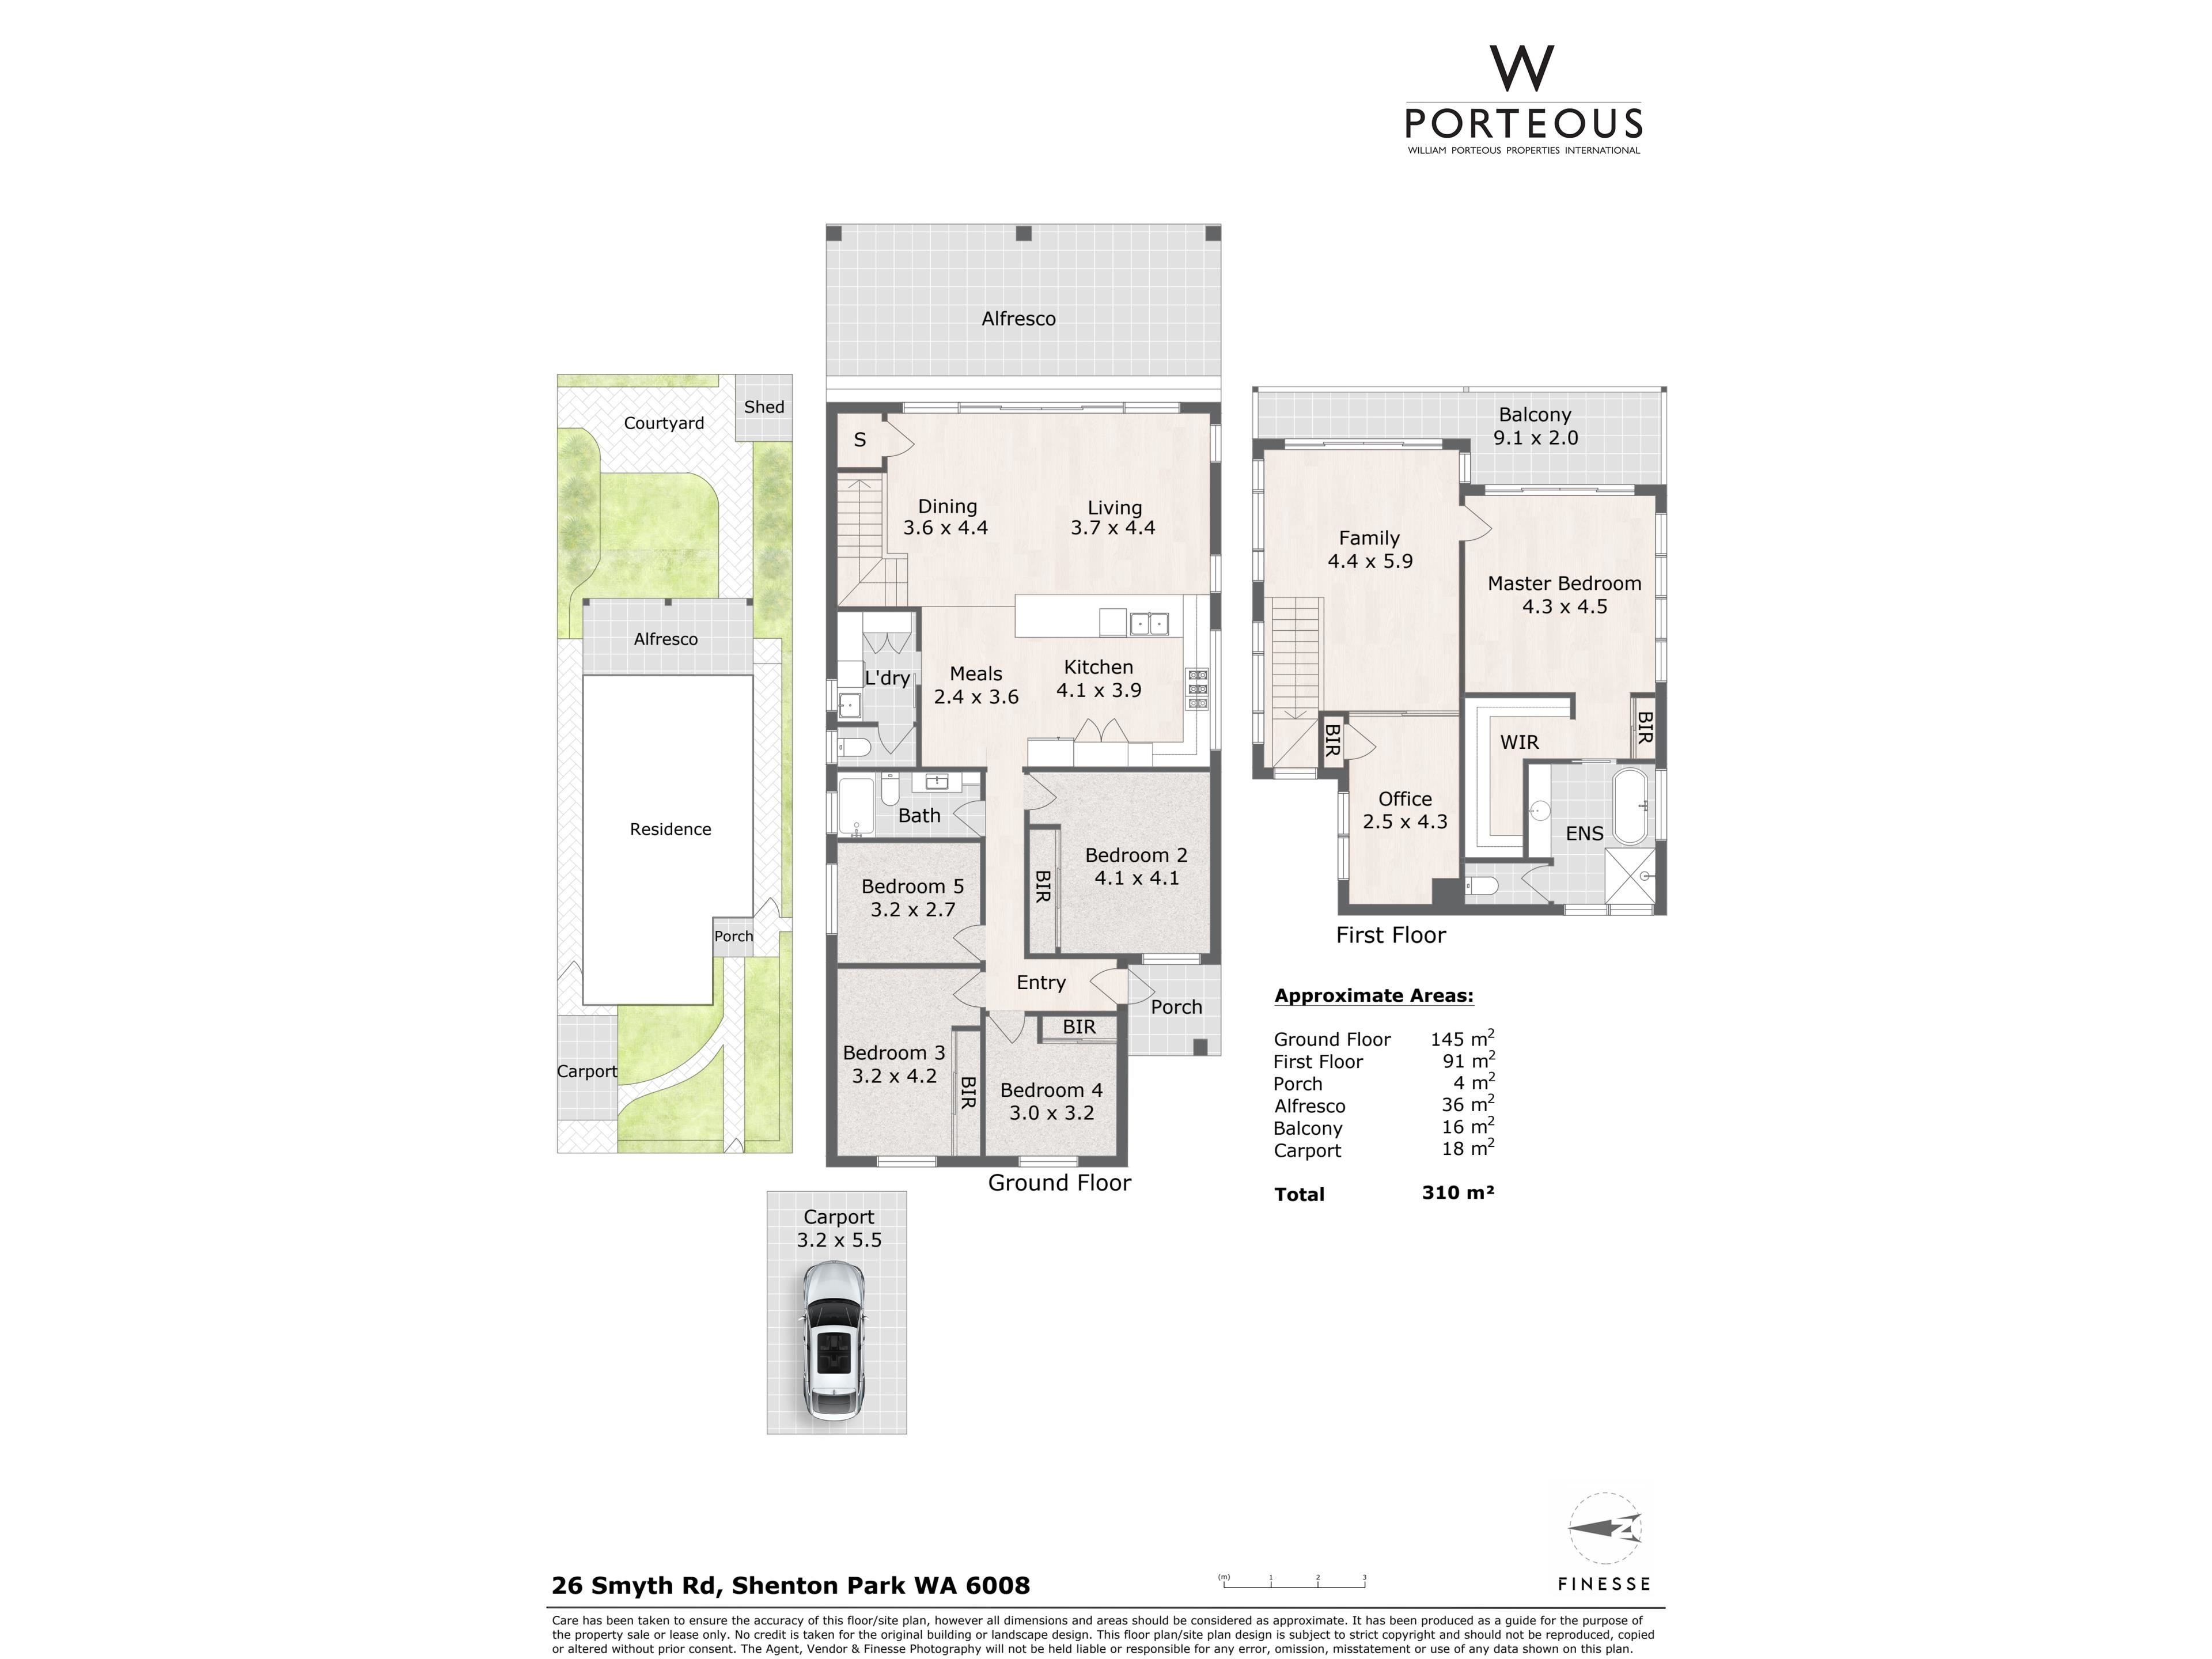
The front of the home hosts three spacious, bright and airy bedrooms with built in robes, a rumpus/tv room for kids as a space of their own and a modern white and charcoal tiled family bathroom.
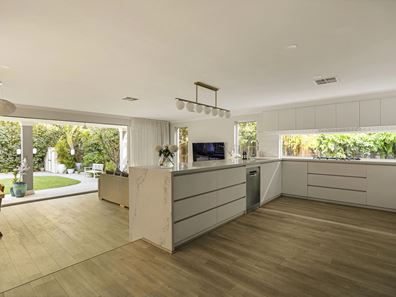
Beyond the hallway, expansive open plan spaces feature a wall of floor to ceiling glass sliding doors allowing for cross ventilation and glorious natural light to flood into lovely family living and dining areas. The large modern, well-appointed kitchen features white cabinetry and pale stone waterfall edge counters with casual seating, gas cooktop, integrated rangehood, window splash back, wall oven, dishwasher and plenty of storage and prep space.
Timber battens screen the staircase leading to the upper floor. The glorious suite of rooms is an oasis of tranquility and glorious escape for adults boasting a generous living room/retreat with a wall of sliding doors opening to a private balcony and seating area overlooking serene rear gardens. There's a big home office, supersized main bedroom with a seating area and built in robes, plus generous fitted walk-in robe and large modern en-suite with freestanding bath, walk in shower and separate wc.
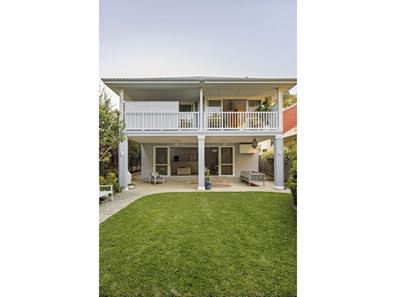
Outside, and back on the ground floor, a large covered entertaining area is the perfect setting for dining alfresco, relaxing or hosting both small and large gatherings, utilizing indoor/outdoor entertaining areas year-round. Manicured, landscaped gardens are extremely private and tranquil, well screened from neighbours with mature trees and hedges. There's enough lawn for the kids and the dog to play on and space to add a pool (STCA).
An absolute winner in the family stakes, there's everything spacious, stylish and family focused about this outstanding residence. Fantastic for families looking for the ideal blend of space, lifestyle and location, and simply perfect for modern, comfortable, relaxed living and entertaining.
Features:
Private, beautifully renovated and extended family residence
Manicured, landscaped front and rear gardens
Engineered timber floors
3 generous bedrooms with built in robes
Games/rumpus/tv room
Modern family bathroom with full height tiling, floating vanity, shower over deep bath, wc, storage
Expansive open plan living and dining areas with walls of glass sliding doors to covered alfresco entertaining
Extremely private, beautifully landscaped rear gardens
Large modern kitchen with stone counters, casual seating, gas cooktop, integrated rangehood, wall oven, microwave recess, dishwasher, large pantry storage
Large practical laundry with under bench washer, dryer on wall, deep laundry sink, counters, cabinetry
Separate wc
Beautiful timber staircase to upper floor
Large main bedroom with sitting area, balcony access, built in robes
Fitted walk in robe
Spacious ensuite with walk in shower, freestanding bath, large floating vanity, separate wc
Sitting/living room/parents retreat with wall of glass opening to private balcony overlooking rear gardens
Large home office
Carport
Abundant storage throughout residence
Ducted, zoned air conditioning
Understairs storage
Property features
-
 Garages
2
Property snapshot by reiwa.com
This property at 26 Smyth Road, Shenton Park is a five bedroom, two bathroom house listed for sale by John Hunter at William Porteous Properties International.
For more information about Shenton Park, including sales data, facts, growth rates, nearby transport and nearby shops, please view our Shenton Park profile page.
If you would like to get in touch with John Hunter regarding 26 Smyth Road, Shenton Park, please call 0427 654 352 or contact the agent via email.
Nearby schools
Shenton Park overview
Shenton Park is an established suburb that spans two square kilometres within the municipality of the City of Subiaco. The affluent western-suburb is characterised by renovated heritage homes and modern architecture.
Life in Shenton Park
Shenton Park's leafy suburban lifestyle benefits from its proximity to major urban environment like Perth City and Subiaco. The Shenton Park Railway Station keeps residents easily and conveniently connected to these areas, while the many parks and reserves provide a serene escape. Features of the suburb include the Shenton Park Dogs' Refuge Home and Shenton Park College.
Shenton Park quick stats
High end
$3.2m
Median
$2.5m
Low end
$1.9m
10.3 %
Annual growth
$2.5m
Annual median sales price
$1,100pw
Annual median rental price
Contact the agent