View
THE ULTIMATE CROWD-PLEASER
26 Peirse Way | Marmion
Reasons To Call This Home
This stunning 5 bedroom 3 bathroom tri-level coastal entertainer is ready to host the next family gathering – and neighbourhood party. Tucked into a tranquil looped pocket just footsteps from beautiful Marmion Beach, it combines timeless seaside style with the kind of spaces that make casual catch-ups, summer barbecues, spontaneous drinks and celebrating special occasions almost impossible to resist. There’s something for absolutely everyone here, whether you’re entertaining a crowd, escaping for some quiet time or wandering down for a sunset swim before dinner.
Stroll around the corner to Marmion Village’s Foodies Market IGA and General Public Food Co, with gorgeous Braden Park and Marmion Primary School also just footsteps away from your front door. The outstanding Marmion Angling and Aquatic Club, cafes, restaurants, the new Sorrento Beach Club, Hillarys Beach Club and the magnificent Hillarys Boat Harbour are all mere minutes away in their own right. Also in close proximity are the likes of other top schools (including Sacred Heart College and St Mary's Anglican Girls School), the amazing Karrinyup Shopping Centre precinct, public and private golf courses, pristine bushland walking trails and excellent public-transport routes. In a location like this, everyone’s going to want an invite.
The details
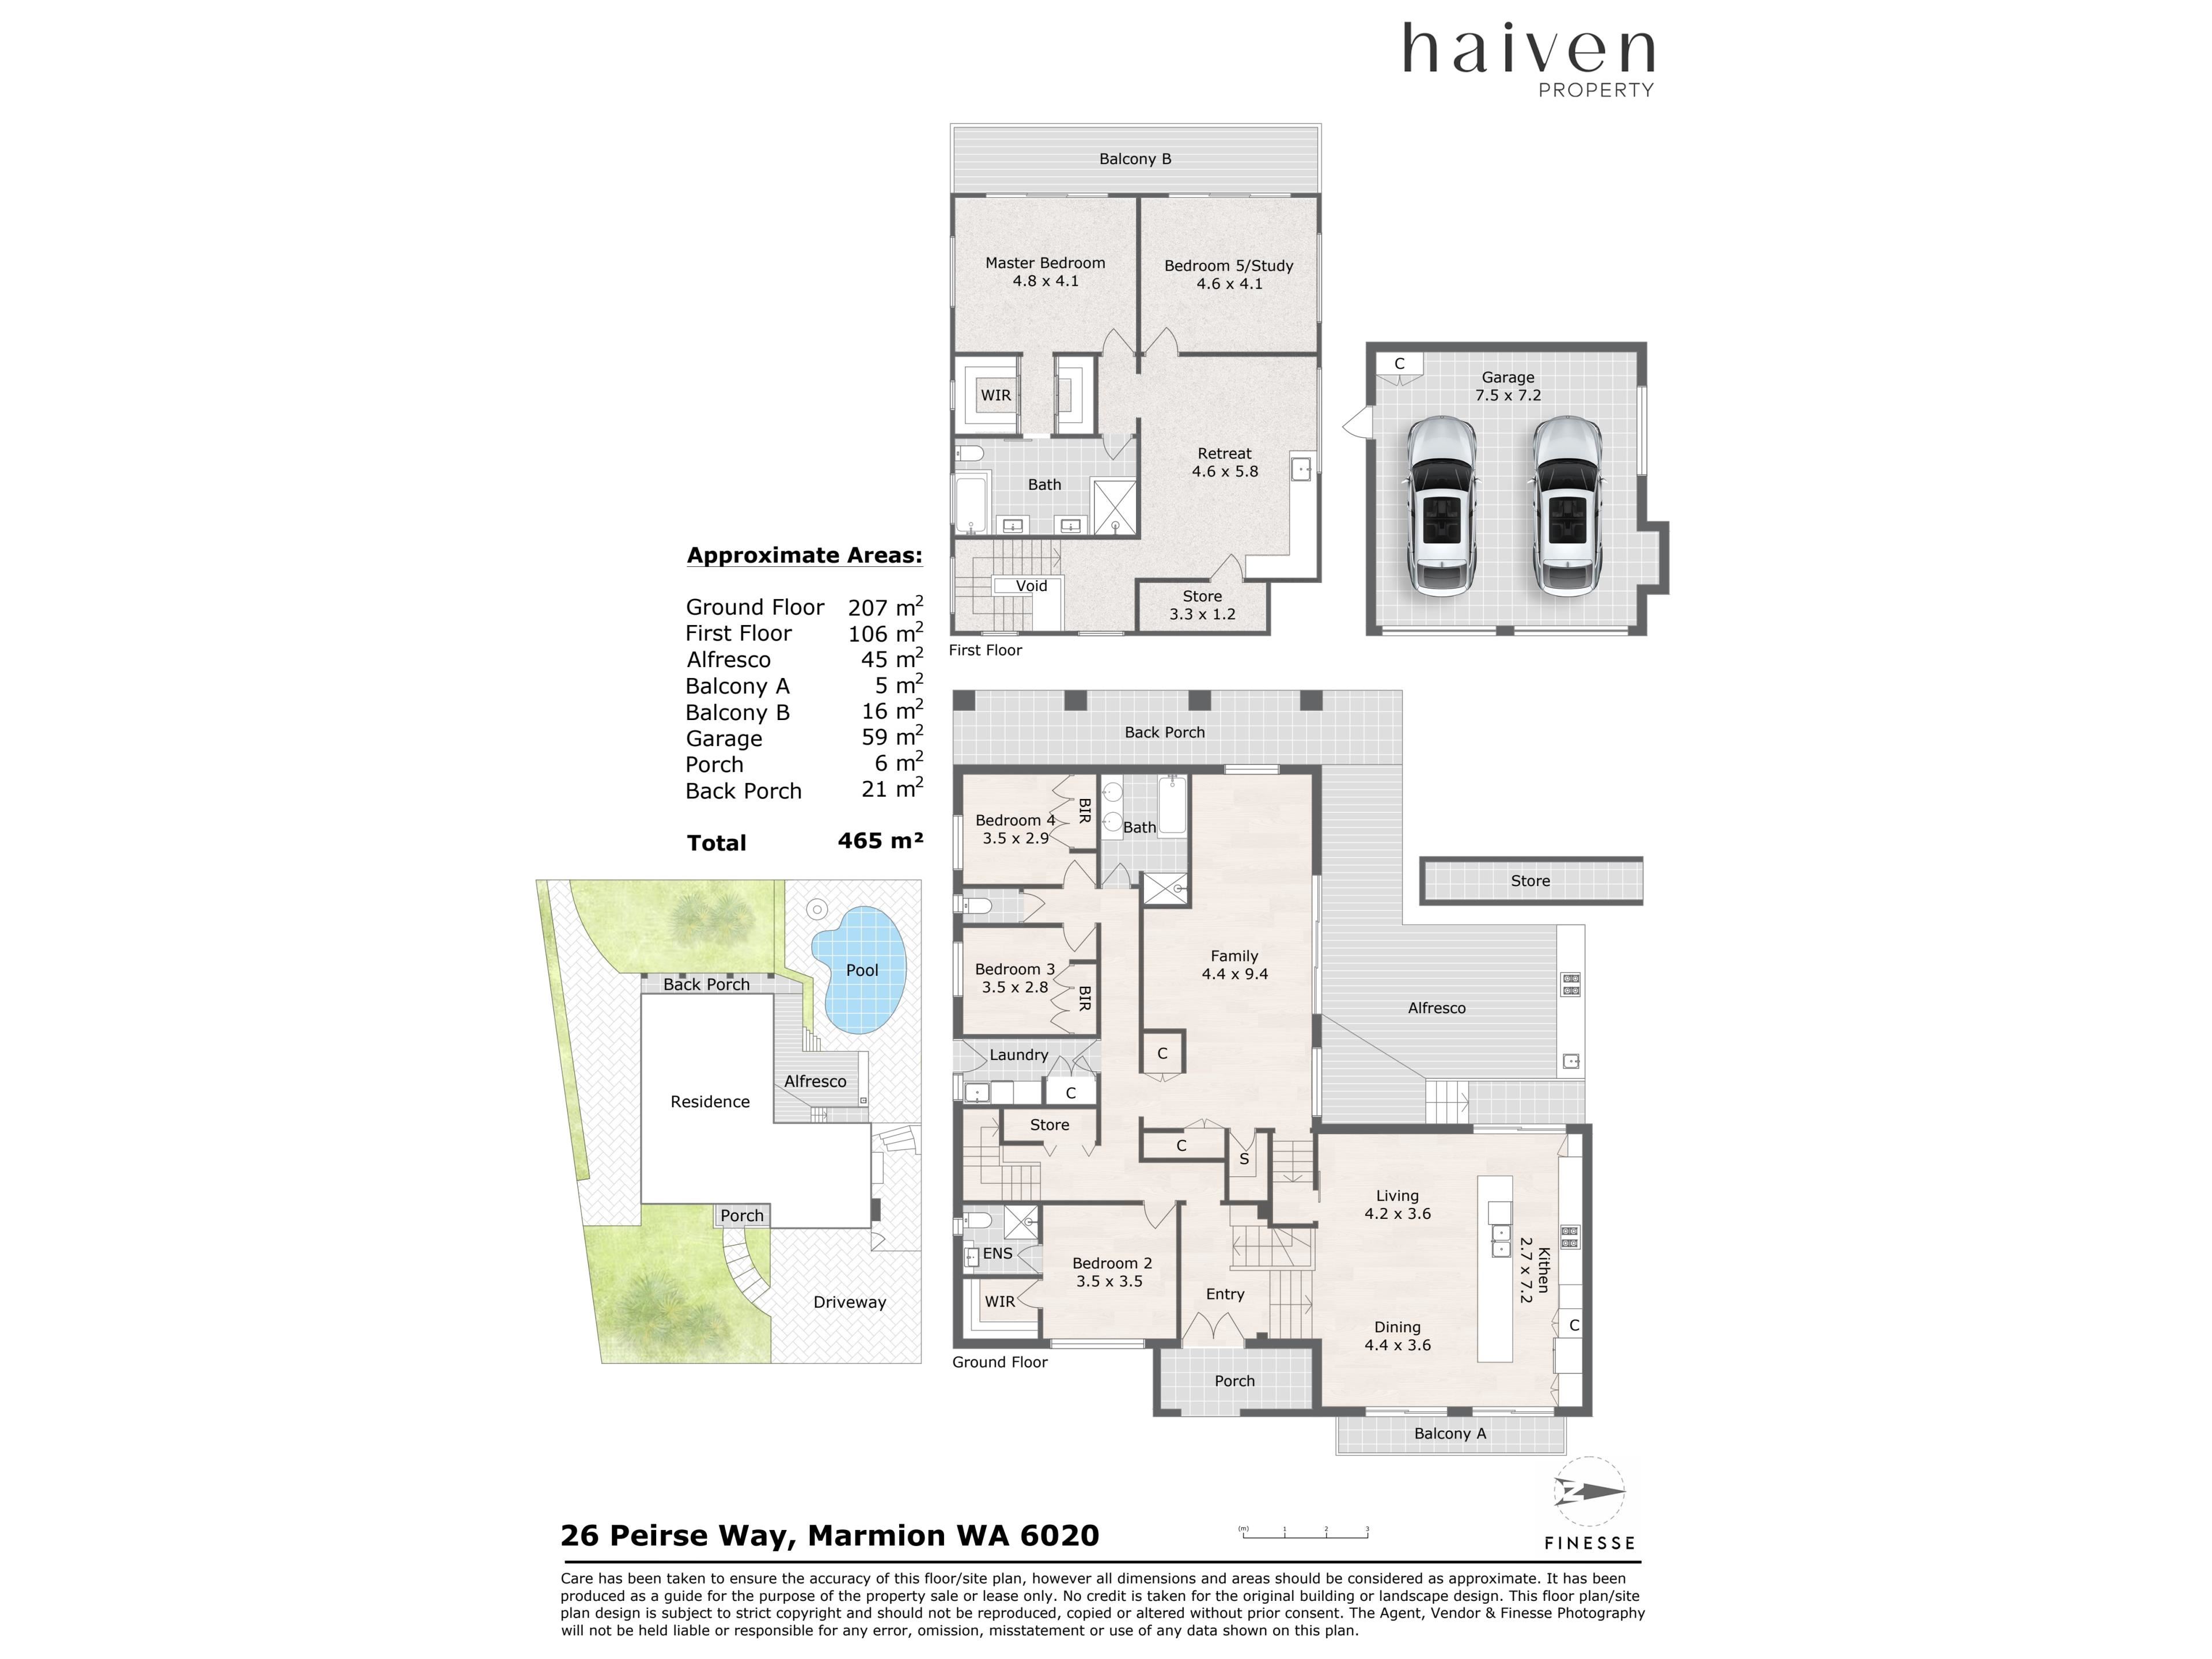
A large remote-controlled under-croft double lock-up garage features a handy internal shopper’s entry door.
Upstairs, a huge parents’ retreat benefits from ocean views, a generous walk-in storeroom and its own bar/kitchenette.
It also leads into a spacious fifth bedroom, home office or nursery – with split-system air-conditioning and its own slice of the sweeping sea vista at hand – that can be whatever you want it to be.
The latter shares an under-cover rear balcony deck – with a breathtaking sunset seascape as its backdrop – with the giant master suite, comprising of separate “his and hers” walk-in robes and a revamped ensuite bathroom of epic proportions, headlined by twin vanities and a bathtub.
Downstairs and at entry level lie second and third bedrooms with fans and built-in robes, a separate toilet, a fully-tiled and renovated main family bathroom with its own bathtub and twin stone vanities, an updated storage-laden laundry with a side drying courtyard and under-stair storage.
A commodious fourth or “guest” bedroom suite with a ceiling fan, walk-in robe and an intimate ensuite/third bathroom is perfectly placed, whilst a huge games/activity room has an abundance of storage.
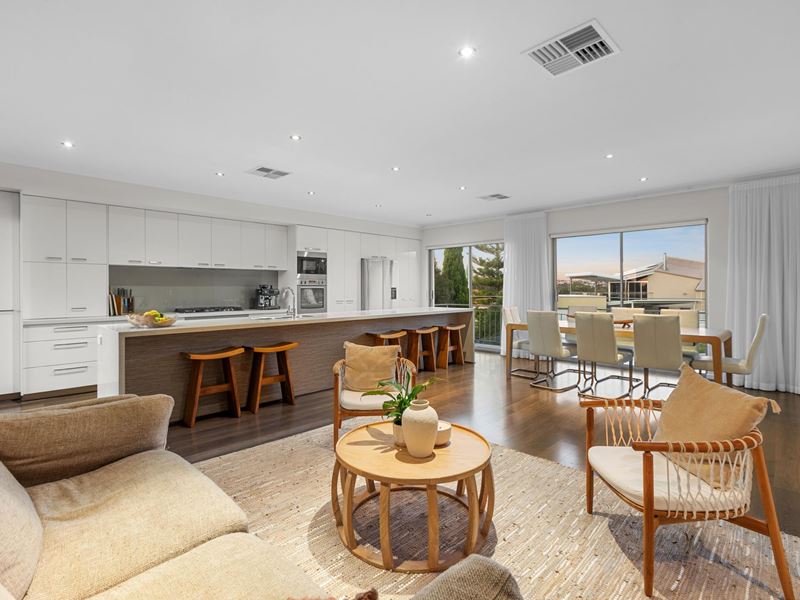
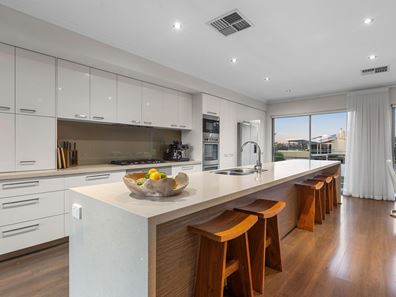
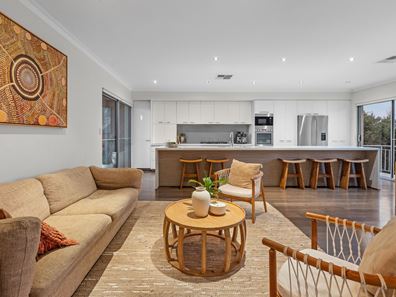
With its own front balcony taking full advantage of the morning sunshine, an elevated open-plan family and dining area incorporates a modernised kitchen into its flawless design – highlighted by sleek stone-transformation bench tops, a full-width breakfast bar, a new dishwasher, new integrated microwave, endless storage and more.
Both living spaces on this floor extend outdoors to an enormous alfresco-entertaining deck with a stainless-steel barbecue nook and sink, overlooking an expansive below-ground swimming pool.
A serene rear verandah and lawn area for kids and pets completes the picture.
Extras include a double-door portico entrance, new solar-power panels, ducted reverse-cycle air-conditioning with touchpad and app zoning controls, two gas hot-water systems, a bonus electric hot-water system, an outdoor shower, a large powered under-house storage area, a side garden/tool shed, reticulation, established lawns and gardens and ample driveway parking space – including a boat/caravan/trailer area with power points.
What a home.
Get in touch
To find out more about this property you can contact agents Brad & Joshua Hardingham on B 0419 345 400 / J 0488 345 402.
Main features
- 5 bedrooms
- 3 bathrooms
- 3 living zones
- Huge upstairs 5th bedroom
- Alfresco and balcony deck entertaining
- Swimming pool
- Double garage – plus boat/caravan parking
- Spacious 726sqm (approx.) block with ocean views
- Built in 1978 (approx.)
Property features
-
 Garages
2
Garages
2
Property snapshot by reiwa.com
This property at 26 PEIRSE WAY, Marmion is a five bedroom, three bathroom house sold by Brad & Josh Hardingham at Haiven Property on 25 Sep 2026.
Looking to buy a similar property in the area? View other five bedroom properties for sale in Marmion or see other recently sold properties in Marmion.
Nearby schools
Marmion overview
Are you interested in buying, renting or investing in Marmion? Here at REIWA, we recognise that choosing the right suburb is not an easy choice.
To provide an understanding of the kind of lifestyle Marmion offers, we've collated all the relevant market information, key facts, demographics and statistics to help you make a confident and informed decision.
Our interactive map allows you to delve deeper into this suburb and locate points of interest like transport, schools and amenities.
Marmion quick stats
High end
$2.7m
Median
$2.4m
Low end
$2.0m
19.9 %
Annual growth
$2.4m
Annual median sales price
N/A
Annual median rental price