View
Space, Style & Versatility for the Whole Family
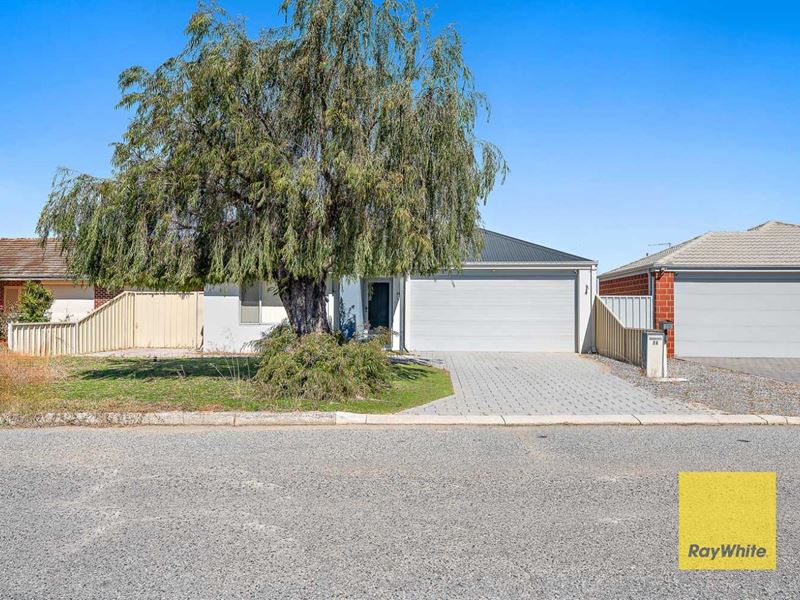
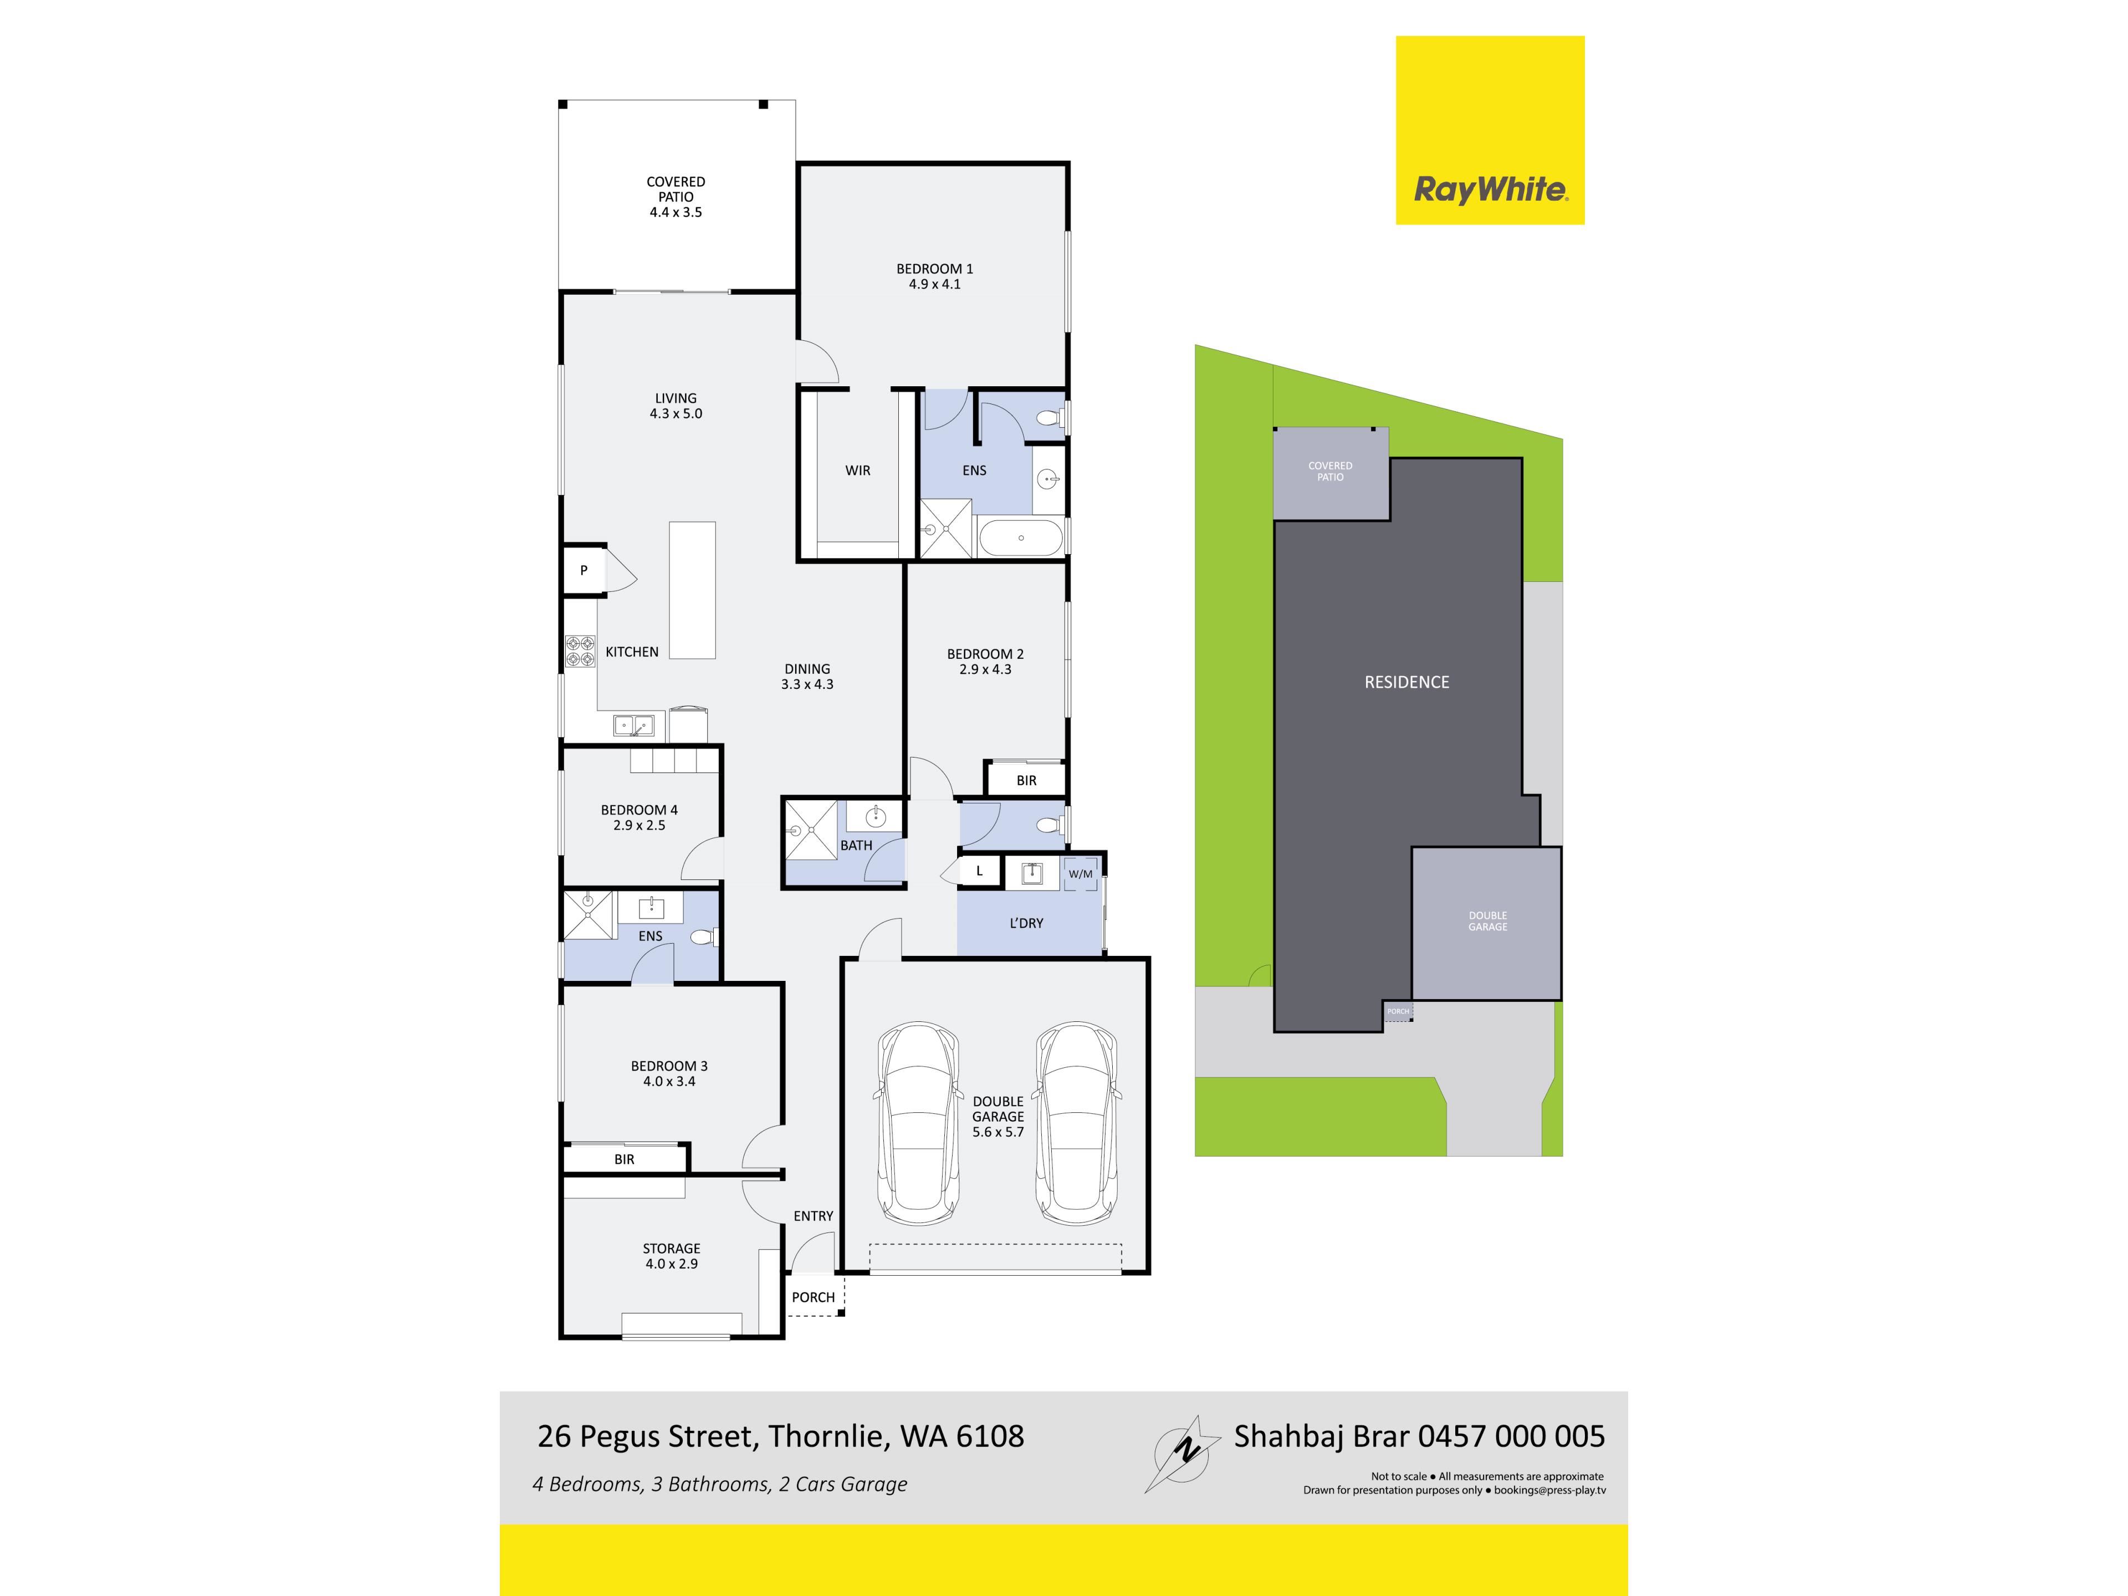
Designed with space and flexibility in mind, this well appointed home offers three bedrooms, three bathrooms, a double car garage and multiple living areas, making it an excellent option for families seeking extra room to move.
The oversized master bedroom is a standout, featuring a huge walk in robe and private ensuite. The second bedroom is also generously sized and complete with its own ensuite and built in robe, while the third bedroom includes a built in robe. An additional room offers the flexibility of a fourth bedroom or dedicated study.
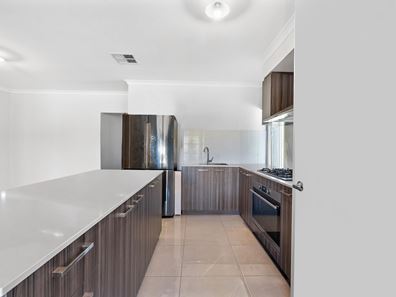
At the centre of the home, the open plan kitchen, dining and living area features a breakfast bar and built in pantry, creating a practical space for everyday living. A separate living room provides additional space for the family, while outside, the covered paved patio overlooks a low maintenance backyard.
Property Features:
- Four bedrooms, three bathrooms
- Double car garage
- Oversized master bedroom with huge walk in robe and ensuite
- Large second bedroom with built in robe and ensuite
- Third bedroom with built in robe
- Additional fourth bedroom or study
- Open plan kitchen, dining and living area
- Kitchen with breakfast bar and built in pantry
- Separate additional living room
- Covered paved patio
- Low maintenance backyard
Build year: 2019
Block size: 411sqm
Council rates: $2,700 pa (approx)
Water rates: $1,311 pa (approx)
Estimated rental return: $800 - $850 per week
A home offering generous proportions, multiple living options and a flexible layout to suit a range of lifestyles.
**Disclaimer: Ray White BPG have in preparing this advert used our best endeavours to ensure the information contained is true and accurate, but accept no responsibility and disclaim all liability in respect to any errors, omissions, inaccuracies or misstatements contained. Reference to a school does not guarantee availability of that particular school. All distances are estimated using Google maps. Prospective purchasers should make their own enquiries with the relevant authorities to verify the information contained in this advert. ALL boundary lines and size on imagery is APPROX only.**
Property features
Property snapshot by reiwa.com
This property at 26 Pegus Street, Thornlie is a four bedroom, three bathroom house listed for sale by Shahbaj Brar at Ray White BPG.
For more information about Thornlie, including sales data, facts, growth rates, nearby transport and nearby shops, please view our Thornlie profile page.
If you would like to get in touch with Shahbaj Brar regarding 26 Pegus Street, Thornlie, please call 0457 000 005 or contact the agent via email.
Cost breakdown
-
Council rates: $2,700 / year
-
Water rates: $1,311 / year
Nearby schools
Thornlie overview
With a 12 square kilometre land area, Thornlie is the largest suburb within the City of Gosnells. Established during the post-war years, significant growth didn't occur until the late 1950s and lasted through to the 1980s. A slight population increase was experienced during the 1990s, but since has remained relatively stable.
Life in Thornlie
Thornlie presents an appealing suburban lifestyle away from the hectic nature of inner-city living. An array of reserves and parks add to the suburban charm of Thornlie, while strong transport links keep the suburb well connected to the Perth metropolitan region.
Locally major features include a number of shopping centres such as the Forest Lakes Shopping Centre, Spencer Village Shopping Centre and the Thornlie Square Shopping Centre.
Recreational facilities are another appealing facet with Leisure World and the Tom Bateman Sporting Complex (home to the Perth Heat Baseball Club) all close by. There are several local schools in the area, such as Thornlie Primary School and Thornlie Senior High School.
Thornlie quick stats
High end
$970k
Median
$873k
Low end
$810k
19.2 %
Annual growth
$873k
Annual median sales price
$780pw
Annual median rental price