26 Partlet Road, Duncraig WA 6023
END DATE SALE: OFFERS
-
4 Bedrooms
-
2 Bathrooms
-
1 Car
-
Landsize 686m2
House
View
PICTURE PERFECT
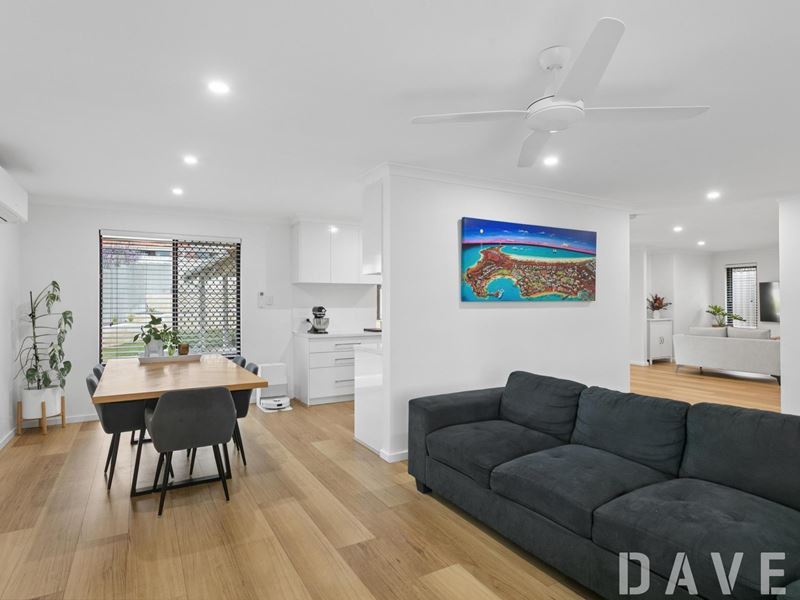
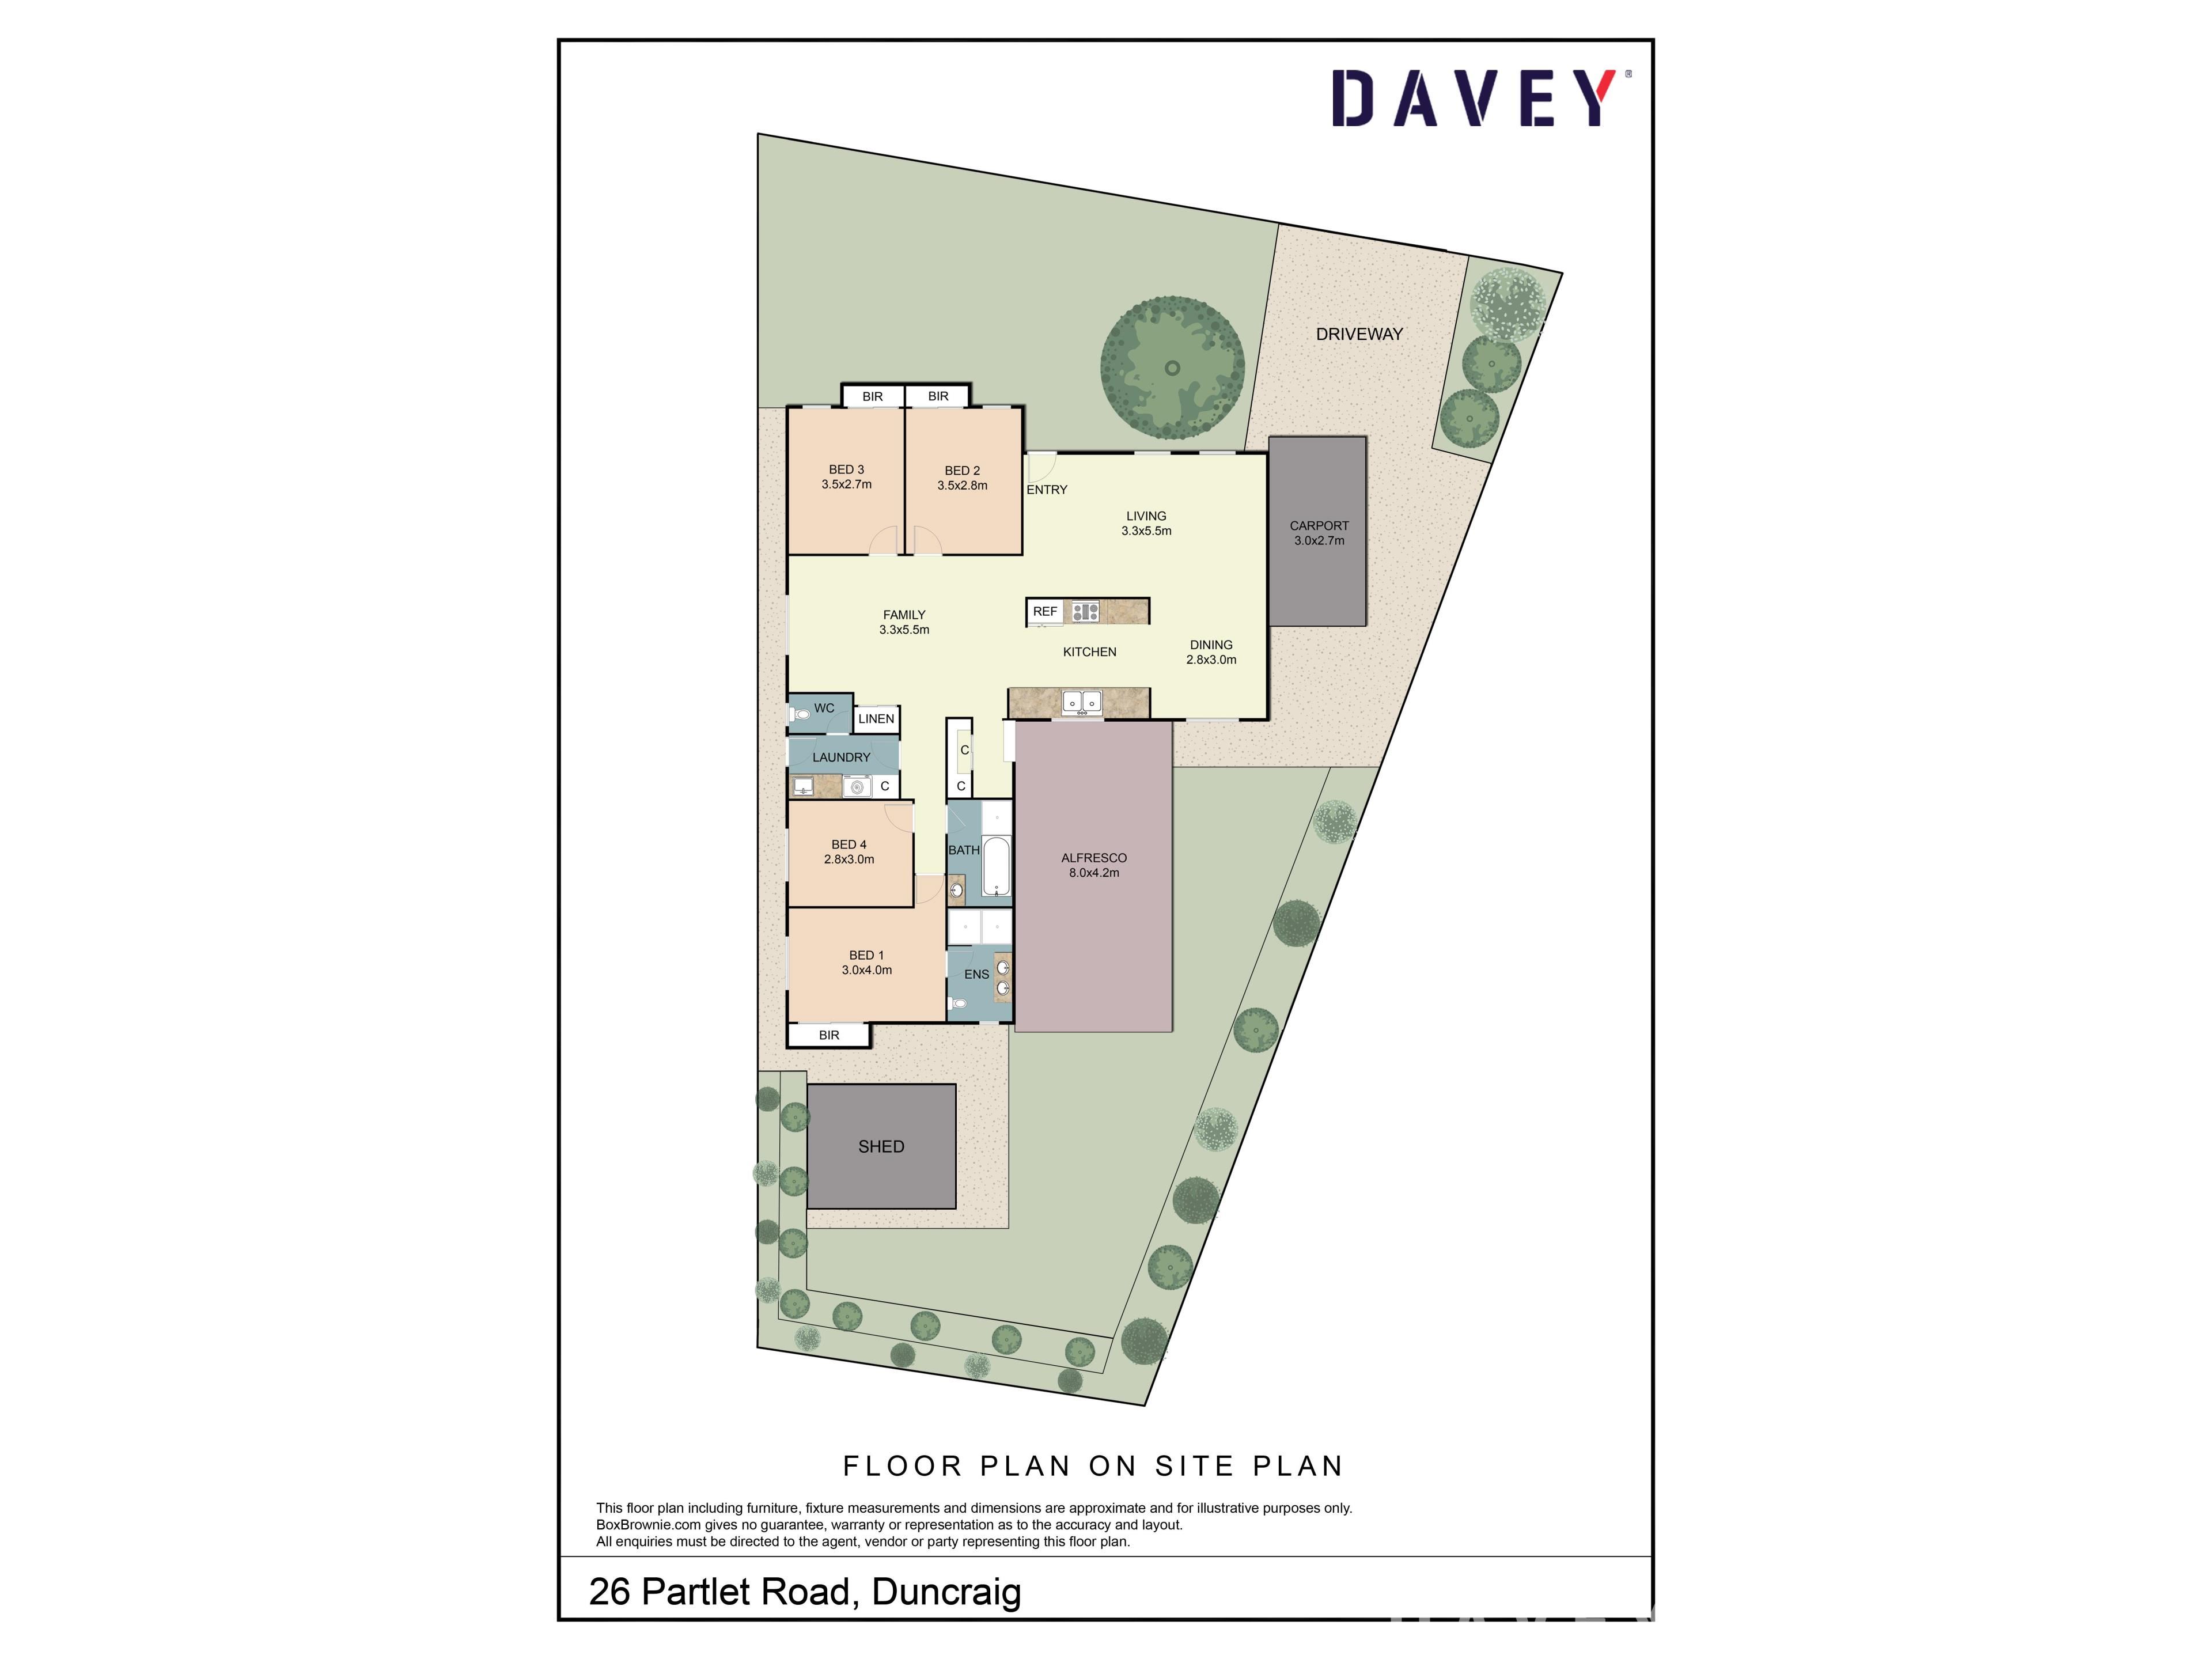
Completely renovated throughout, this stunning family home perfectly blends modern architecture with comfortable living. This spacious property boasts 4 generously sized bedrooms and 2 well-appointed bathrooms, spacious open plan living, two sizeable living areas, generous kitchen space and a massive outdoor area including ample grass space for the kids and future pool, making it an ideal choice for families seeking space and style.
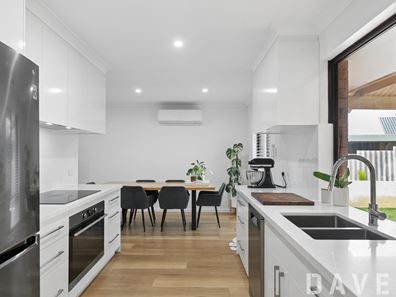
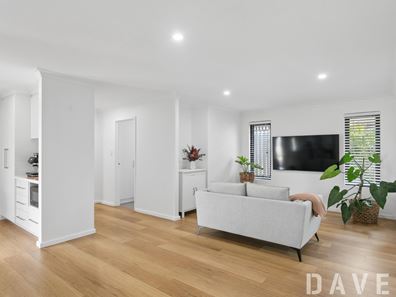
Set on a substantial 686 sqm land area, this home features a beautifully landscaped backyard, perfect for outdoor entertaining or simply enjoying nature. The inviting pergola area provides a wonderful space for family gatherings. Inside, you will find a thoughtfully designed layout that includes a bright and airy living room, a sizeable meals area, lounge plus a well-thought out kitchen equipped with high-quality appliances, with views to the backyard. The neutral tones throughout the home adds warmth and elegance to the interior, while large windows allow natural light to flood the internal space.
Situated in catchment for Glengarry Primary and Duncraig Senior School, and within close proximity to Padbury Catholic and St Stephen's makes it a great location option for families.
The property also includes a carport for convenient parking and easy access to the home, with addition parking for multiple vehicles and/or boat.
Features include but are not limited to:
• 4 spacious bedrooms
• 2 beautifully renovated bathrooms
• Master w. ensuite stunning ensuite inc dual vanity
• Well thought out modern kitchen w. stone bench tops
• Lux appliances
• Solar panels
• Huge reticulated backyard with ample grass space
• Two living areas
• Large meals areas
• Split system aircons
• High end finishes throughout
• Duncraig Primary & Senior School catchment
• Close proximity to Padbury Catholic & St Stephens
Plus much more.
For more information contact Duncraig local Chris Jones on 0467 073 151 - because no one knows Duncraig like a local!
Disclaimer - Whilst every care has been taken in the preparation of this advertisement and the approximate outgoings, all information supplied by the seller and the seller's agent is provided in good faith. Prospective purchasers are encouraged to make their own enquiries to satisfy themselves on all pertinent matters.
Property features
-
 Carports
1
Carports
1
Property snapshot by reiwa.com
This property at 26 Partlet Road, Duncraig is a four bedroom, two bathroom house listed for sale by Chris Jones at Davey Real Estate.
For more information about Duncraig, including sales data, facts, growth rates, nearby transport and nearby shops, please view our Duncraig profile page.
If you would like to get in touch with Chris Jones regarding 26 Partlet Road, Duncraig, please call 0467 073 151 or contact the agent via email.
Cost breakdown
-
Water rates: $1,351 / year
Nearby schools
Duncraig overview
Duncraig is an outer-northern suburb of Perth bound by Hepburn Avenue in the north, the Mitchell Freeway in the east, Beach Road in the south and Marmion Avenue in the west. Development of Duncraig’s eight square kilometre land area began in the late 1960s, with accelerated growth occurring during the 1970s and early 1980s.
Life in Duncraig
Well serviced by amenities and shopping facilities in nearby suburbs, Duncraig provides the quintessential suburban experience. Within its boundaries there are a number of small parks and bushland area, such as the Percy Doyle Reserve, which has a library and recreation centre. Locals also enjoy the benefits of a multi-purpose sports complex, as well as numerous ovals, soccer pitches, lawn bowl facilities and tennis courts. There are two local shopping centres, both of which have taverns, as well as several local primary and high schools in Duncraig.
Duncraig quick stats
High end
$1.8m
Median
$1.5m
Low end
$1.3m
15.8 %
Annual growth
$1.5m
Annual median sales price
$950pw
Annual median rental price