26 Marri Crescent, Lesmurdie WA 6076
Under Offer by Lucy Deng-another one wanted
-
4 Bedrooms
-
2 Bathrooms
-
6 Cars
House
View
Architectural Hills Retreat on 4,408sqm - Space, Character & Nature
UNDER OFFER BY LUCY DENG!
Property Video Utube link: https://youtu.be/s7TQlE4s3PU
Tucked away among lush established gardens on an extraordinary 4,408sqm landholding, this distinctive Perth Hills residence offers a rare combination of architecture, privacy, generous proportions and connection to nature. Originally built circa 1969, the home has undergone substantial renovation and additions over the years, creating a unique residence with approximately 533sqm of total building area.
Rich in character and designed for relaxed hills living, the home features soaring ceilings, natural stone and timber elements, expansive living zones and seamless connections to the surrounding gardens. Every winter, a gentle seasonal creek flows through the property, bringing the soft sound of running water and adding to the sense of tranquillity.
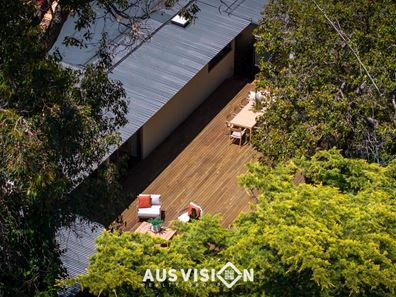
At the heart of the home is a spacious kitchen with beautiful Marri timber cabinetry and a walk-in pantry, opening to generous living and entertaining areas. A huge outdoor deck provides an impressive setting for family gatherings, entertaining or simply enjoying the peaceful natural outlook.
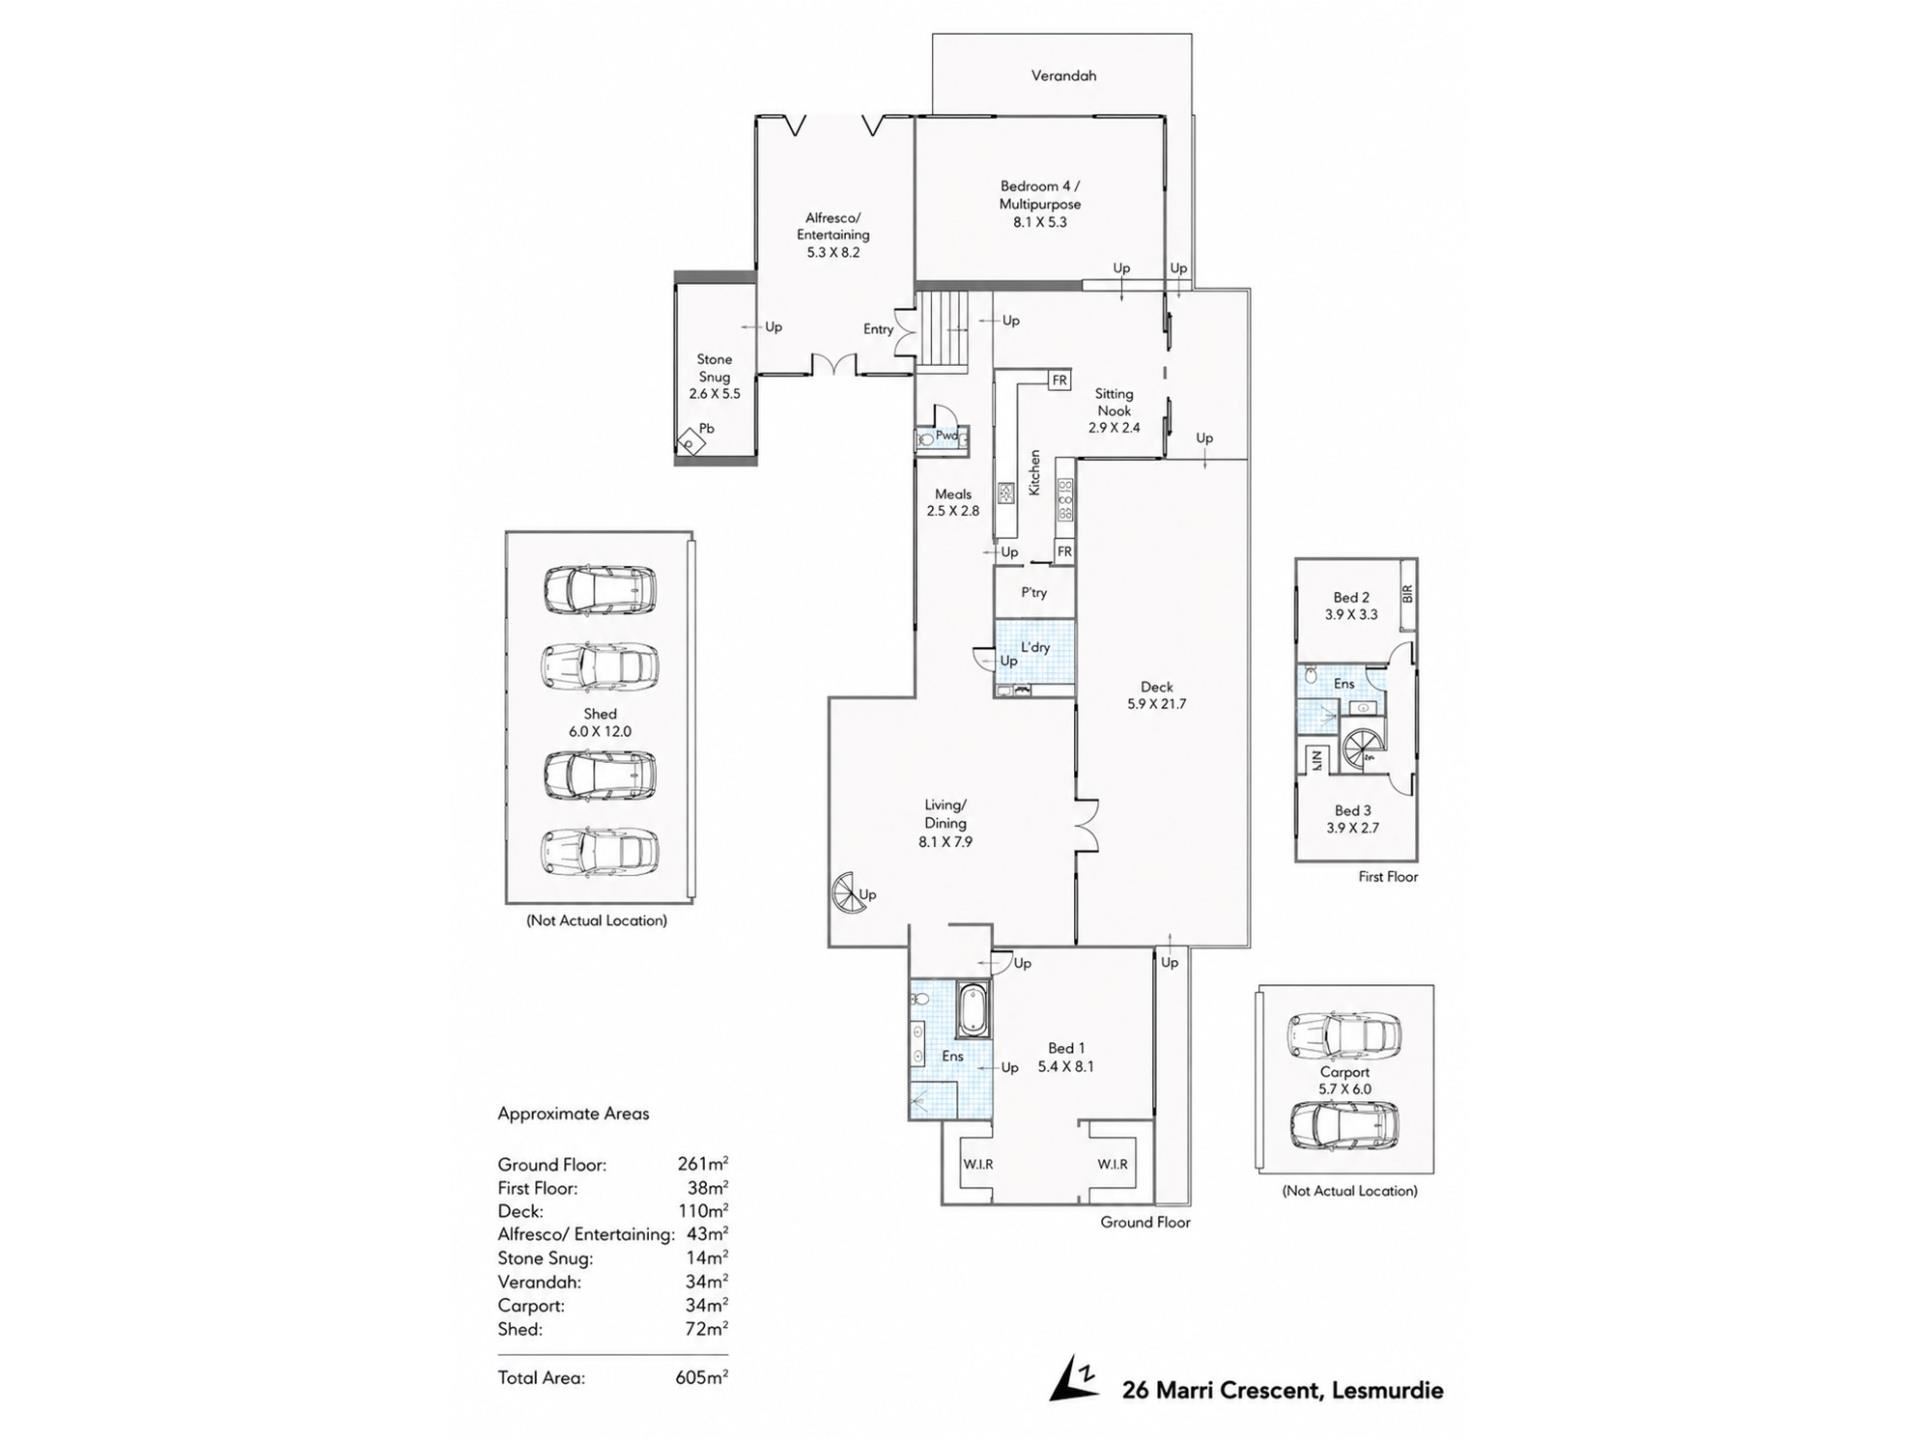
The accommodation is highly flexible. There are three established bedrooms plus a generous multipurpose room that can be used as a fourth bedroom, home office, media room, activity room or additional living space. The property is therefore marketed as a four-bedroom home, while retaining the versatility to adapt the fourth room to suit the next owner's lifestyle.
The oversized main bedroom includes a modern ensuite, while the home also provides a family bathroom, separate powder room and three toilets in total. Multiple living spaces create excellent separation for families, guests and working from home.
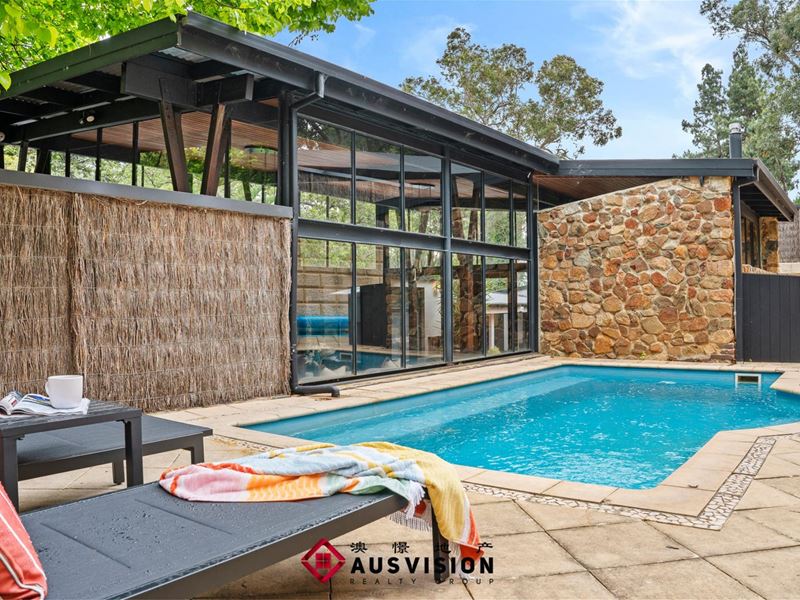
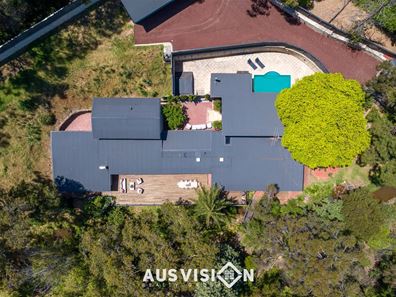
Outside, the property continues to impress with a substantial below-ground swimming pool, expansive entertaining areas, established gardens, secure gated entry and a sealed driveway. Approximately six undercover vehicle spaces provide exceptional parking for families, guests and additional vehicles.
Property Highlights
- 4 bedrooms - three established bedrooms plus a versatile multipurpose room suitable as a fourth bedroom
- 2 bathrooms and Power room (3 toilets)
- Approximately 4,408sqm of private Perth Hills land
- Approximately 533sqm total building area
- Originally built circa 1969 with substantial renovation and additions
- Architectural mid-century character with soaring ceilings, stone and timber features
- Seasonal winter creek flowing through the garden
- Oversized main bedroom with modern ensuite
- Multiple spacious living and sitting areas
- Character kitchen with Marri timber cabinetry and walk-in pantry
- Huge outdoor entertaining deck
- Substantial below-ground swimming pool
- Established gardens offering privacy and a strong connection to nature
- Secure gated entrance and sealed driveway
- Approximately six undercover car spaces
- Convenient access to local schools, Perth Airport and metropolitan Perth
Property Information
Land Area 4,408sqm
Total Building Area Approximately 533sqm
Year Built Circa 1969, with substantial renovation and additions
Bedrooms 4 (including multipurpose room suitable as Bedroom 4)
Bathrooms 2
Toilets 3
Parking Approximately 6 undercover car spaces
Council City of Kalamunda
Council Rates Approximately $3,000 per annum*
Water Rates Approximately $500 per annum*
*Rates are approximate and should be confirmed against the latest council and Water Corporation notices.
*Spa is not in working order
*Septic Tank for drainage
A Home That Feels Like a Private Retreat
There are properties that can be reproduced, and then there are homes whose combination of architecture, land, mature gardens and natural setting simply cannot be recreated.
Private, spacious and surrounded by nature - 26 Marri Crescent is a remarkable opportunity to secure a distinctive Perth Hills lifestyle property with space to live, entertain and grow.
And all of this could be yours.
Lucy Deng | Aus Vision Realty
M: 0435 961 829 | E: [email protected]
Disclaimer: All information is provided for general marketing purposes and is subject to verification. Buyers should make their own enquiries regarding dimensions, building area, approvals, rates and permitted use.
Property features
-
 Below ground pool
-
 Air conditioned
-
 Carports
6
Carports
6
Property snapshot by reiwa.com
This property at 26 Marri Crescent, Lesmurdie is a four bedroom, two bathroom house listed for sale by Lucy Deng at Aus Vision Realty Group.
For more information about Lesmurdie, including sales data, facts, growth rates, nearby transport and nearby shops, please view our Lesmurdie profile page.
If you would like to get in touch with Lucy Deng regarding 26 Marri Crescent, Lesmurdie, please call 0435 961 829 or contact the agent via email.
Nearby schools
Lesmurdie overview
Like Kalamunda, the development of the "Lesmurdie" area is closely tied to the exploitation of the Jarrah forest in the region by the Canning Jarrah Timber Company Ltd. In 1897, Mr Archibald Sanderson, a Perth journalist commenced the acquisition of a number of these properties, with a view to building up a "rural retreat" and he named his property "Lesmurdie". Lesmurdie Cottage was a shooting-box in Banffshire, Scotland, near Dufftown and was let to Mr Sanderson's father for shooting. It was in memory of this cottage that Sanderson applied the name to his property.
Life in Lesmurdie
The suburb has two shopping centres in the area including Lesmurdie Village on Sanderson Road and the Lesmurdie Road Shopping Centre on the corner of Rooth Rd and Lesmurdie Rd. There are three primary schools including Lesmurdie Primary School, Falls Road Primary School and St Brigid's, and also three high schools including Lesmurdie Senior High School, Mazenod College for boys and St Brigid's College for girls.
Lesmurdie quick stats
High end
$1.5m
Median
$1.2m
Low end
$975k
14.3 %
Annual growth
$1.2m
Annual median sales price
$825pw
Annual median rental price