
26 Hayling Way, Dunsborough WA 6281
Offers Over $1,000,000
-
4 Bedrooms
-
2 Bathrooms
-
2 Cars
-
Landsize 395m2
House
View
Easy Contemporary Living in a Connected Dunsborough Setting
There is something appealing about a home that simply makes everyday life easier.
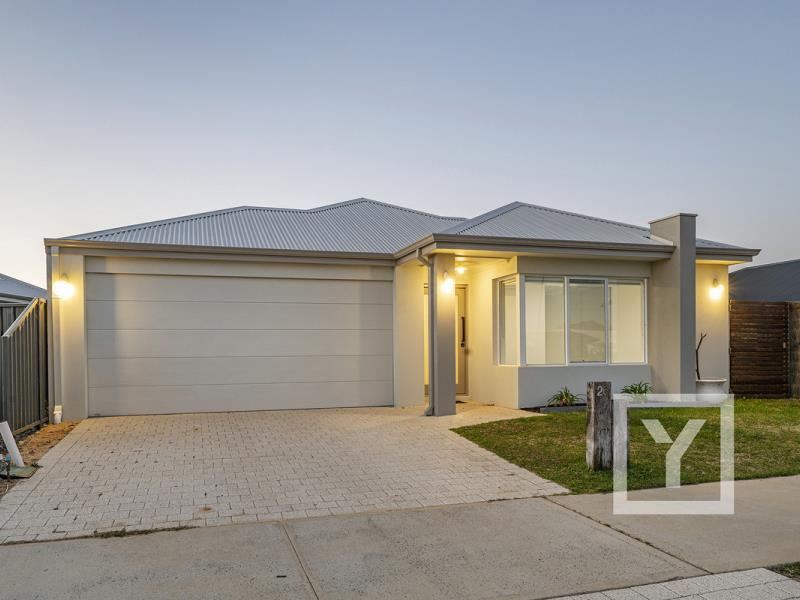
Set on an easy-care 395m² lot, 26 Hayling Way combines contemporary four-bedroom living with a practical floorplan, covered outdoor entertaining and a landscaped parkland outlook directly across the road.
Designed for Everyday Connection
The home opens through a large glazed entry door beneath 31-course ceilings, which continue through the principal living areas.
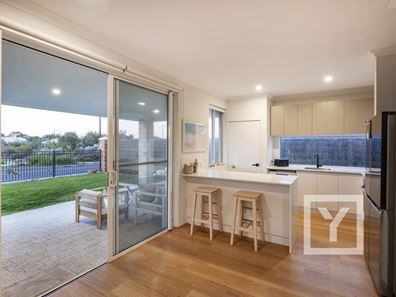
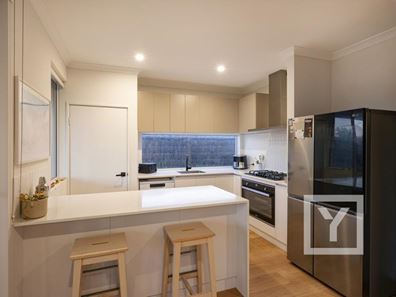
At its heart, the kitchen overlooks the family, meals and alfresco zones, keeping cooking naturally connected to everyday life. Light-toned cabinetry includes overhead cupboards, pantry storage and a double fridge recess, complemented by a Haier 900mm oven, five-burner gas cooktop and Fisher and Paykel rangehood.
A broad window splashback brings natural light across the workspace, while crisp white tiling and breakfast-bar seating for three to four complete the kitchen.
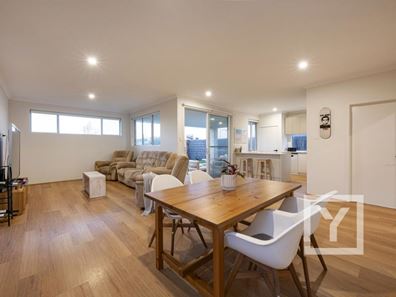
The family and meals area flows directly from here, with an adjoining open theatre area extending the living space for movies, gaming or quieter downtime.
Sliding doors provide an easy transition to the covered alfresco and garden beyond.
Practical Family Accommodation
The main suite includes carpet, mirrored robe storage and a timber-look ceiling fan, together with a contemporary ensuite featuring a tiled walk-in shower, recessed niche, black fittings, timber-look vanity and full-width mirror.
Three further bedrooms each include built-in robes, carpet, ceiling fans and roller blinds, providing flexibility for family, guests or working from home.
The family bathroom includes a bath, hobless shower, timber-look vanity, black fittings and a feature window, while the nearby laundry offers external access, trough and mirrored-door linen storage.
Outdoor Living and Parkland Outlook
The north-west-facing covered alfresco provides a sheltered extension of the main living space for relaxed meals and entertaining.
Beyond the lawn and open fencing, landscaped parkland directly across the road creates a broader, greener outlook and adds to the sense of openness around the home.
Property Features
• Four bedrooms and two bathrooms
• Adjoining open theatre area
• 31-course ceilings through principal living areas
• Haier 900mm oven and five-burner gas cooktop
• Ceiling fans to all bedrooms
• Ventura Homes, built in 2024
• Vinyl Polaris Pro flooring in colour Hazel Blackbutt
• Covered north-west-facing alfresco
• Double garage with remote sectional door and internal access
• NBN connection
• Rinnai B26 Gas Hot Water System
Location Highlights
Sport, schools and Dunsborough fit comfortably into everyday life from this connected position.
Ride approximately three minutes to Dunsborough Sporting Precinct, reach Our Lady of the Cape Primary School and Dunsborough Primary School in approximately eight minutes, and drive approximately 10 minutes to Yallingup’s surf breaks and Caves House.
Commonage Road provides convenient access across the wider South West, while Busselton Margaret River Airport is approximately 30 minutes away.
Offers Presented By 5pm 23/09/2026 unless sold prior.
For more information, a floor plan and brochure, or to arrange a private inspection, contact Lee York and Donna Hoole on 0438 867 737.
Disclaimer: The sellers and/or their agents do not give warranty as to errors or omissions, if any, in these particulars, which they believe to be accurate. Prospective buyers should do their own due diligence as to the accuracy. Any distances referenced have been calculated via Google Maps and are provided as a guide only.
Property features
-
 Garages
2
Garages
2
-
 Gas HWS
Property snapshot by reiwa.com
This property at 26 Hayling Way, Dunsborough is a four bedroom, two bathroom house listed for sale by Lee York at York Property South West.
For more information about Dunsborough, including sales data, facts, growth rates, nearby transport and nearby shops, please view our Dunsborough profile page.
If you would like to get in touch with Lee York regarding 26 Hayling Way, Dunsborough, please call 0439 967 737 or contact the agent via email.
Cost breakdown
-
Water rates: $1,643 / year
Nearby schools
Dunsborough overview
The townsite of Dunsborough is located on the coast, 12 kilometres southeast of Cape Naturaliste and approximately 19 kilometres of Busselton. It was gazetted as a Townsite in 1879, but land for a townsite was set aside here in the late 1830's, and there is a recorded whale fishery at "Dunsbro" in 1850.
Dunsborough is located adjacent to Dunn Bay from which it derives its name. The bay is believed to have been named by Governor James Stirling , March 1830, whilst on the "Eagle" carrying out a survey of Geographe Bay. It is named after Captain Richard Dalling Dunn, under whom Stirling served on the "Hibernia"120 and the "Armide"38 in 1810-1811 (Stirling named a number of features in Western Australia after naval officers under whom he served or was associated with) When Dunsborough first appeared on a map in 1839 it was spelt "Dunnsbro" but the extra n appears to have disappeared by 1850, and the spelling of "bro" was amended to "borough"when the name was gazetted in 1879.
Dunsborough quick stats
High end
$1.9m
Median
$1.4m
Low end
$1.1m
15.6 %
Annual growth
$1.4m
Annual median sales price
$900pw
Annual median rental price