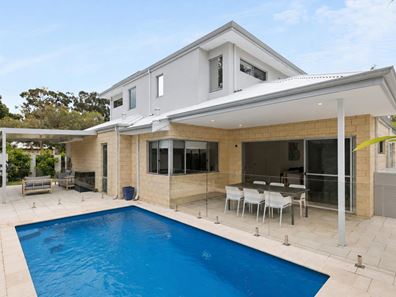
26 Haldane Street, Mount Claremont WA 6010
Offers Closing 29th September
Under offer
-
4 Bedrooms
-
2 Bathrooms
-
2 Cars
-
Landsize 400m2
House
View
Spacious, Stylish & Perfectly Positioned
Offers Closing 29th September 2026 (unless sold prior)
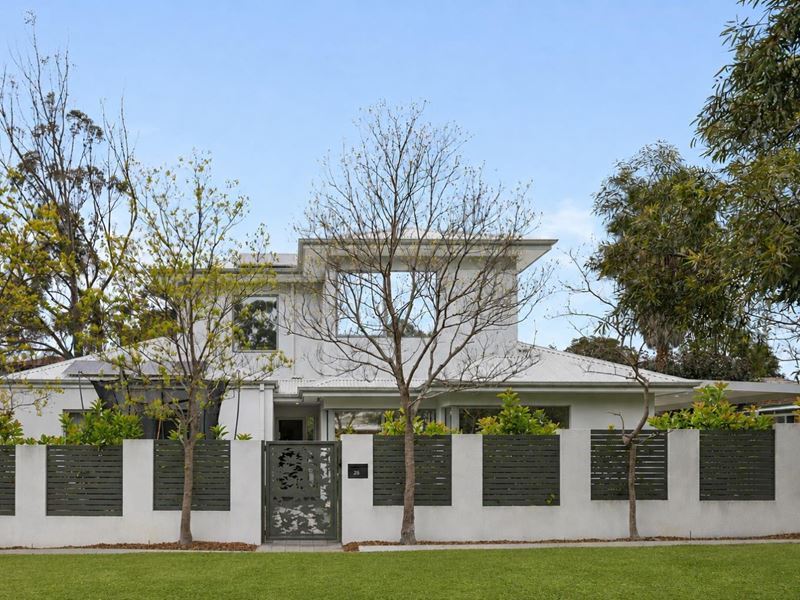
Perfectly positioned in a leafy Mount Claremont setting, this beautifully designed four-bedroom residence offers spacious and versatile family living across two levels. With generous indoor and outdoor living spaces, a private swimming pool and excellent separation, the home combines modern comfort with an enviable Western Suburbs lifestyle, close to leading schools, parklands and some of Perth's best beaches.
Property Features:
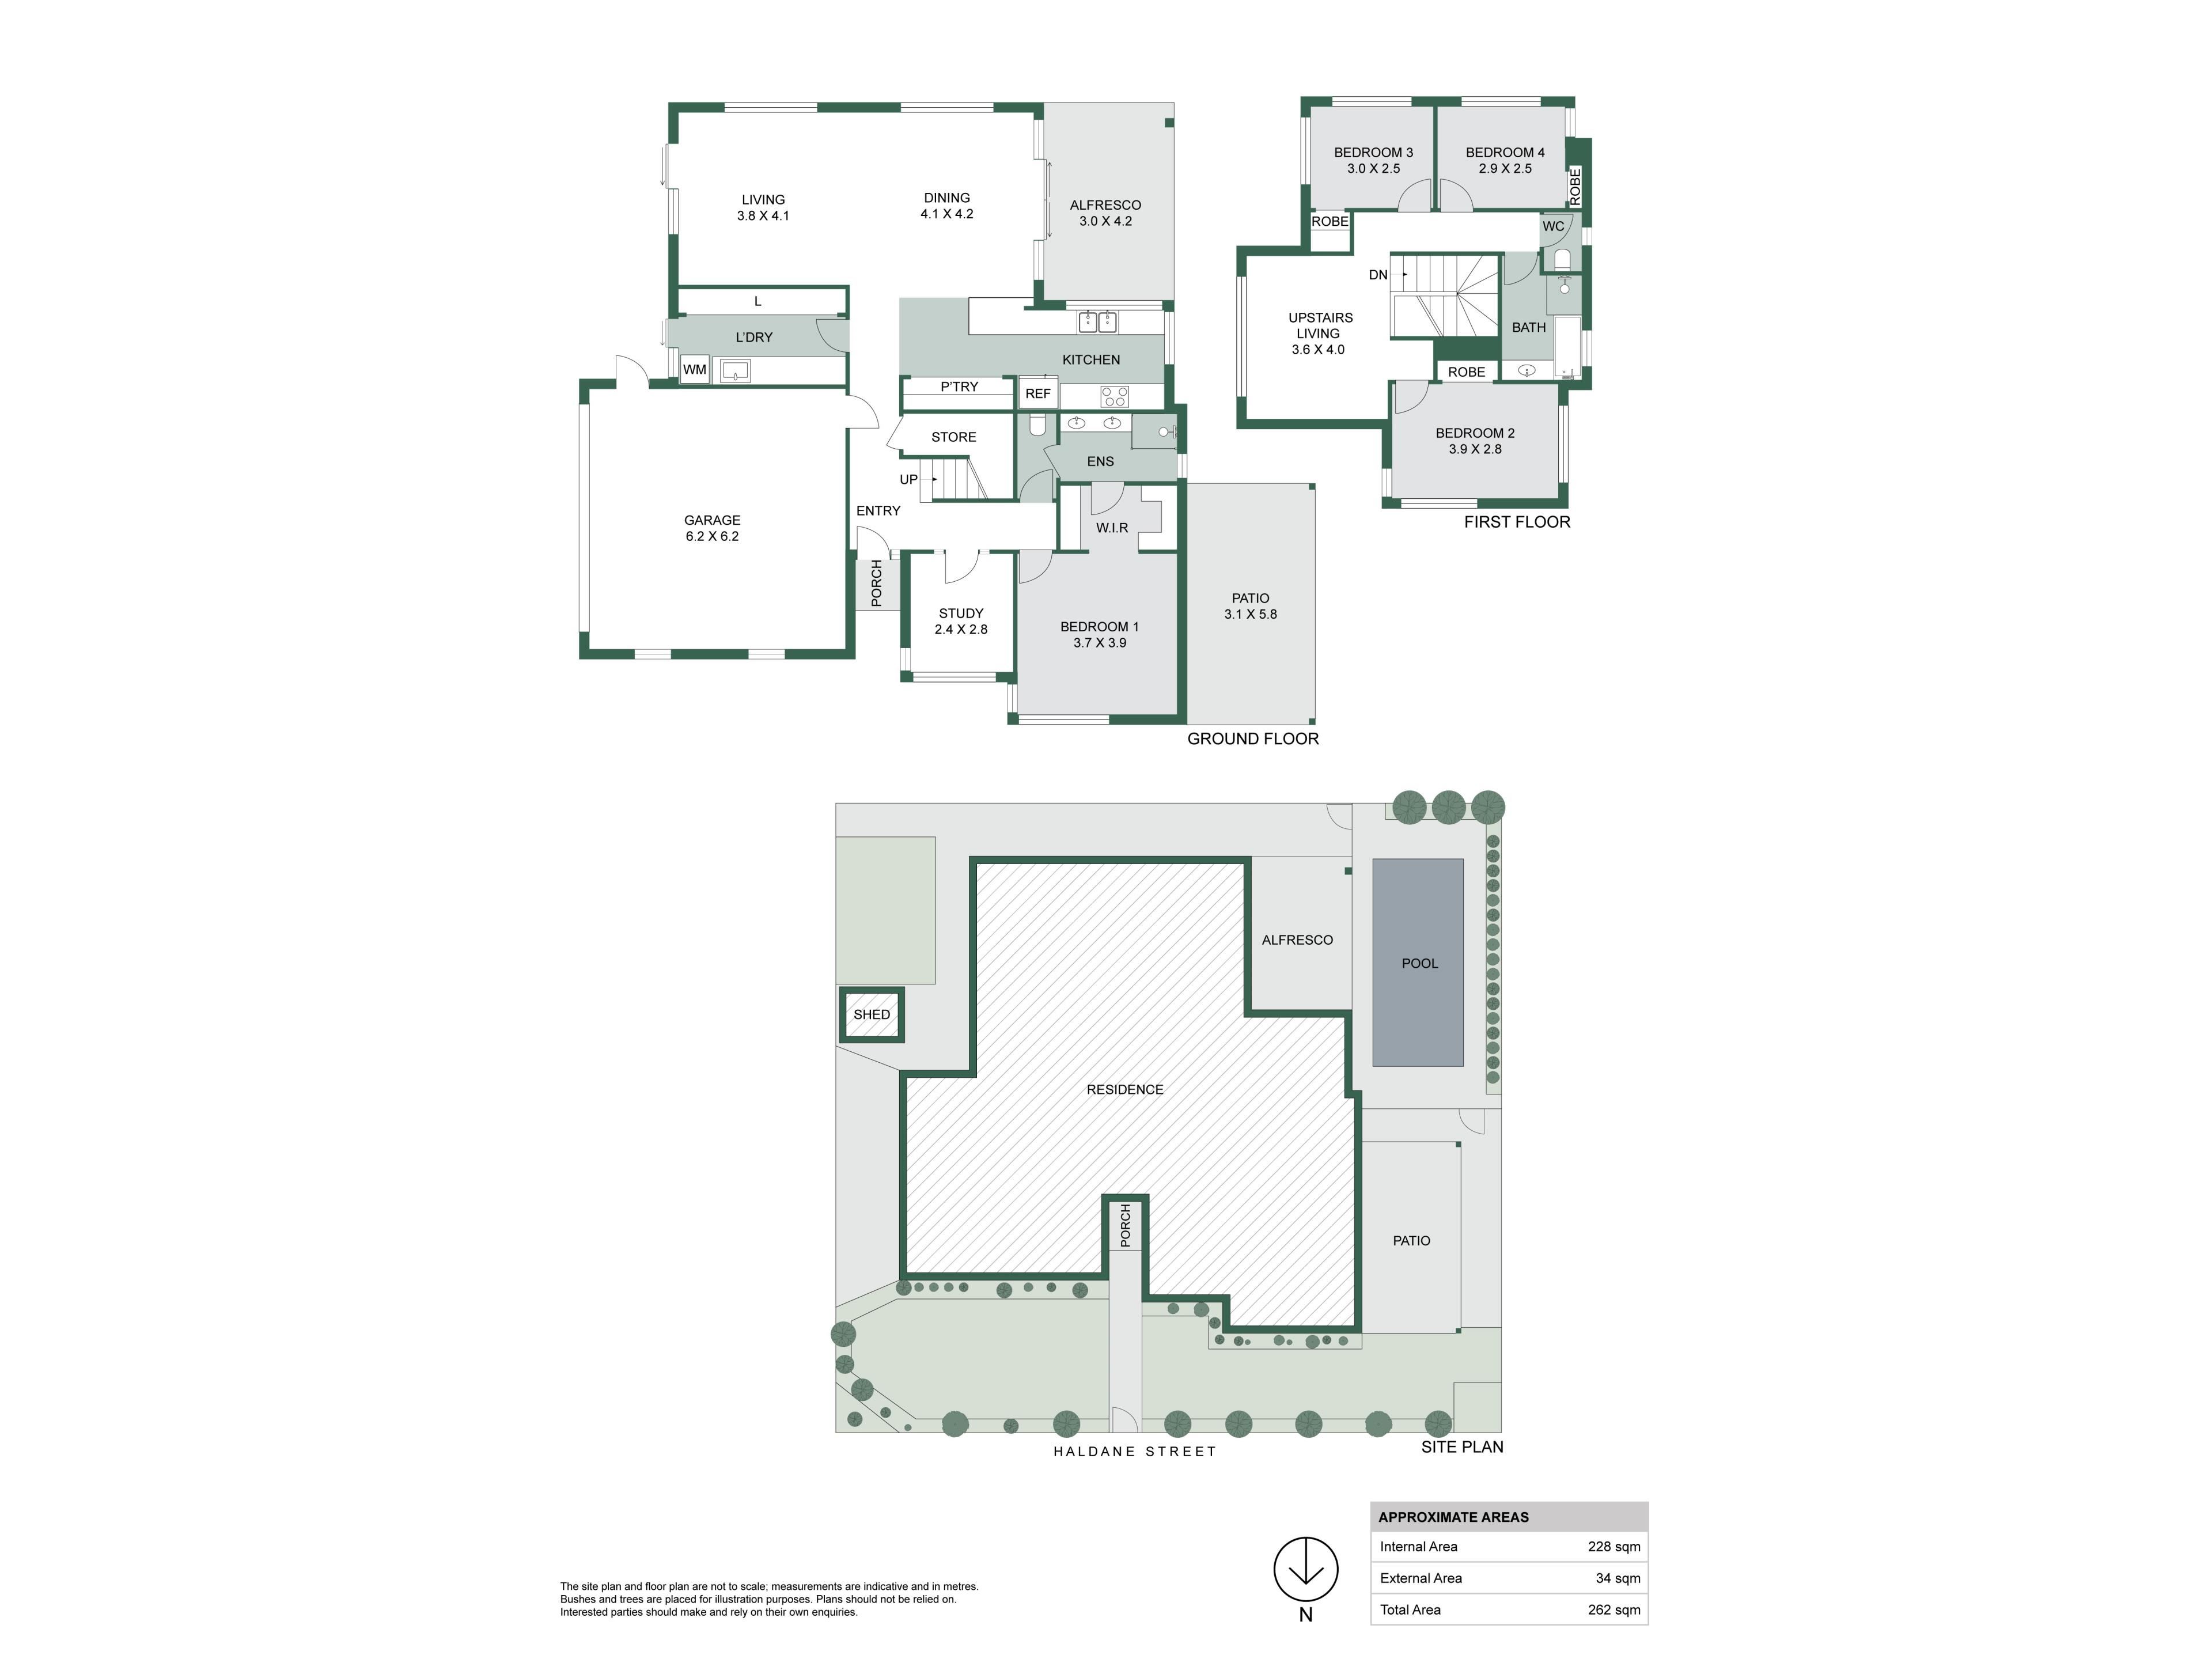
• Flexible two-storey floor plan with excellent separation for family living
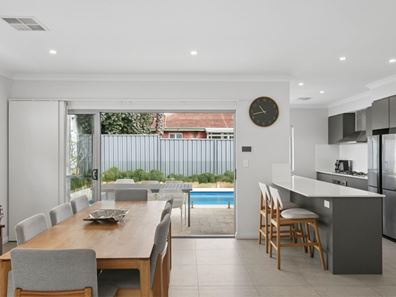
• Spacious open-plan kitchen, living and dining area opening directly to the alfresco
• Well-appointed kitchen with stone benchtops, 5-burner gas cooktop, oven, dishwasher and ample storage
• Generous ground-floor master suite with walk-in robe and contemporary ensuite
• Three well-sized minor bedrooms upstairs with built-in robes
• Family bathroom with separate bath and shower, plus separate WC
• Ground-floor study, ideal for working from home
• Upstairs activity room providing an additional living or children's retreat
• Two covered alfresco entertaining areas overlooking the swimming pool
• Established garden areas with generous lawn space
• Motorised shade awning extending over the eastern lawn for added shade and year-round outdoor enjoyment
• Spacious laundry with extensive bench space, built-in storage and large linen cupboard
• Larger-than-average double garage with internal access and convenient attic storage via a pull-down ladder
• Zoned ducted reverse-cycle air conditioning plus split-system air conditioning to the living area
• 5.5kW solar power system & solar hot water system
• Dedicated drying area with adjoining lawn
Fantastic open spaces and walking trails at Lake Claremont, Bold Park and Mount Claremont Oval- Commute to Perth's CBD from nearby railway stations at Claremont and Swanbourne.
Outgoings & Local Information:
Council Rates: $5,392.00 p/a approx.
Water Rates: $2,455.00 p/a approx.
Zoning: R20
School Catchment: Swanbourne Primary & Shenton College
*Please note that while best effort is made to ensure rates are correct at time of listing, they are provided for reference only and may be subject to change. Chattels depicted or described are not included in the sale unless specified in the Offer and Acceptance. The owners reserve the right to sell the property prior to the closing date.
Property features
-
 Garages
2
Garages
2
Property snapshot by reiwa.com
This property at 26 Haldane Street, Mount Claremont is a four bedroom, two bathroom house listed for sale by Bev Heymans at Acton | Belle Property Cottesloe.
For more information about Mount Claremont, including sales data, facts, growth rates, nearby transport and nearby shops, please view our Mount Claremont profile page.
If you would like to get in touch with Bev Heymans regarding 26 Haldane Street, Mount Claremont, please call 0419 099 243 or contact the agent via email.
Cost breakdown
-
Council rates: $5,392 / year
-
Water rates: $2,455 / year
Nearby schools
Mount Claremont overview
Mount Claremont is a relatively quiet suburb just nine kilometres on the outskirts of Perth. Characterised by its array of impressive architecture, much of Mount Claremont's growth began in the late 1980s and early 1990s. The suburb lies within the municipalities of the Town of Cambridge and the City of Nedlands and provides residents with a lifestyle removed from over urbanisation, while still close enough to enjoy its benefits.
Life in Mount Claremont
Beautiful, spacious homes flanked by leafy greenery line the streets of Mount Claremont, with plenty of parks and reserves to explore and enjoy. The suburb has good public transport links and is on the railway line between Karrakatta and Loch Street. Other features of the area include Challenge Stadium, Mount Claremont Primary School, John XXIII College and Wollaston Theological College.
Mount Claremont quick stats
High end
$3.0m
Median
$2.5m
Low end
$2.1m
10.0 %
Annual growth
$2.5m
Annual median sales price
$1,297pw
Annual median rental price