View
One of a Kind
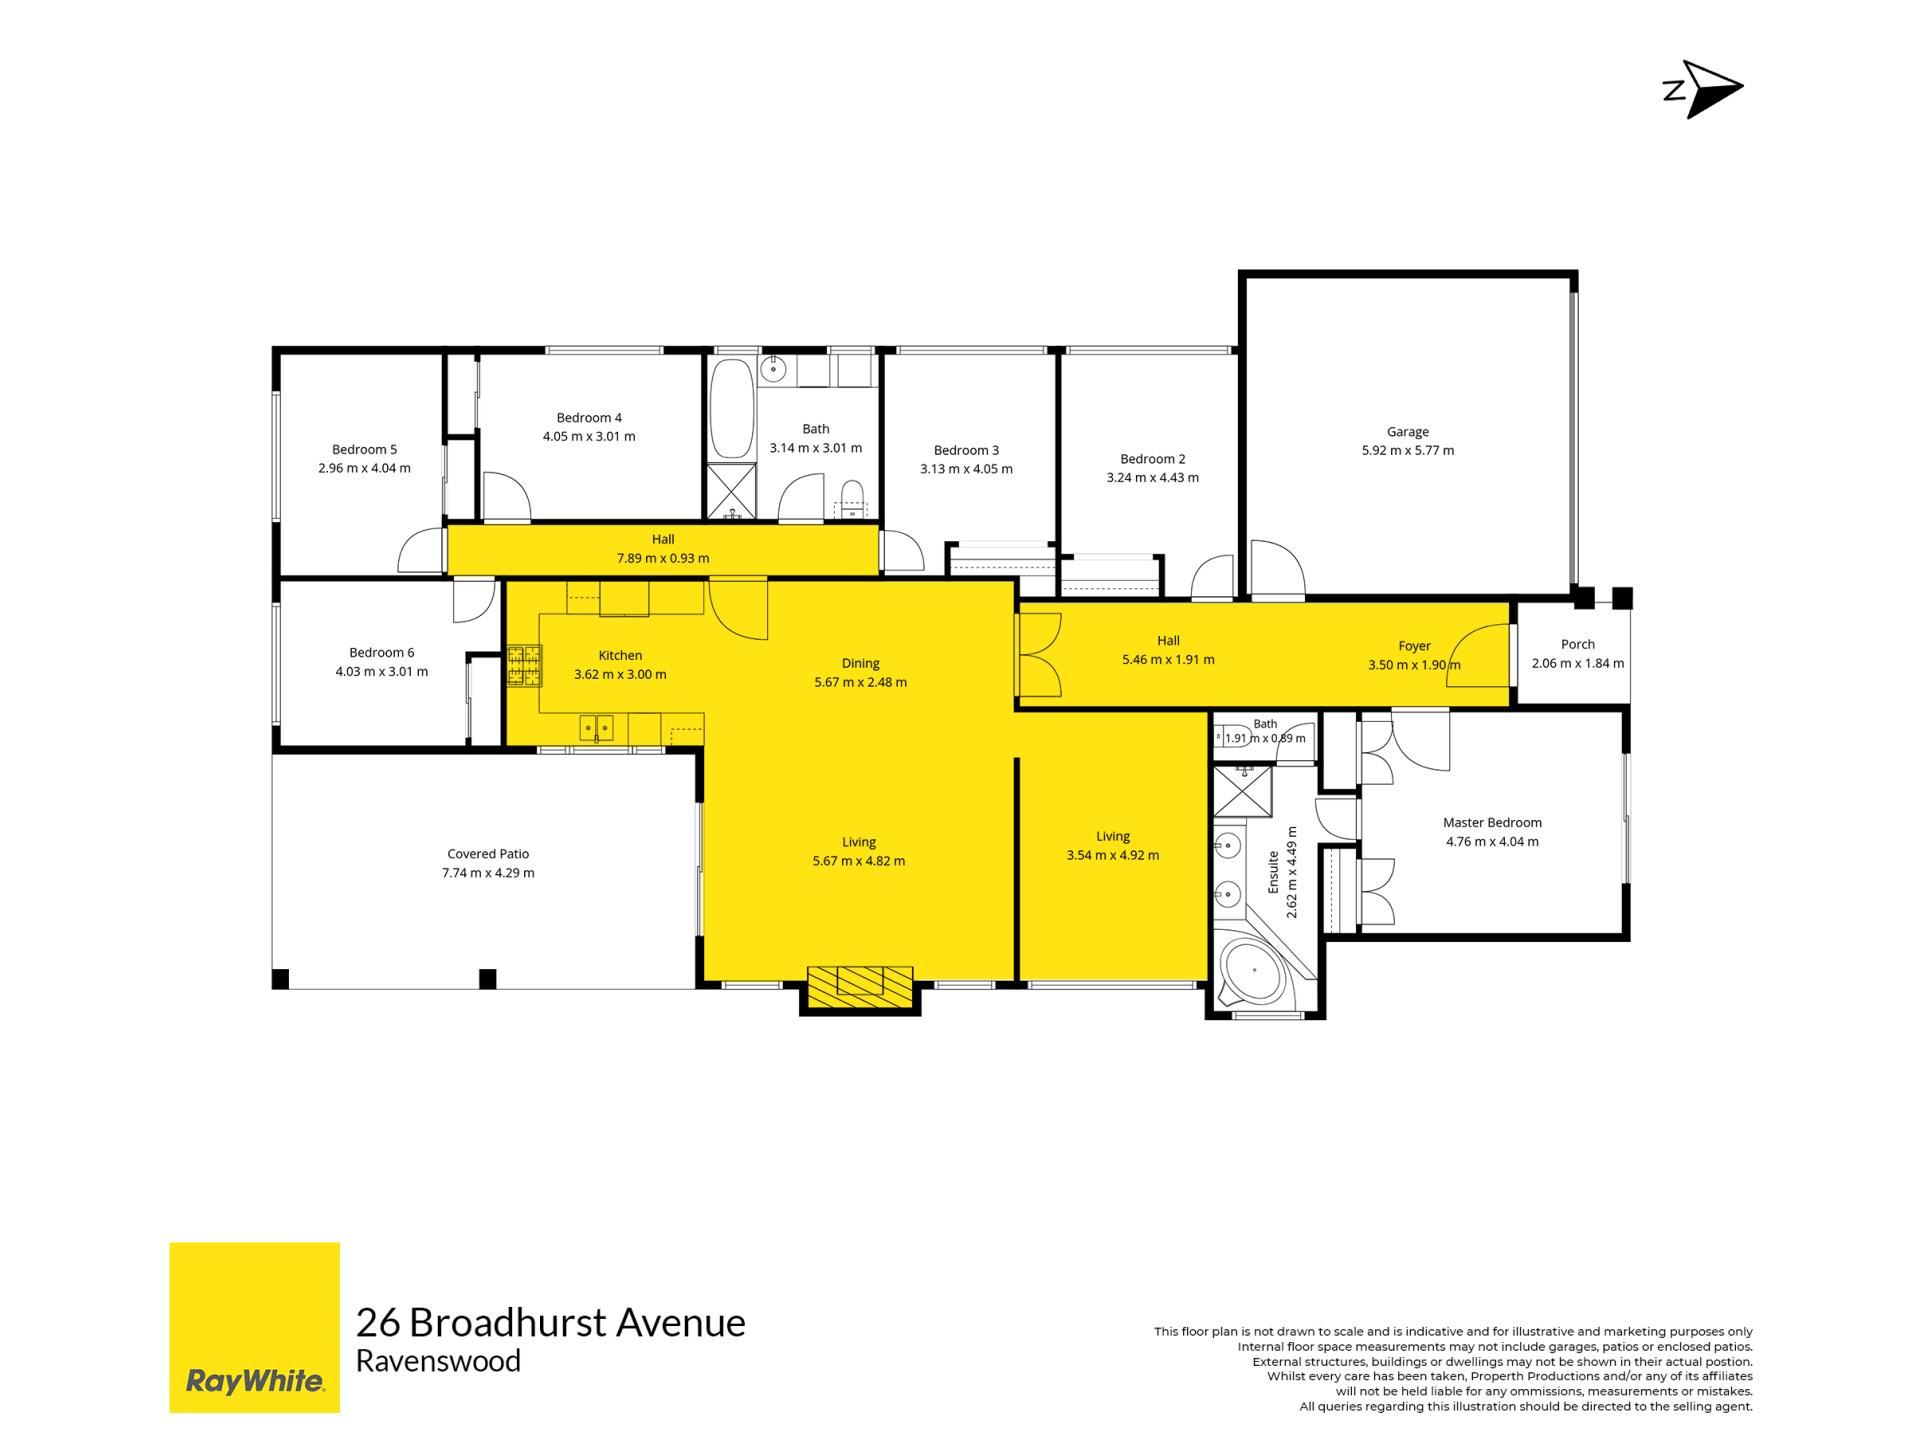
Set on a generous 783sqm block directly opposite a serene lake with a water fountain, 26 Broadhurst Avenue is an extraordinary, custom-designed family residence delivering approximately 226sqm of premium living (300 sqm under the main roof).
Combining warm architectural character, fresh contemporary updates, and exceptional everyday practicality, this newly painted 6-bedroom, 2-bathroom home stands apart from the moment you arrive.
The exterior features reticulated lawns, security roller shutters, a solar power system, and wide, double-gated side access that runs the full length of the property-offering ample parking for a caravan, boat, or trailer, alongside plenty of space for a future workshop (STCA).
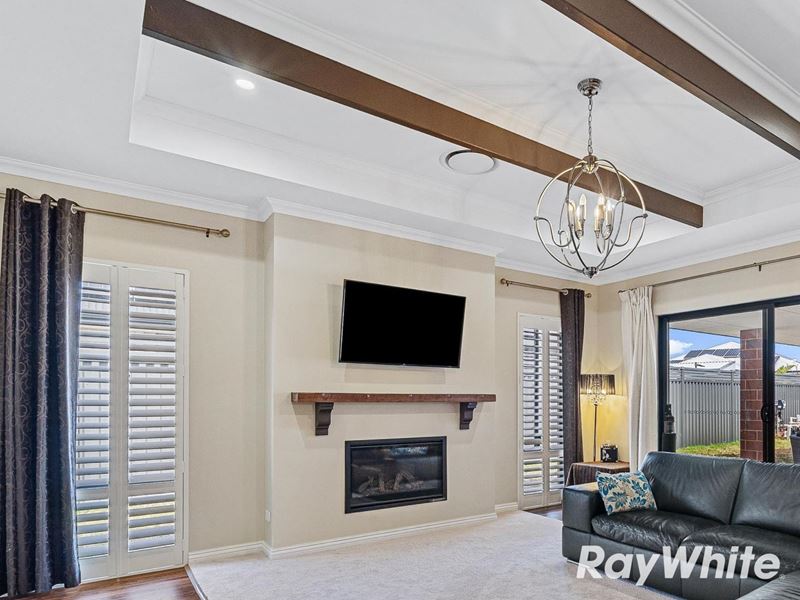
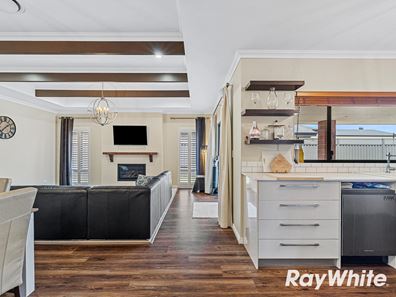
Step through the wide entry foyer to discover soaring 31-course ceilings accented by rustic exposed timber beams, stylish plantation shutters, striking light fittings, and durable vinyl plank flooring complemented by brand-new bedroom carpets. Tailored for effortless family life, the layout offers multiple expansive zones, including a formal lounge/playroom, and a magnificent open-plan dining and living space warmed by a remote-controlled gas fireplace with a classic mantelpiece.
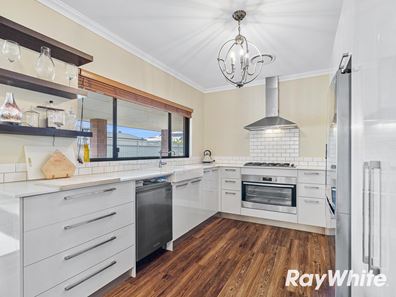
At the centre of it all is a true chef's kitchen featuring 1 metre high stone bench tops, a double butler's sink overlooking the alfresco, an integrated pantry, and a plumbed fridge recess. Cooking for large gatherings is seamless with premium stainless-steel appliances, a gas cooktop, and dual ovens-comprising both a 900mm freestanding range and an ergonomic 600mm side-opening wall oven.
Accommodation is unmatched in both scale and charm. Positioned privately at the front, the oversized master retreat captures tranquil lake views through private sliding doors and boasts his-and-hers double robes alongside a resort-style ensuite featuring a deep corner spa bath, double vanity, separate shower, and private WC. Tucked behind a frosted glass door for superior acoustic privacy, the dedicated rear children's wing hosts four equally proportioned, light-filled bedrooms with built-in robes and security highlight windows.
Each bedroom showcases its own imaginative personality, with vibrant themes, while the flexible sixth bedroom functions seamlessly as a home office or guest suite as needed.
Servicing this wing is an ingeniously designed family bathroom and integrated laundry with stylish wall panelling, ample 1-metre-high bench space, an expansive 1.7m soaking bath, under mount washer plumbing, and dedicated condenser dryer ventilation.
Seamless indoor-outdoor living comes alive beneath the vast, double alfresco under the main roof, complete with outdoor power and TV aerial points for year-round entertaining.
Beyond lies your private backyard sanctuary: an 8.2m x 4.0m beach-entry swimming pool equipped with dedicated solar heating and custom fencing, surrounded by reticulated lawns, and ample room for a children's play set or garden retreat.
Enhanced by independently zoned reverse-cycle air conditioning, a Rheem instant hot water system, and a double remote garage with internal shopper's access, this exceptional home offers the complete lifestyle package just moments from the iconic Murray River, Ravenswood Hotel, local parks, quality schools, and effortless transport links to Mandurah, Perth and beyond.
Call Brett Carey from Ray White Mandurah to arrange a viewing of your new home today!
Property features
-
 Below ground pool
-
 Air conditioned
-
 Garages
2
-
 Toilets
2
-
 Ensuite
1
-
 Floor area
226m2
-
 Land frontage
20
-
 Outdoor entertaining
-
 Built in wardrobes
Property snapshot by reiwa.com
This property at 26 Broadhurst Avenue, Ravenswood is a six bedroom, two bathroom property listed for sale by Brett Carey at Ray White Mandurah.
For more information about Ravenswood, including sales data, facts, growth rates, nearby transport and nearby shops, please view our Ravenswood profile page.
If you would like to get in touch with Brett Carey regarding 26 Broadhurst Avenue, Ravenswood, please call 0466 340 834 or contact the agent via email.
Cost breakdown
-
Council rates: $2,605 / year
-
Water rates: $1,482 / year
Nearby schools
Ravenswood overview
The townsite of Ravenswood is located in the south west region, 83 km south of Perth and 8 km south east of Mandurah. It is located on a bend in the Murray River, and was originally the name of a property taken up in this area by Adam Armstrong in the 1840's. Armstrong's property was known as "Ravenswood Farm". Ravenswood was known as a locality as early as 1895, and following private subdivision in the area in the 1960's the Shire of Murray requested the declaration of a townsite. The townsite of Ravenswood was gazetted in 1970.
Ravenswood quick stats
High end
$905k
Median
$845k
Low end
$760k
25.4 %
Annual growth
$845k
Annual median sales price
$650pw
Annual median rental price