
26 Boulonnais Drive, Brigadoon WA 6069
Offers Over $2,250,000
-
6 Bedrooms
-
5 Bathrooms
-
3 Cars
-
Landsize 22,813m2
House
View
Grand Hills Living on 5.5 Acres
OPEN ANYTIME BY APPOINTMENT.
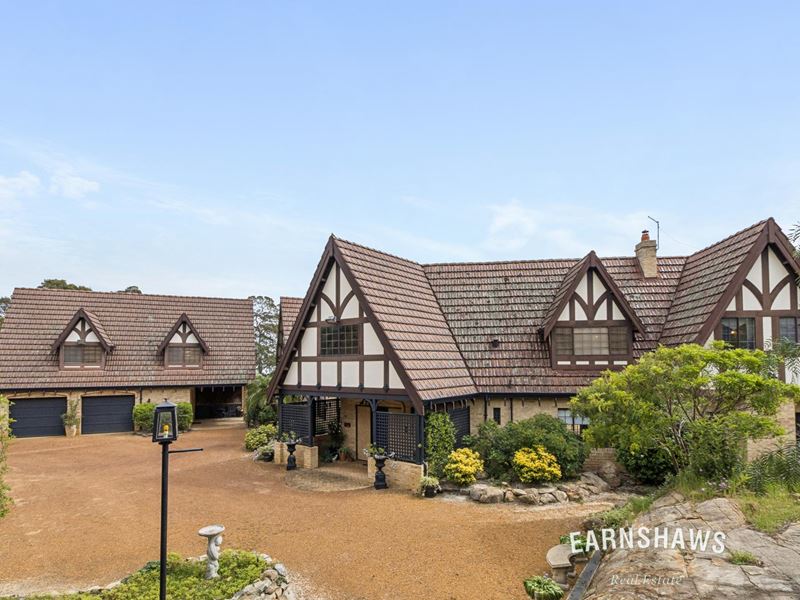
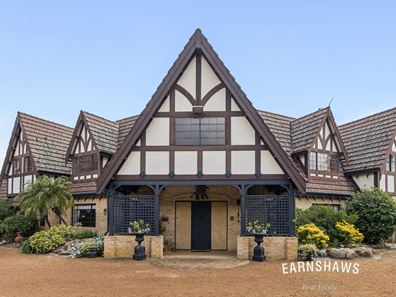
"Mulberry House" rises proudly on the escarpment, a home of grandeur with an English touch, capturing the essence of the romance of elevated living. Once home to Hank B. Marvin of The Shadows, this circa-1988 masterpiece commands gorgeous views across the North Coastal Plain, delivering the ultimate Hills lifestyle on an expansive 5.5-acre landholding suited to livestock. It's a residence of scale, story and timeless presence, a rare offering that truly has it all.
Features Include:
• "Mulberry House" - circa 1988
• 2 storey brick and tile home
• 6 bedrooms, includes 2 master suites (1 upstairs, 1 downstairs)
• 5 bathrooms (upstairs master suite has a his and hers ensuite)
• 6 toilets/powder rooms
• Upstairs study with amazing views
• Spacious entry foyer
• Formal lounge with electric fire
• Formal dining with cosy wood fire
• Family room with built in jarrah cupboards and wood fire
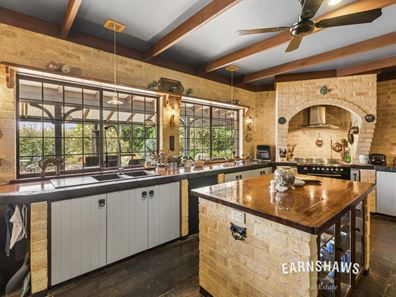
• Well-appointed country kitchen with jarrah cupboards, 900mm freestanding electric ILVE cooker and walk in pantry
• Upstairs theatre room with vaulted raked ceilings
• Gorgeous, relaxing snug
• Gym or kids' activity room
• Ducted evaporative and split system air-conditioning
• Extensive use of natural materials throughout
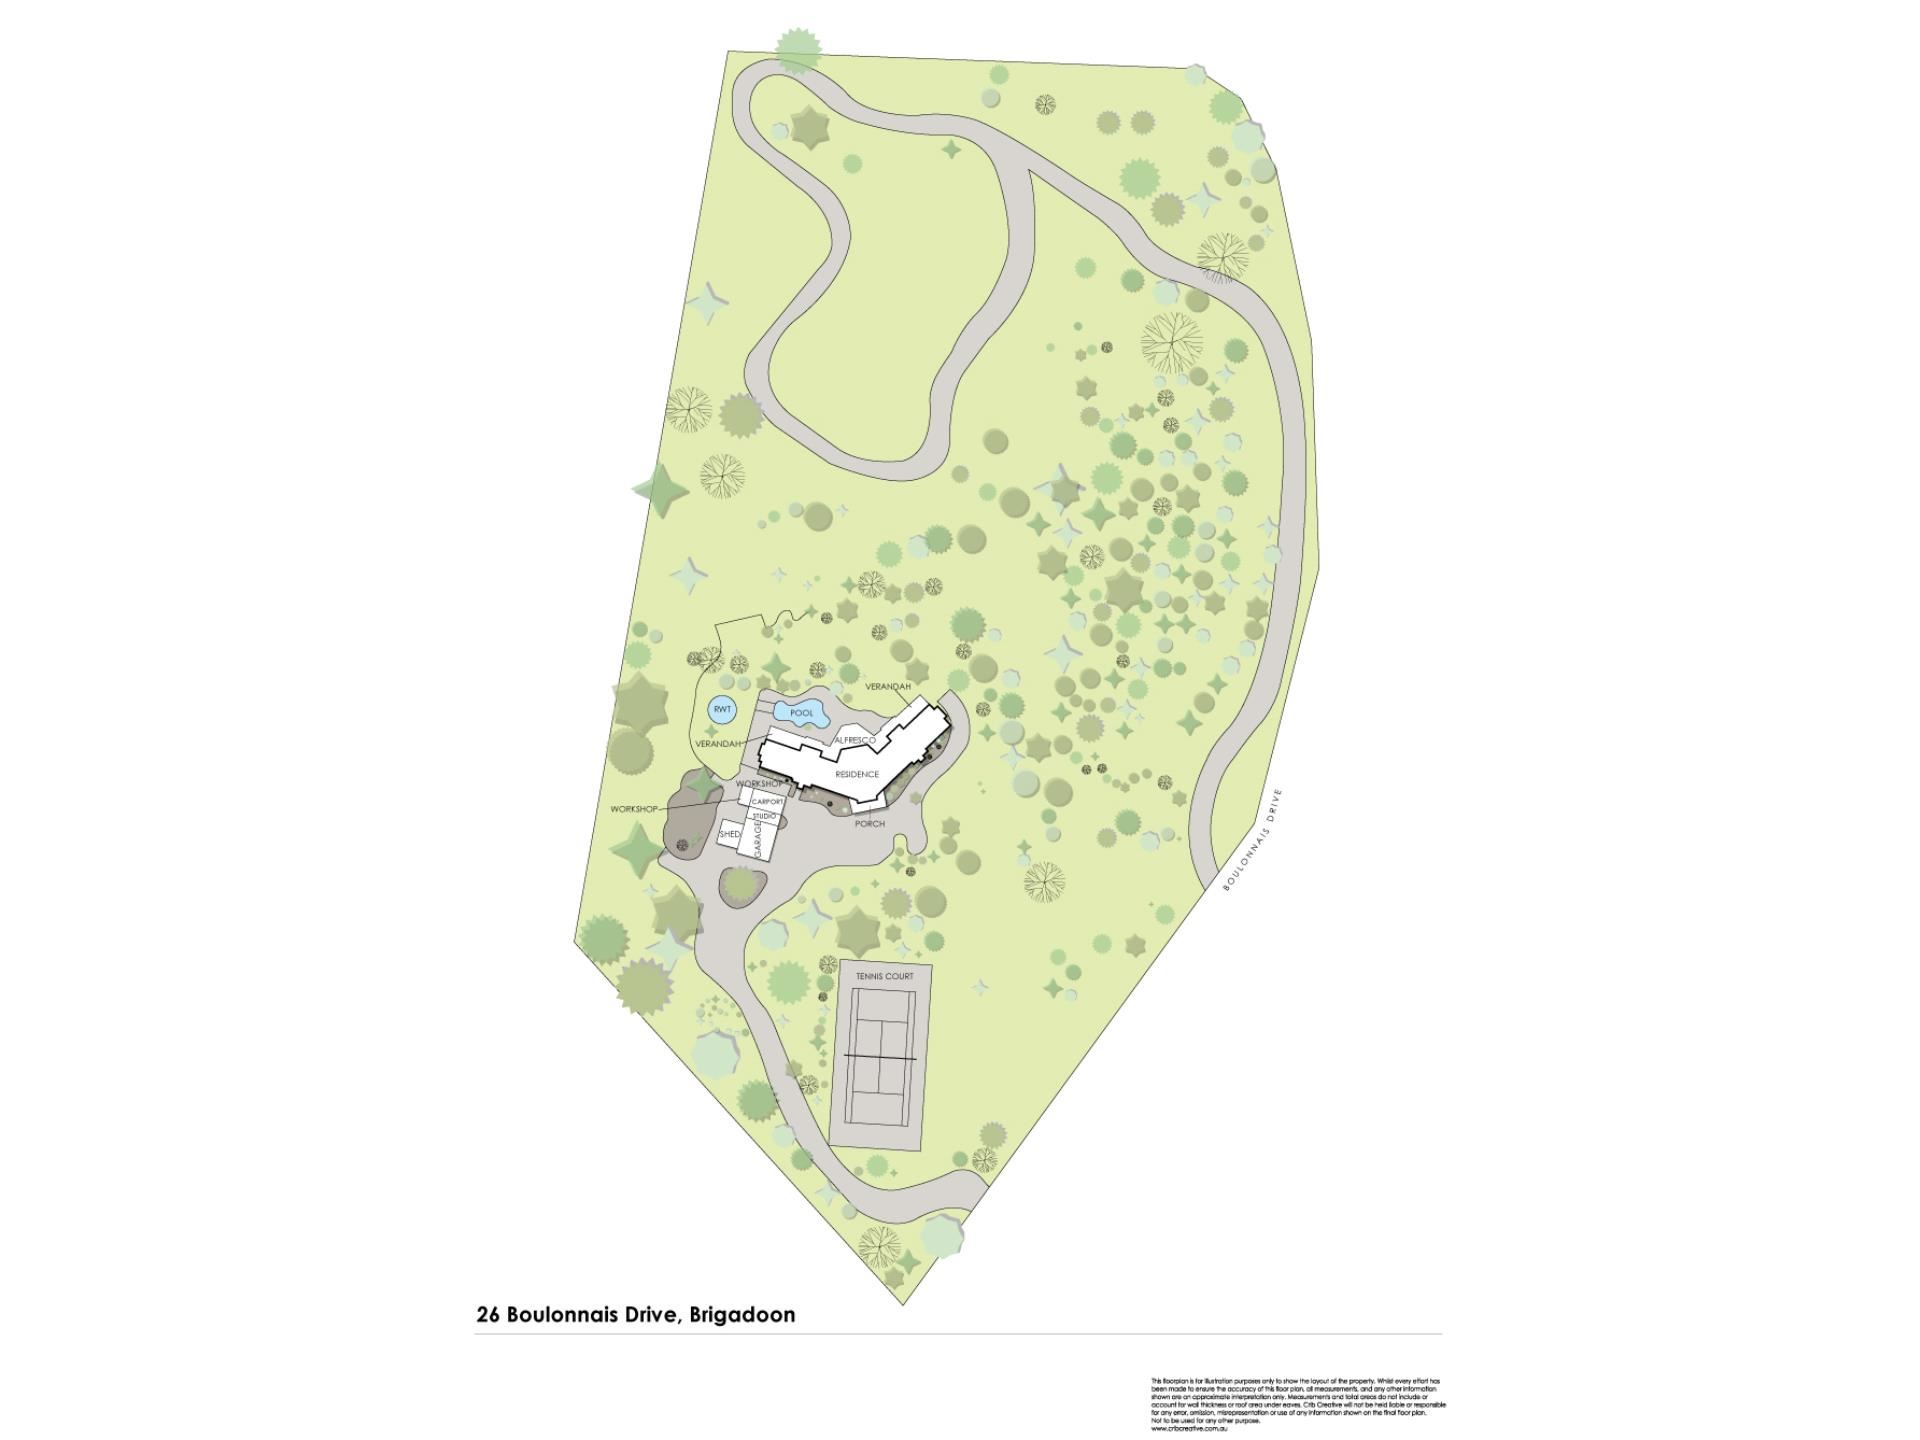
• Below ground concrete fully tiled freeform swimming pool
• Feature stone waterfall into the pool
• Fabulous outdoor entertaining area with bbq, pizza oven and fridge freezer
• Flood lit tennis court
• Double brick garage with store/work room
• Self-contained accommodation above garage with bedroom, bathroom, living and kitchen
• Fire pit
• Amazing North coastal plain views
• 5.5 acres suitable for livestock
Inside, the home unfolds across two impressive levels, offering room for a large or extended family with extras both inside and out. Six bedrooms, including two master suites, five bathrooms, six toilets, a spacious entry foyer, formal lounge with electric fire, formal dining with wood fire, and a welcoming country kitchen with jarrah cabinetry and walk-in pantry set the tone. Upstairs, a study with breathtaking views, a vaulted theatre room and a cosy snug enrich the home's character, while natural materials and ducted evaporative cooling enhance comfort throughout.
Outdoors, the property transforms into a private leisure retreat. A below-ground concrete freeform fully tiled pool with a feature stone waterfall anchors the entertaining zone, complemented by a flood-lit tennis court for year-round play. The fabulous alfresco area complete with BBQ, pizza oven and fridge freezer is designed for long lunches, warm evenings and gatherings that linger. A fire pit adds charm, while the acreage provides space, serenity and opportunity for keeping your fury friends.
A standout inclusion is the two-storey brick garage, complete with store/work room, bathroom, and an upstairs suite with bedroom and lounge area ideal for guests, extended family or an Airbnb second income.
With its grand home, gorgeous views, pool, tennis court and 5.5 acres, "Mulberry House" is a landmark Hills estate of extraordinary scale and soul, ready to be lived in, loved and celebrated for generations.
For more information on 26 Boulonnais Drive, Brigadoon or for friendly advice on any of your real estate needs please call Team Lindsay on 0439 289 686
* Disclaimer: the team at Earnshaws Real Estate has used our best endeavours to ensure the information here is accurate, but prospective purchasers should always make their own enquiries with the relevant authorities to verify the information in this listing. We accept no liability for any errors, omissions or inaccuracies. All boundary lines, measurements and sizes on our images are approximate
Property features
-
 Below ground pool
-
 Dishwasher
-
 Garages
2
Garages
2
-
 Carports
1
Carports
1
-
 Toilets
6
Toilets
6
-
 Ensuite
3
Ensuite
3
-
 Floor area
400m2
Floor area
400m2
-
 Outdoor entertaining
-
 Built in wardrobes
-
 Balcony
-
 Study
Study
-
 Gymnasium
-
 Inside spa
Property snapshot by reiwa.com
This property at 26 Boulonnais Drive, Brigadoon is a six bedroom, five bathroom house listed for sale by Team Lindsay at Earnshaws Real Estate.
For more information about Brigadoon, including sales data, facts, growth rates, nearby transport and nearby shops, please view our Brigadoon profile page.
If you would like to get in touch with Team Lindsay regarding 26 Boulonnais Drive, Brigadoon, please call 0414 996 706 or contact the agent via email.
Cost breakdown
-
Council rates: $2,632 / year
-
Water rates: $320 / year