View
Luxury, Low-Maintenance Living
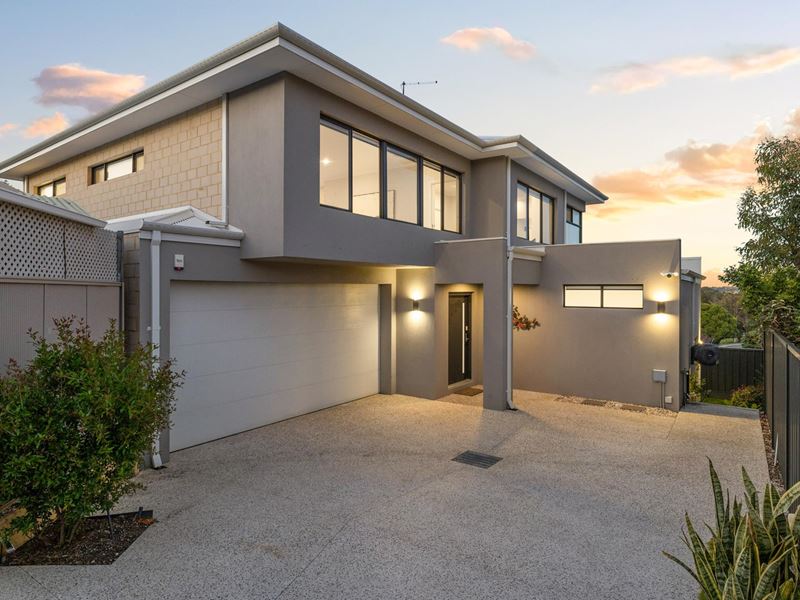
Near-new luxury, substantial proportions and a clever split-level design come together in this beautifully built 2023 residence, offering the scale and comfort of a substantial family home without the maintenance burden of a large block.
Privately positioned as one of just two homes at the rear, tucked away in a quiet cul-de-sac just off the main road, this impressive Aveling Homes residence is a wonderful example of how clever design can deliver exceptional space, privacy and functionality on an easy-care block.
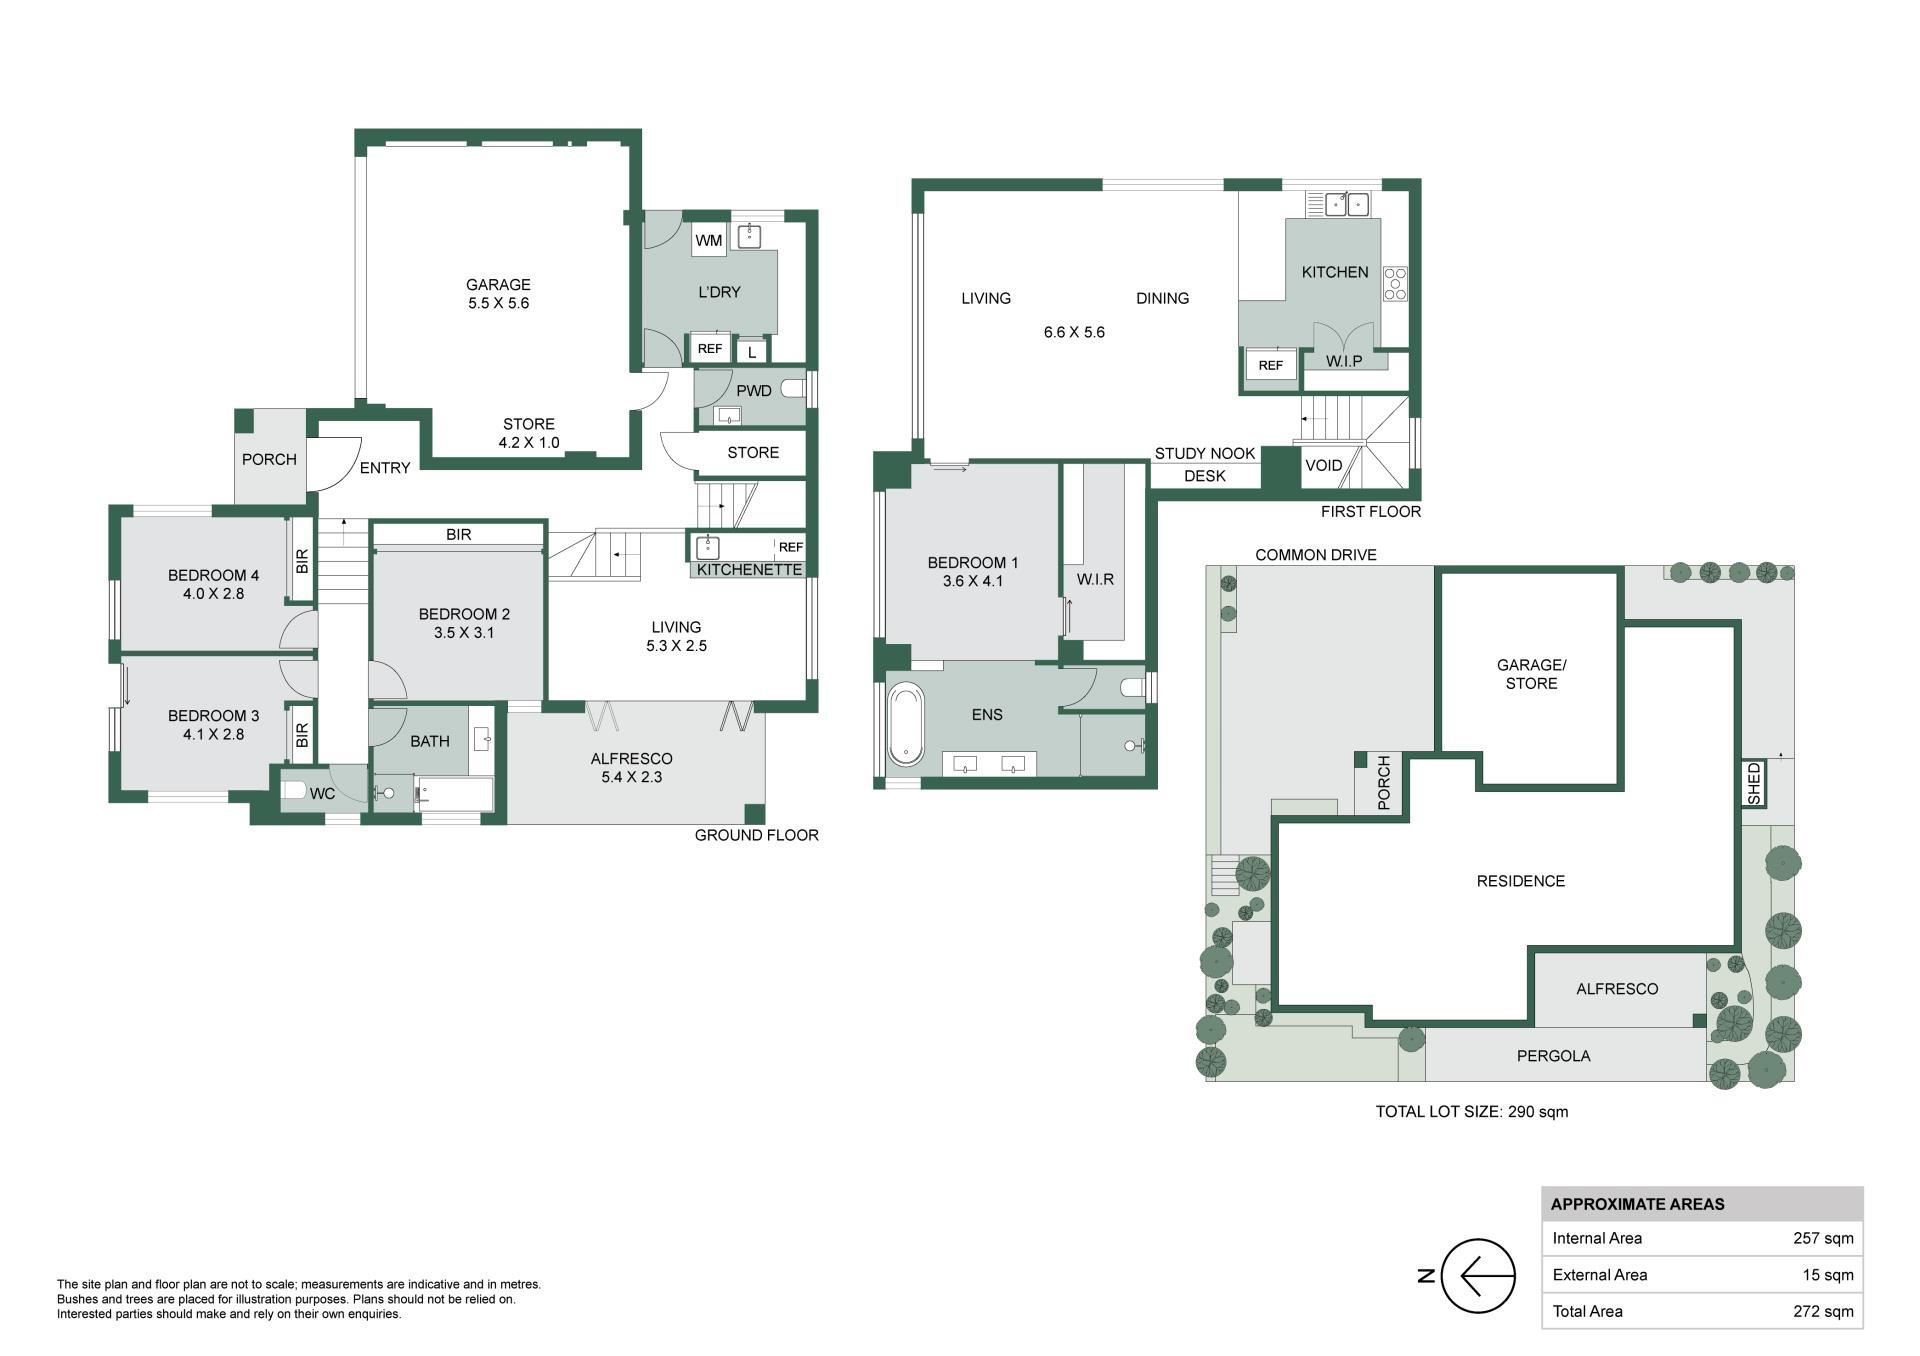
Inside, the home is surprisingly substantial, with generous proportions, super high ceilings and multiple living zones thoughtfully arranged across its split levels. It has been designed for modern family life, offering an impressive open-plan living environment upstairs while retaining genuine separation downstairs - particularly appealing to families with older children, guests or those who simply appreciate having room to spread out.
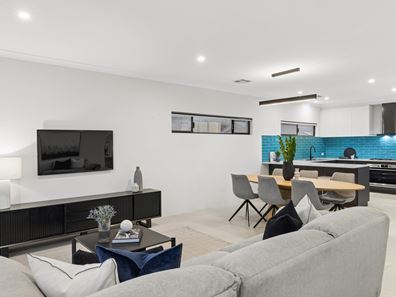
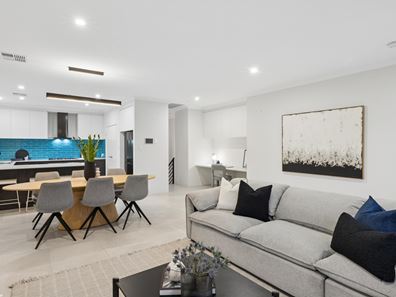
Upstairs feels more like a sophisticated, elevated apartment, with expansive glazing, abundant natural light and glimpses towards the city. The large open-plan kitchen, dining and living area creates an impressive central hub for everyday life and entertaining.
The kitchen is generous in both scale and functionality, featuring extensive cabinetry, stone bench-tops, a large breakfast bar, walk-in pantry, 900mm Westinghouse gas cooktop and electric wall oven plus a range-hood and Bosch dishwasher. A built-in study nook sits conveniently alongside the kitchen.
The master suite is also located upstairs, positioned just off the main open-plan living area and also enjoys a glimpse towards the city. Its impressive ensuite features a double vanity, walk-in shower, separate WC and luxurious freestanding bath.
Downstairs is where the home's clever versatility really comes into its own. Three exceptionally spacious bedrooms are privately positioned in their own wing, with impressive ceiling height adding to the sense of space. A separate living room provides an ideal retreat for teenagers, complete with its own kitchenette, cabinetry and sink.
The living area opens through an expansive custom-made stacker door system to a fully decked alfresco, creating a seamless connection between inside and out. An outdoor TV, additional sun blind, easy-care landscaped gardens and a small patch of lawn make this a wonderful space for entertaining, relaxing or enjoying time with family.
Despite its substantial internal proportions, the home is wonderfully easy to maintain. The gardens are low maintenance and automatically reticulated, while the practical design means weekends can be spent enjoying the home rather than tending to it.
A wide entry, spacious laundry with extensive overhead cabinetry, under-stair storage, additional storage shed and convenient clothesline add to the home's practicality. The double garage offers extra height and even includes an additional TV, with further parking available on the exposed aggregate driveway. Alarm and CCTV provide added security, while reverse-cycle air-conditioning features throughout.
Property highlights include:
• Substantial four-bedroom, two-bathroom residence with additional WC and multiple living zones.
• Clever split-level design offering expansive open-plan living upstairs and genuine separation downstairs.
• Three large downstairs bedrooms all with built-in-robes and soaring ceilings
• Separate downstairs living, kitchenette and direct connection to the alfresco - ideal for older children or guests.
• Generous designer kitchen with stone bench-tops, 900mm gas cooking, wall oven, Bosch dishwasher and walk-in pantry.
• High ceilings, large-format porcelain tiles, black-framed windows and doors, designer lighting and neutral modern finishes throughout.
• Double garage with extra height, additional driveway parking, CCTV, alarm, reverse-cycle air-conditioning, automatic reticulation and excellent storage.
• Built by Aveling Homes in 2023 on an easy-care 290m² block
• Brick-render with Colorbond roof
• Previous rental returns of $1,300 per week.
• Council Rates: $2,681.11 per annum
• Water Rates: $1789.87 per annum
• Public school catchments: Karrinyup Primary & Carine Senior High (highly sought after school zones)
Positioned in a highly desirable pocket of Karrinyup, the home is within easy walking distance of Karrinyup Shopping Centre, Lake Gwelup and two parks, including Karrinyup Reserve. Schools, transport, recreation and an enviable range of lifestyle amenities are all close by.
For down-sizers, this is an opportunity to enjoy a substantial, beautifully finished home without taking on a large block or extensive garden maintenance. For busy families, the combination of generous living space and separation makes everyday life remarkably easy - particularly when older children want their own space while still being close to the heart of the home.
And for investors, the home's substantial accommodation, quality construction and previous rental return of $1,300 per week demonstrate its strong appeal.
Beautifully built, impressively spacious and exceptionally easy to live in, this is quality Karrinyup living where you can simply move in, unpack and enjoy.
Properties offering this level of space, quality and versatility in such a convenient location are rare, so please contact us today to arrange your private viewing or view as per the advertised home open schedule.
To be sold via End Date Sale no later than 5pm Monday 26th October. Absolutely ALL offers will be presented and the Seller reserves the right to sell at anytime prior to the advertised End Date.
To enquire, please call Scott Fletcher on 0412 181 122
Property features
-
 Shed
Shed
-
 Dishwasher
-
 Garages
2
Garages
2
-
 Toilets
3
Toilets
3
-
 Ensuite
1
Ensuite
1
-
 Floor area
257m2
Floor area
257m2
-
 Outdoor entertaining
-
 Built in wardrobes
-
 Alarm
Alarm
Property snapshot by reiwa.com
This property at 25A Treswell Court, Karrinyup is a four bedroom, two bathroom house listed for sale by Scott Fletcher at Acton | Belle Property Mount Lawley.
For more information about Karrinyup, including sales data, facts, growth rates, nearby transport and nearby shops, please view our Karrinyup profile page.
If you would like to get in touch with Scott Fletcher regarding 25A Treswell Court, Karrinyup, please call 0412 181 122 or contact the agent via email.
Cost breakdown
-
Council rates: $2,681 / year
-
Water rates: $1,789 / year
Nearby schools
Karrinyup overview
Karrinyup is a mixed-use residential and commercial suburb. The name Karrinyup was originally derived from the word Careniup, a Noongar name for a nearby swamp, which means "the place where bush kangaroos graze". Major development of Karrinyup began in 1957 and continued for a number of decades resulting in a variant range of dwelling and home styles reflective of the eras they were originally built in.
Life in Karrinyup
Karrinyup's commercial focus revolves around the Karrinyup Shopping Centre, which is home to a host of retail shops and amenities that service both locals and visitors alike. Parks and reserves are another notable feature within the suburb, which includes both public and private golf courses for locals to enjoy. There are also several schools, recreational facilities, a community centre and a library.
Karrinyup quick stats
High end
$2.0m
Median
$1.7m
Low end
$1.5m
11.1 %
Annual growth
$1.7m
Annual median sales price
$1,100pw
Annual median rental price
Contact the agent