255A Daly Street, Belmont WA 6104
EXPRESSIONS OF INTEREST
-
3 Bedrooms
-
2 Bathrooms
-
2 Cars
-
Landsize 573m2
House
- Open Tue 20 Oct, 6:00 PM to 6:30 PM
- Open Wed 21 Oct, 8:30 AM to 9:00 AM
View
Immaculately Presented Home Offering Space, Comfort & Convenience
This outstanding home is immaculate from front to back and offers a fantastic lifestyle opportunity for those seeking comfort, space and convenience.
Ideally located close to a range of amenities, this beautifully presented property provides easy living without compromising on space or outdoor areas.
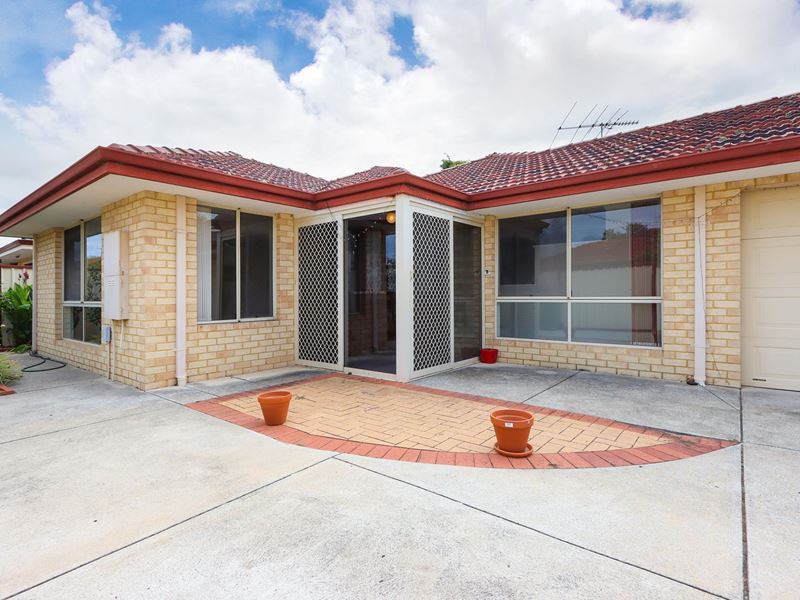
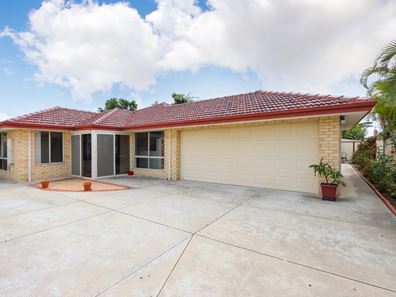
From the moment you arrive, the home makes a wonderful first impression. The spacious front yard provides ample parking for several vehicles, while beautiful rose gardens surround the property. The attractive brick façade and tiled roof add to its street appeal.
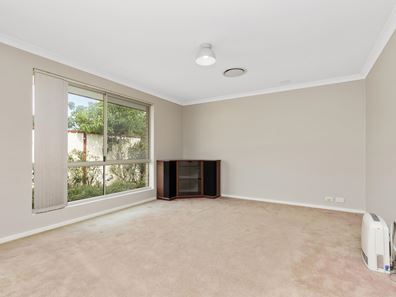
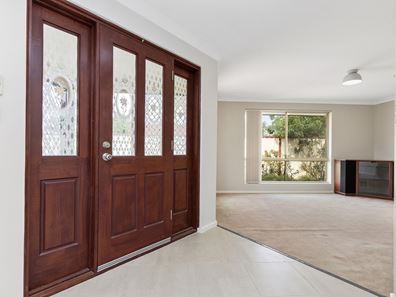
Inside, the home is fresh, modern and exceptionally well presented throughout. A spacious separate lounge room at the front of the home provides the perfect space for relaxing, watching TV or creating a quiet sitting area.
The impressive open-plan kitchen is both stylish and functional, offering plenty of cupboard and bench space, a dishwasher and a 900mm gas cooker — ideal for those who enjoy cooking and entertaining.
All bedrooms are generously sized and comfortably accommodate double beds, with built-in wardrobes providing excellent storage. Both bathrooms are well proportioned and feature glass shower screens, while the main bathroom also includes a separate bathtub.
For year-round comfort, the home features ducted reverse-cycle air conditioning throughout.
Outside, the backyard is designed for easy living, with low-maintenance gardens and a large paved/concreted courtyard. The enclosed patio provides an excellent space for entertaining family and friends, while the garden shed offers additional storage.
The double garage with remote-controlled door provides secure parking and further storage options.
Property Features;
Spacious front yard with parking for several vehicles
Beautiful established rose gardens
Attractive brick façade and tiled roof
Separate spacious lounge room
Modern open-plan kitchen
Plenty of kitchen storage and bench space
Dishwasher
900mm gas cooker
Generously sized bedrooms
Built-in wardrobes
Two well-sized bathrooms
Main bathroom with separate bathtub
Glass shower screens
Ducted reverse-cycle air conditioning
Large paved/concreted courtyard
Enclosed patio/entertaining area
Low-maintenance gardens
Garden shed
Double garage with remote-controlled door
A beautifully maintained home offering space, comfort and effortless entertaining — inspection is highly recommended.
Tenanted until 5th May 2027 at $800.00 per week
Water Rates $1,335.22 per annum
Council rates $2113.52 per annum
Property features
-
 Carports
2
Carports
2
Property snapshot by reiwa.com
This property at 255A Daly Street, Belmont is a three bedroom, two bathroom house listed for sale by Allana Edwards-Gaunt at Blue Chip Real Estate.
For more information about Belmont, including sales data, facts, growth rates, nearby transport and nearby shops, please view our Belmont profile page.
If you would like to get in touch with Allana Edwards-Gaunt regarding 255A Daly Street, Belmont, please call 0458 029 856 or contact the agent via email.
Nearby schools
Belmont overview
Belmont is a mixed-use suburb that spans five square kilometres and is located six kilometres east of Perth. Established in 1831, significant growth didn't occur until the 1950s and 1960s and more recently a population increase was experienced between 1991 and 2006, and more significantly still between 2006 and 2011.
Life in Belmont
A suburban lifestyle with local commercial facilities and a major city centre close by means that Belmont residents enjoy the best of both worlds. The Belmont City Centre is a thriving local retail and entertainment sector that includes the Belmont Forum Shopping Centre, restaurants, a tavern and a cinema. Close by is the Belmont Leisure Centre which is a recreational facility with pools, a gym and plenty of sporting options. There are a number of parks and bushland in Belmont, as well as two local schools.
Belmont quick stats
High end
$1.1m
Median
$953k
Low end
$830k
23.7 %
Annual growth
$953k
Annual median sales price
$780pw
Annual median rental price