
New
Added 2 days ago
254 Egerton Drive, Aveley WA 6069
$759,000
New
-
3 Bedrooms
-
2 Bathrooms
-
2 Cars
-
Landsize 300m2
House
- Open Sat 7 Nov, 3:00 PM to 3:30 PM
- Open Sun 8 Nov, 3:00 PM to 3:30 PM
Added 2 days ago
View
Low-Maintenance Living on the Swan Valley's Doorstep
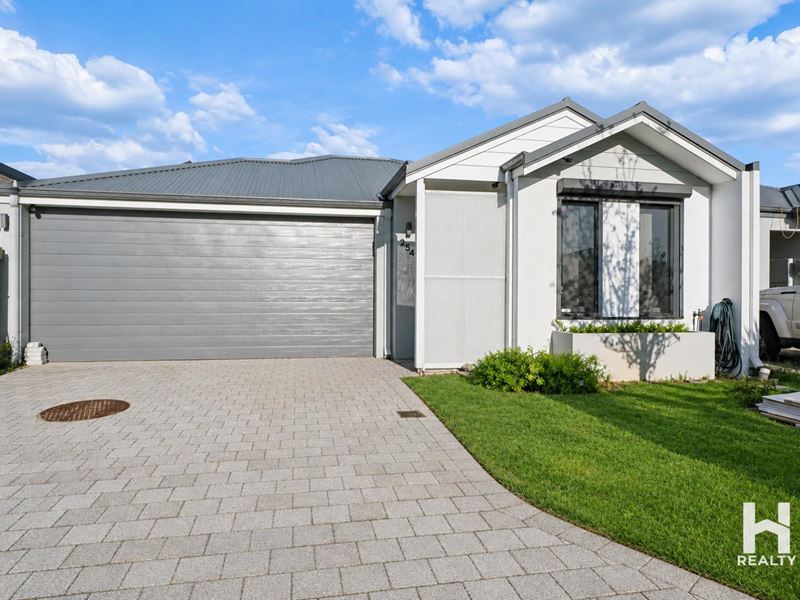
Welcome to 254 Egerton Drive, Aveley. Built in 2017, this three-bedroom, two-bathroom home brings together open-plan living, quality kitchen finishes and an alfresco area in a low-maintenance package.
Set on a 300sqm block with approximately 119sqm of internal living, the home is an appealing choice for first-home buyers, downsizers, investors or anyone seeking a convenient lock-up-and-leave lifestyle.
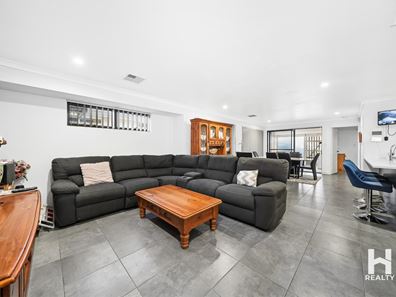
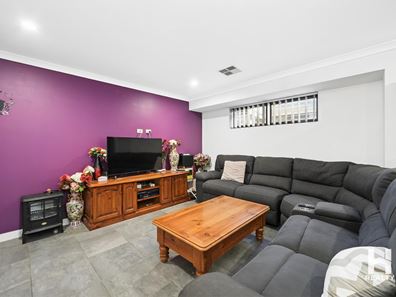
The spacious open-plan kitchen, living and dining area forms the heart of the home, providing a welcoming setting for everyday meals and time with family and friends. Essa stone benchtops, a generous chef-size oven and a five-burner cooktop give the kitchen both style and practicality.
All three bedrooms are well proportioned, with a private ensuite to the master. The main bathroom includes both a bath and shower, catering comfortably to family and guest needs.
Ducted reverse-cycle air conditioning with a control pad provides comfort throughout the seasons, while an internal hot water controller adds everyday convenience. Roller shutters, security cameras and a secure double garage with an automatic door further enhance the home's appeal.
Outside, the alfresco offers a sheltered spot for weekend barbecues or a quiet morning coffee, with low-maintenance surrounds and a reticulated front garden keeping upkeep manageable.
Positioned close to local shops, schools, parks and bus routes, the home also places the Swan Valley's wineries, breweries and restaurants within easy reach.
Features You'll Love:
• Three well-proportioned bedrooms and two bathrooms
• Master bedroom with private ensuite
• Main bathroom with bath and shower
• Spacious open-plan kitchen, living and dining area
• Essa stone kitchen benchtops
• Chef-size oven and five-burner cooktop
• Ducted reverse-cycle air conditioning with control pad
• Internal hot water controller
• Alfresco entertaining area
• Security cameras and roller shutters
• Reticulated front garden
• Secure double garage with automatic door
• Built in 2017
• 300sqm block size
• 119sqm of internal living
For more information, contact us today! Hakim - 0408 891 091 or Dylan - 0401 202 478.
**Disclaimer:** Information and images are provided for general marketing purposes and may include digital staging or virtual enhancements. Furniture and furnishings shown are excluded from the sale or lease unless expressly stated. While reasonable care has been taken, the agent and seller make no warranty as to the accuracy or completeness of this material. Interested parties should undertake their own enquiries, inspections and measurements to verify the property's condition, dimensions, inclusions and suitability before entering into any agreement.
Property features
-
 Garages
2
-
 Floor area
119m2
Property snapshot by reiwa.com
This property at 254 Egerton Drive, Aveley is a three bedroom, two bathroom house listed for sale by Hakim Mousavi and Dylan D'Vaz at H-Realty.
For more information about Aveley, including sales data, facts, growth rates, nearby transport and nearby shops, please view our Aveley profile page.
If you would like to get in touch with Hakim Mousavi or Dylan D'Vaz regarding 254 Egerton Drive, Aveley, please call Hakim on 0408 891 091 or call Dylan on 0401 202 478, or contact the agent via email.
Nearby schools
Aveley overview
Aveley is an outer-northern suburb of Perth that was once part of neighbouring suburb Ellenbrook. Aveley is a rapidly growing area situated to the east of Ellenbrook and south of The Vines.
Life in Aveley
‘Pleasant’ and ‘peaceful’ are the adjectives which best describe Aveley. Residents enjoy an idyllic, suburban lifestyle, thanks to the modern homes and immaculate landscaping that line the streets. Neighbouring, self-sufficient suburbs like Ellenbrook service the area’s amenity and commercial requirements, while within its boundaries there are two local schools, an amphitheatre and public open spaces to explore like Aveley Playing Fields and The Vale Lakefront Park.
Aveley quick stats
High end
$1.0m
Median
$863k
Low end
$800k
10.6 %
Annual growth
$863k
Annual median sales price
$800pw
Annual median rental price
Contact the agent