25 Twilight Beach Road, West Beach WA 6450
$1,250,000
-
4 Bedrooms
-
3 Bathrooms
-
2 Cars
-
Landsize 914m2
House
View
ELEVATED VIEWS, COASTAL LIFESTYLE, EXCEPTIONAL SPACE
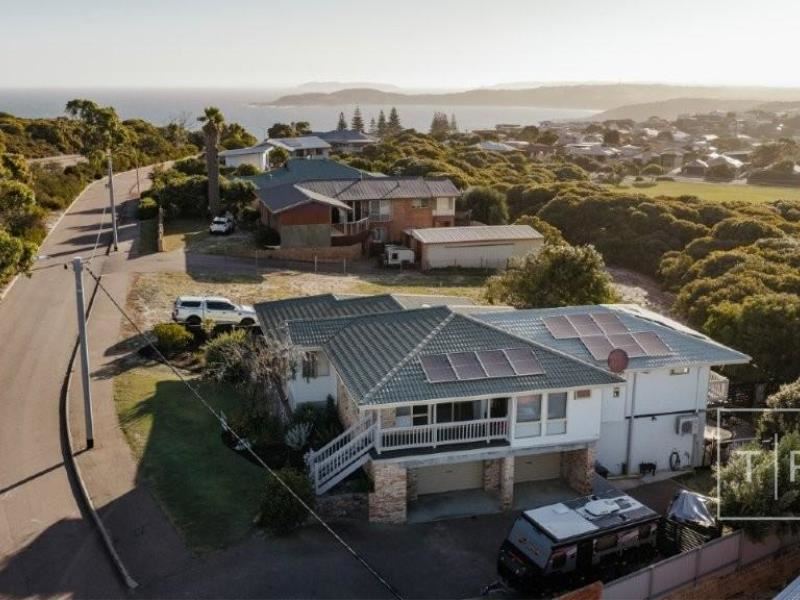
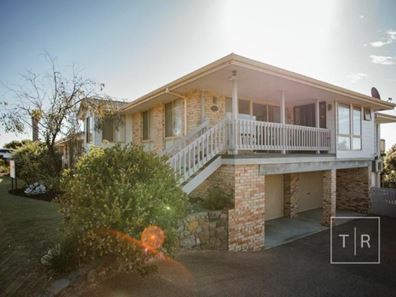
Elevated above the coastline with sweeping outlooks across Esperance Bay, West Beach and towards Pink Lake, 25 Twilight Beach Road is a home that reveals more at every turn. Generous in scale, incredibly versatile and positioned just minutes from some of Esperance's most recognisable coastline, this is a property designed for families who want space to live, entertain and make the most of their surroundings.
Set on a substantial 914sqm block - the largest in the street - the home enjoys a protected position behind Dempster Head and the Rotary Lookout. West Beach is approximately 700 metres away, Port Beach around 1.1 kilometres and the Esperance town centre just 2 kilometres from your door, while the property is also within the Esperance Primary School intake area.
From the moment you enter, the outlook makes an impression. Views across Esperance Bay draw you through the entrance foyer, where a conveniently positioned powder room adds practicality before the home opens into its generous living spaces.
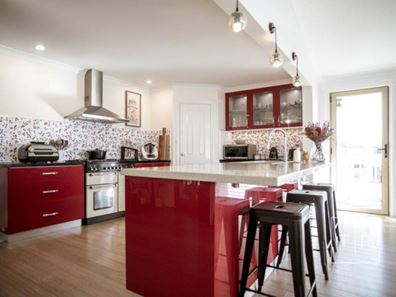
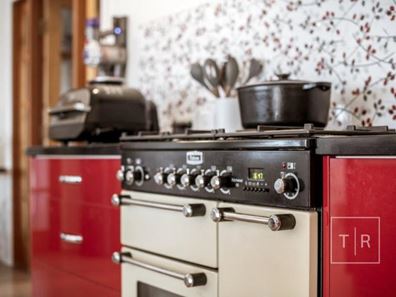
At the heart of the home, the open plan kitchen, dining and living area is filled with natural light, with vaulted ceilings, coastal-toned floorboards and expansive glazing enhancing the feeling of space. The kitchen has been designed for those who genuinely enjoy cooking and entertaining, featuring a premium 90cm Falcon Kitchener dual fuel freestanding cooker, double inbuilt fridges incorporated into the island bench and a generous pantry.
Sliding patio doors connect the kitchen to the rear gardens and elevated inland outlook, while six Luxaflex remote controlled blinds and reverse cycle air conditioning add year-round comfort. From the dining area, step onto the upstairs balcony and take in another perspective, with views stretching back towards Pink Lake.
A separate carpeted living and dining area gives the home another dimension, capturing sweeping views across Esperance Bay and providing the perfect place to retreat at the end of the day. Complete with its own reverse cycle air conditioner and a small study nook, it offers flexibility for family living, working from home or simply finding a quiet space away from the main living zone.
The bedrooms are thoughtfully positioned on a lower level, creating separation from the main entertaining areas. All are carpeted and fitted with ceiling fans, with the master suite featuring a walk-in robe and private ensuite. The additional bedrooms include built-in storage, while the family bathroom offers a separate bath and shower with a newer vanity. A generous laundry provides direct access to the backyard.
But it is the home's additional spaces that really set it apart.
The enclosed bar and games room has been transformed into an impressive entertaining zone, featuring bespoke cabinetry and bar, individual downlights and party lighting to create the atmosphere for everything from relaxed family gatherings to larger celebrations.
Recent renovations have added a shower and toilet, while hot and cold water plumbing has already been incorporated into the walls to simplify the future installation of a kitchenette. This creates exciting possibilities for the space, whether retained as an exceptional games and entertaining room or explored as potential guest accommodation, a granny flat or more self-contained living arrangement, subject to any relevant approvals.
Double doors open directly onto a split-level deck, further extending the entertaining space outdoors while keeping it sheltered and connected to the home.
Outside, the 914sqm block continues to deliver. An extra-wide driveway provides excellent access, including valuable side access to the rear yard, while the ground-level double garage incorporates a personal access door, workbench area, storeroom and under-stair storage. There is also potential to increase the usable garage depth through relocation of the roller doors.
Multiple decked areas have been positioned around the property to make the most of its different outlooks, whether that's taking in the bay views, finding a protected place outdoors or enjoying the established rear gardens.
Rather than one large open backyard, the gardens have been thoughtfully divided into a series of inviting spaces amongst established trees and plantings, complemented by a vegetable patch and fish pond. It's a setting that feels established, private and full of character.
Bespoke cabinetry and shelving by Scullduggery Furniture add another layer of individuality throughout the property, while solar power assists with everyday running costs.
Property Features Include:
• Elevated 914sqm block with views across Esperance Bay, West Beach and towards Pink Lake
• Approximately 700m to West Beach, 1.1km to Port Beach and 2km to Esperance town centre
• Extra-wide driveway with valuable side access to the rear
• Ground-level double garage with workbench area, storeroom and under-stair storage
• Light-filled open plan kitchen, dining and living with vaulted ceilings
• Premium 90cm Falcon Kitchener dual fuel cooker and double inbuilt fridges
• Six Luxaflex remote controlled blinds and reverse cycle air conditioning
• Separate living and dining retreat capturing Esperance Bay views
• Multiple decks and outdoor entertaining areas
• Master suite with walk-in robe and ensuite
• Three bathrooms and four toilets throughout the property
• Renovated enclosed bar/games room with bathroom and plumbing provisions for a future kitchenette
• Potential for guest, multigenerational or more self-contained accommodation, subject to relevant approvals
• Bespoke Scullduggery Furniture cabinetry and shelving
• Established multi-section gardens, vegetable patch and fish pond
• Solar power
• Generous overall build size with exceptional storage and flexibility
• The property is currently leased $1,000 per week
25 Twilight Beach Road isn't a home that can be fully understood from the street or even from the photographs. Its scale, changing outlooks, multiple living zones and unexpected entertaining spaces unfold as you move through the property.
For buyers wanting a substantial home close to the coast without compromising on land, storage, entertaining space or flexibility, there is an enormous amount here to discover.
Contact Team Adams on 0431 189 417 to arrange your inspection and experience 25 Twilight Beach Road for yourself.
*Disclaimer: Professional photography used in this advertisement was taken prior to the commencement of the current tenancy and is being used to respect the privacy of the current tenants. Prospective purchasers are encouraged to inspect the property in person to satisfy themselves as to its current presentation, condition and features. Any boundary outlines shown in marketing images are for illustrative purposes only and should not be relied upon as an exact representation of the property boundaries. Prospective purchasers should conduct their own due diligence and refer to official survey plans and relevant authorities for accurate measurements, boundaries and any proposed future use of the property.
Property features
-
 Garages
2
Garages
2
-
 Toilets
3
Toilets
3
-
 Floor area
217m2
Floor area
217m2
Property snapshot by reiwa.com
This property at 25 Twilight Beach Road, West Beach is a four bedroom, three bathroom house listed for sale by Jon-Paul Adams at Thorp Realty Pty Ltd.
For more information about West Beach, including sales data, facts, growth rates, nearby transport and nearby shops, please view our West Beach profile page.
If you would like to get in touch with Jon-Paul Adams regarding 25 Twilight Beach Road, West Beach, please call 0431 189 417 or contact the agent via email.
Cost breakdown
-
Council rates: $3,502 / year
-
Water rates: $289 / year
Nearby schools
West Beach overview
Are you interested in buying, renting or investing in West Beach? Here at REIWA, we recognise that choosing the right suburb is not an easy choice.
To provide an understanding of the kind of lifestyle West Beach offers, we've collated all the relevant market information, key facts, demographics and statistics to help you make a confident and informed decision.
Our interactive map allows you to delve deeper into this suburb and locate points of interest like transport, schools and amenities.
West Beach quick stats
High end
$1.1m
Median
$875k
Low end
$713k
This listing
49.6 %
Annual growth
$875k
Annual median sales price
N/A
Annual median rental price