
View
Why: Because this premium corner setting offers space, layout and location, with poolside gardens and parkland views to enjoy
What: A generous family home with 4 bedrooms, 2 bathrooms and secure parking for 3 vehicles, with gated side access and a sparkling below ground pool included
Who: Families seeking a spacious park side setting, with a design that blends functionality and relaxation throughout
Where: Directly overlooking the vast Trusty Park, with schooling, shopping and sporting facilities within walking distance, and convenient transport links to the surrounds
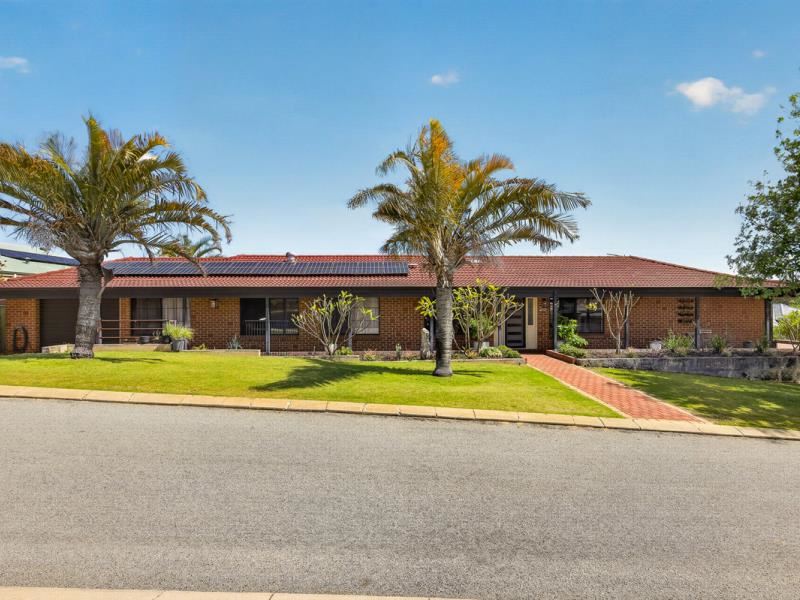
Placed within a prestigious park facing position within the sought after Settlers Hills Estate, this spacious family residence occupies a generous 762sqm corner block, with full advantage taken to utilise every available inch. Side access gates provide sheltered parking of the boat or caravan, with two separate and secure carports to provide parking for three vehicles within. While your gardens are well-maintained, with a sweeping alfresco and built-in bar for the ultimate entertainer, and an inviting below ground pool to enjoy. The interior spans 181sqm, with multiple living areas and modern updates included, while all four bedrooms are well spaced and placed for a peaceful night’s rest to either end of the home. A central activity space sits between your minor bedrooms, with an open plan family zone for living and meals around the updated kitchen, while a separate formal living and dining area, theatre space or games room provides premium relaxation throughout. Located for laid back family living, the epic Trusty Park is directly across from the home, with extensive shaded greenspace to appreciate, while ample sporting facilities, parkland and play equipment are easily within reach for appeal. Both public and private schooling are within walking distance, with childcare ensuring education for all ages, and the popular Stockland Shopping Centre equally nearby to meet your retail and dining needs. While both Warnbro train station and the Kwinana Freeway ensure ease of travel, with bus links throughout for a central and convenient setting to all.
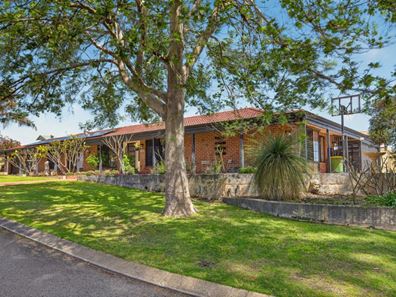
The classic exterior sweeps around its corner standing for a truly impressive first impression, with lawn, mature trees for shade, and elevated garden beds of greenery to border the home. A paved pathway guides you to the front door, while two separate driveways offer access to your two separate and secure carports, with roller door entry to both, and that gated and sheltered side access for drive through to the backyard. A verandah extends the front and side of the home, with paving throughout and a raised area to overlook the parkland opposite, while your front door offers security screening for peace of mind, with access to your inviting foyer within. Striking slate flooring extends the main living areas, with your open plan family hub to the left, including high ceilings, a warming fire and the ducted air conditioning that flows throughout. Ample space for both living and dining are found within, while sliding doors offer a continuous entertaining zone to your spacious alfresco beyond. And the updated kitchen is placed to the right, with a freestanding stainless-steel oven and rangehood, plus a choice of cabinetry, wraparound benchtops and a farmhouse sink for appeal.
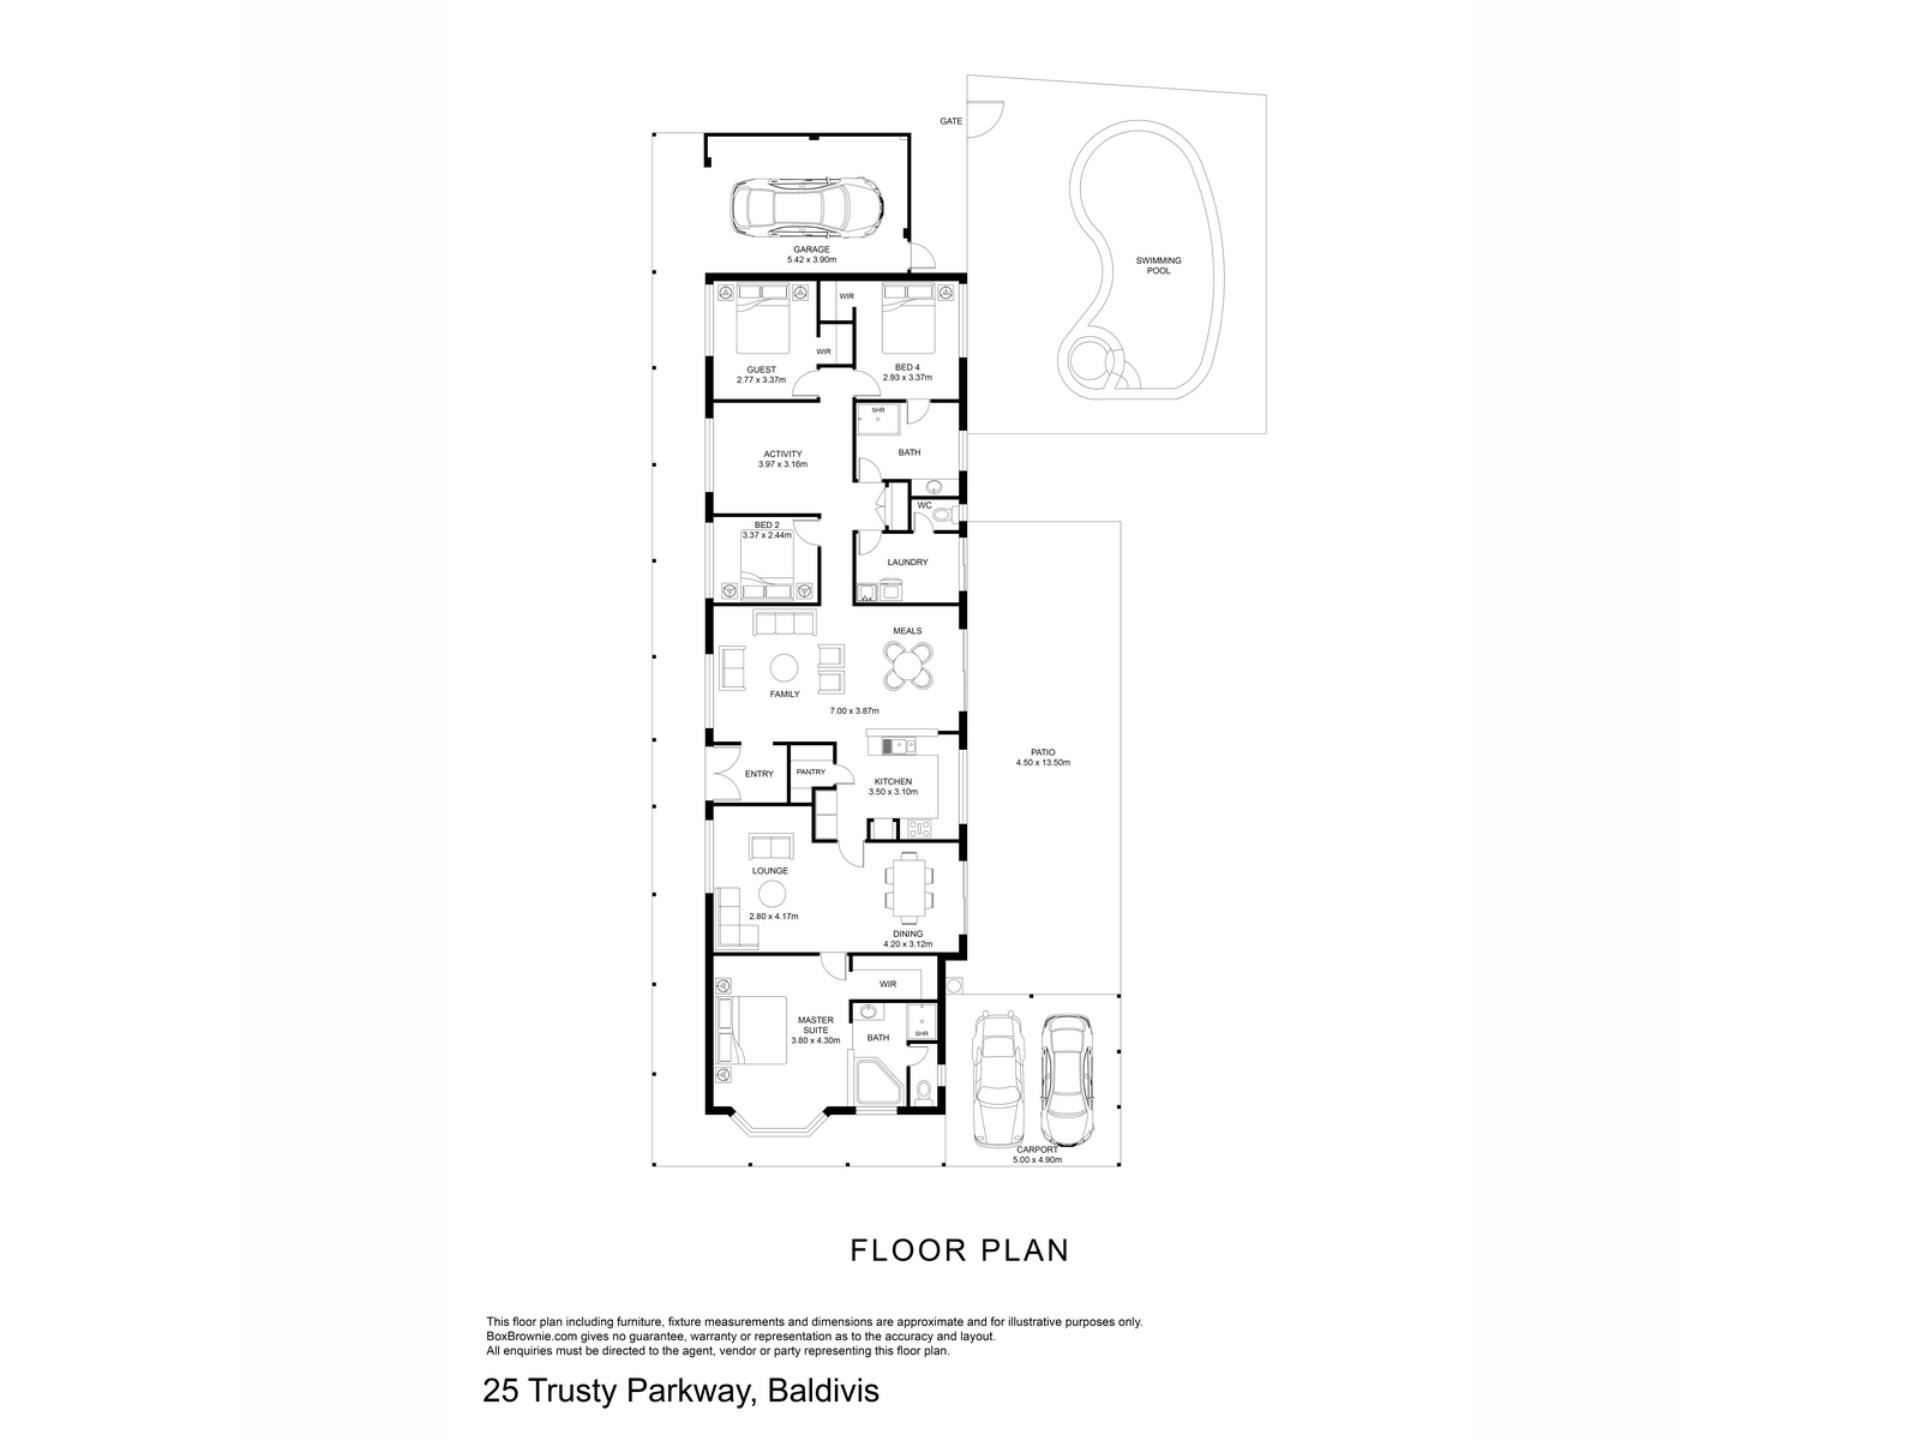
Beyond here sits your secondary living option, with room for a games area, theatre room or both a lounge and dining across the generous proportions, with carpet to the floor, and another set of sliding doors to the alfresco. Your oversized master suite completes this portion of the home, ensuring a peaceful position within, with that same carpet underfoot, a beautiful bay window with built-in bench seating, and a walk-in robe for storage. The ensuite is open in style for a hotel like feel, with a corner bath, a shower enclosure and a lengthy vanity included, with floor to ceiling tiling and a private WC within.
Moving back across the home, a central passage leads to your minor bedroom wing with a large activity space to the centre, creating the option for a children’s retreat, home office or additional living. Your three further bedrooms are all furnished with timber effect flooring, with the two to the rear benefitting from walk-in robes, and one with semi-ensuite access to the bathroom. The family bathroom offers a freestanding bath, shower enclosure and vanity with storage, with a separate WC within the laundry next door. And a double linen closet provides convenience to the hallway, with the laundry offering direct exterior access for appeal.
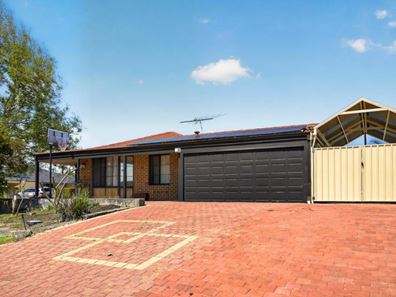
Your enormous alfresco sits beneath a gabled roof and is semi-enclosed for year round use, with the added advantage of café blinds to further enclose to area. A built-in bar awaits to the centre, with a solid timber top for seating, while you have open access to the carport for a drive through appeal. Beside the carport sits your gated side entry and another gabled roof shelter that’s extra height to accommodate the boat or caravan, with drive through to the backyard. Your garden is fully fenced and lawned with a border of planted greenery, while an inviting below ground pool provides a large area for poolside relaxation, with fencing for peace of mind, and a spacious paved area to unwind. And completing your long list of added extras you have a handy garden shed and a sheltered storage area beside the home, with a bore for ease of upkeep and a solar panel system already installed for efficiency.
And the reason why this property is your perfect fit? Because the location alone is reason enough, while the spacious surrounds, poolside gardens and choice of living area only add to the appeal.
Disclaimer:
This information is provided for general information purposes only and is based on information provided by the Seller and may be subject to change. No warranty or representation is made as to its accuracy and interested parties should place no reliance on it and should make their own independent enquiries.
Property features
-
 Below ground pool
-
 Garages
1
Garages
1
-
 Carports
2
Carports
2
-
 Floor area
181m2
Floor area
181m2
Property snapshot by reiwa.com
This property at 25 Trusty Parkway, Baldivis is a four bedroom, two bathroom house listed for sale by Nikki de Rijcke and Mikayla Bettencourt at JW Residential.
For more information about Baldivis, including sales data, facts, growth rates, nearby transport and nearby shops, please view our Baldivis profile page.
If you would like to get in touch with Nikki de Rijcke or Mikayla Bettencourt regarding 25 Trusty Parkway, Baldivis, please call Nikki on 0448 651 888 or call Mikayla on 08 9568 0876, or contact the agent via email.
Cost breakdown
-
Council rates: $2,596 / year
-
Water rates: $1,228 / year
Nearby schools
Baldivis overview
Rapid growth in recent years has seen the previously semi-rural suburb of Baldivis become one of the most sought after property locations south of the river. Part of the City of Rockingham, the bulk of Baldivis' population live in the north area of the suburb, with growth expected to continue.
Life in Baldivis
The town centre of Baldivis has evolved along with the suburbs accelerated growth. Now a bustling little hub, the centre features Stockland Baldivis shopping centre, medical facilities, a dentist, gym, cafes and the local pub The Chase. Other features of note are the Baldivis Nature Reserve, Baldivis Recreation Centre and Bonney's WA Water Ski Park. Local schools to the area are Baldivis Primary School, Settlers Primary School and Tranby College.
Baldivis quick stats
High end
$935k
Median
$850k
Low end
$795k
17.7 %
Annual growth
$850k
Annual median sales price
$690pw
Annual median rental price
Contact the agent


