
View
SPACE TO SPREAD OUT, ROOM FOR THE TOYS, PARKSIDE POSITION
All Offers Presented by 5pm Tuesday 3rd November (Unless Sold Prior)
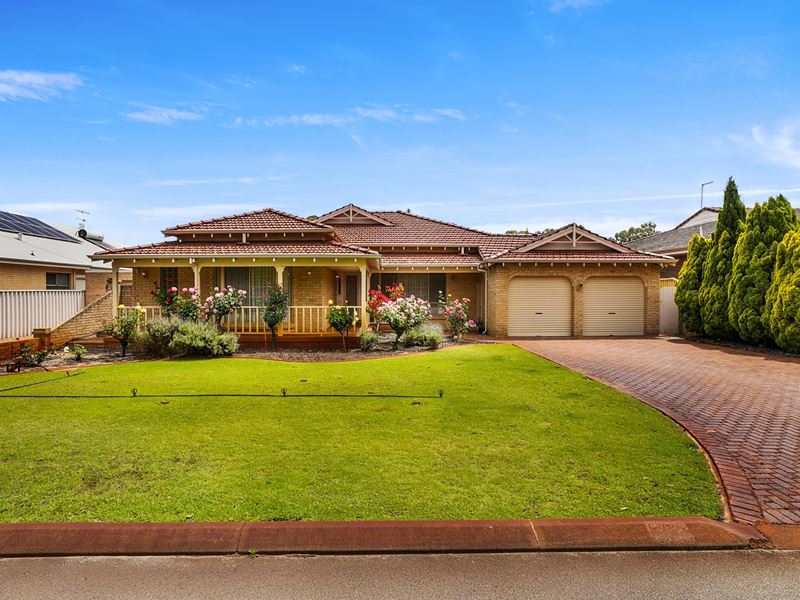
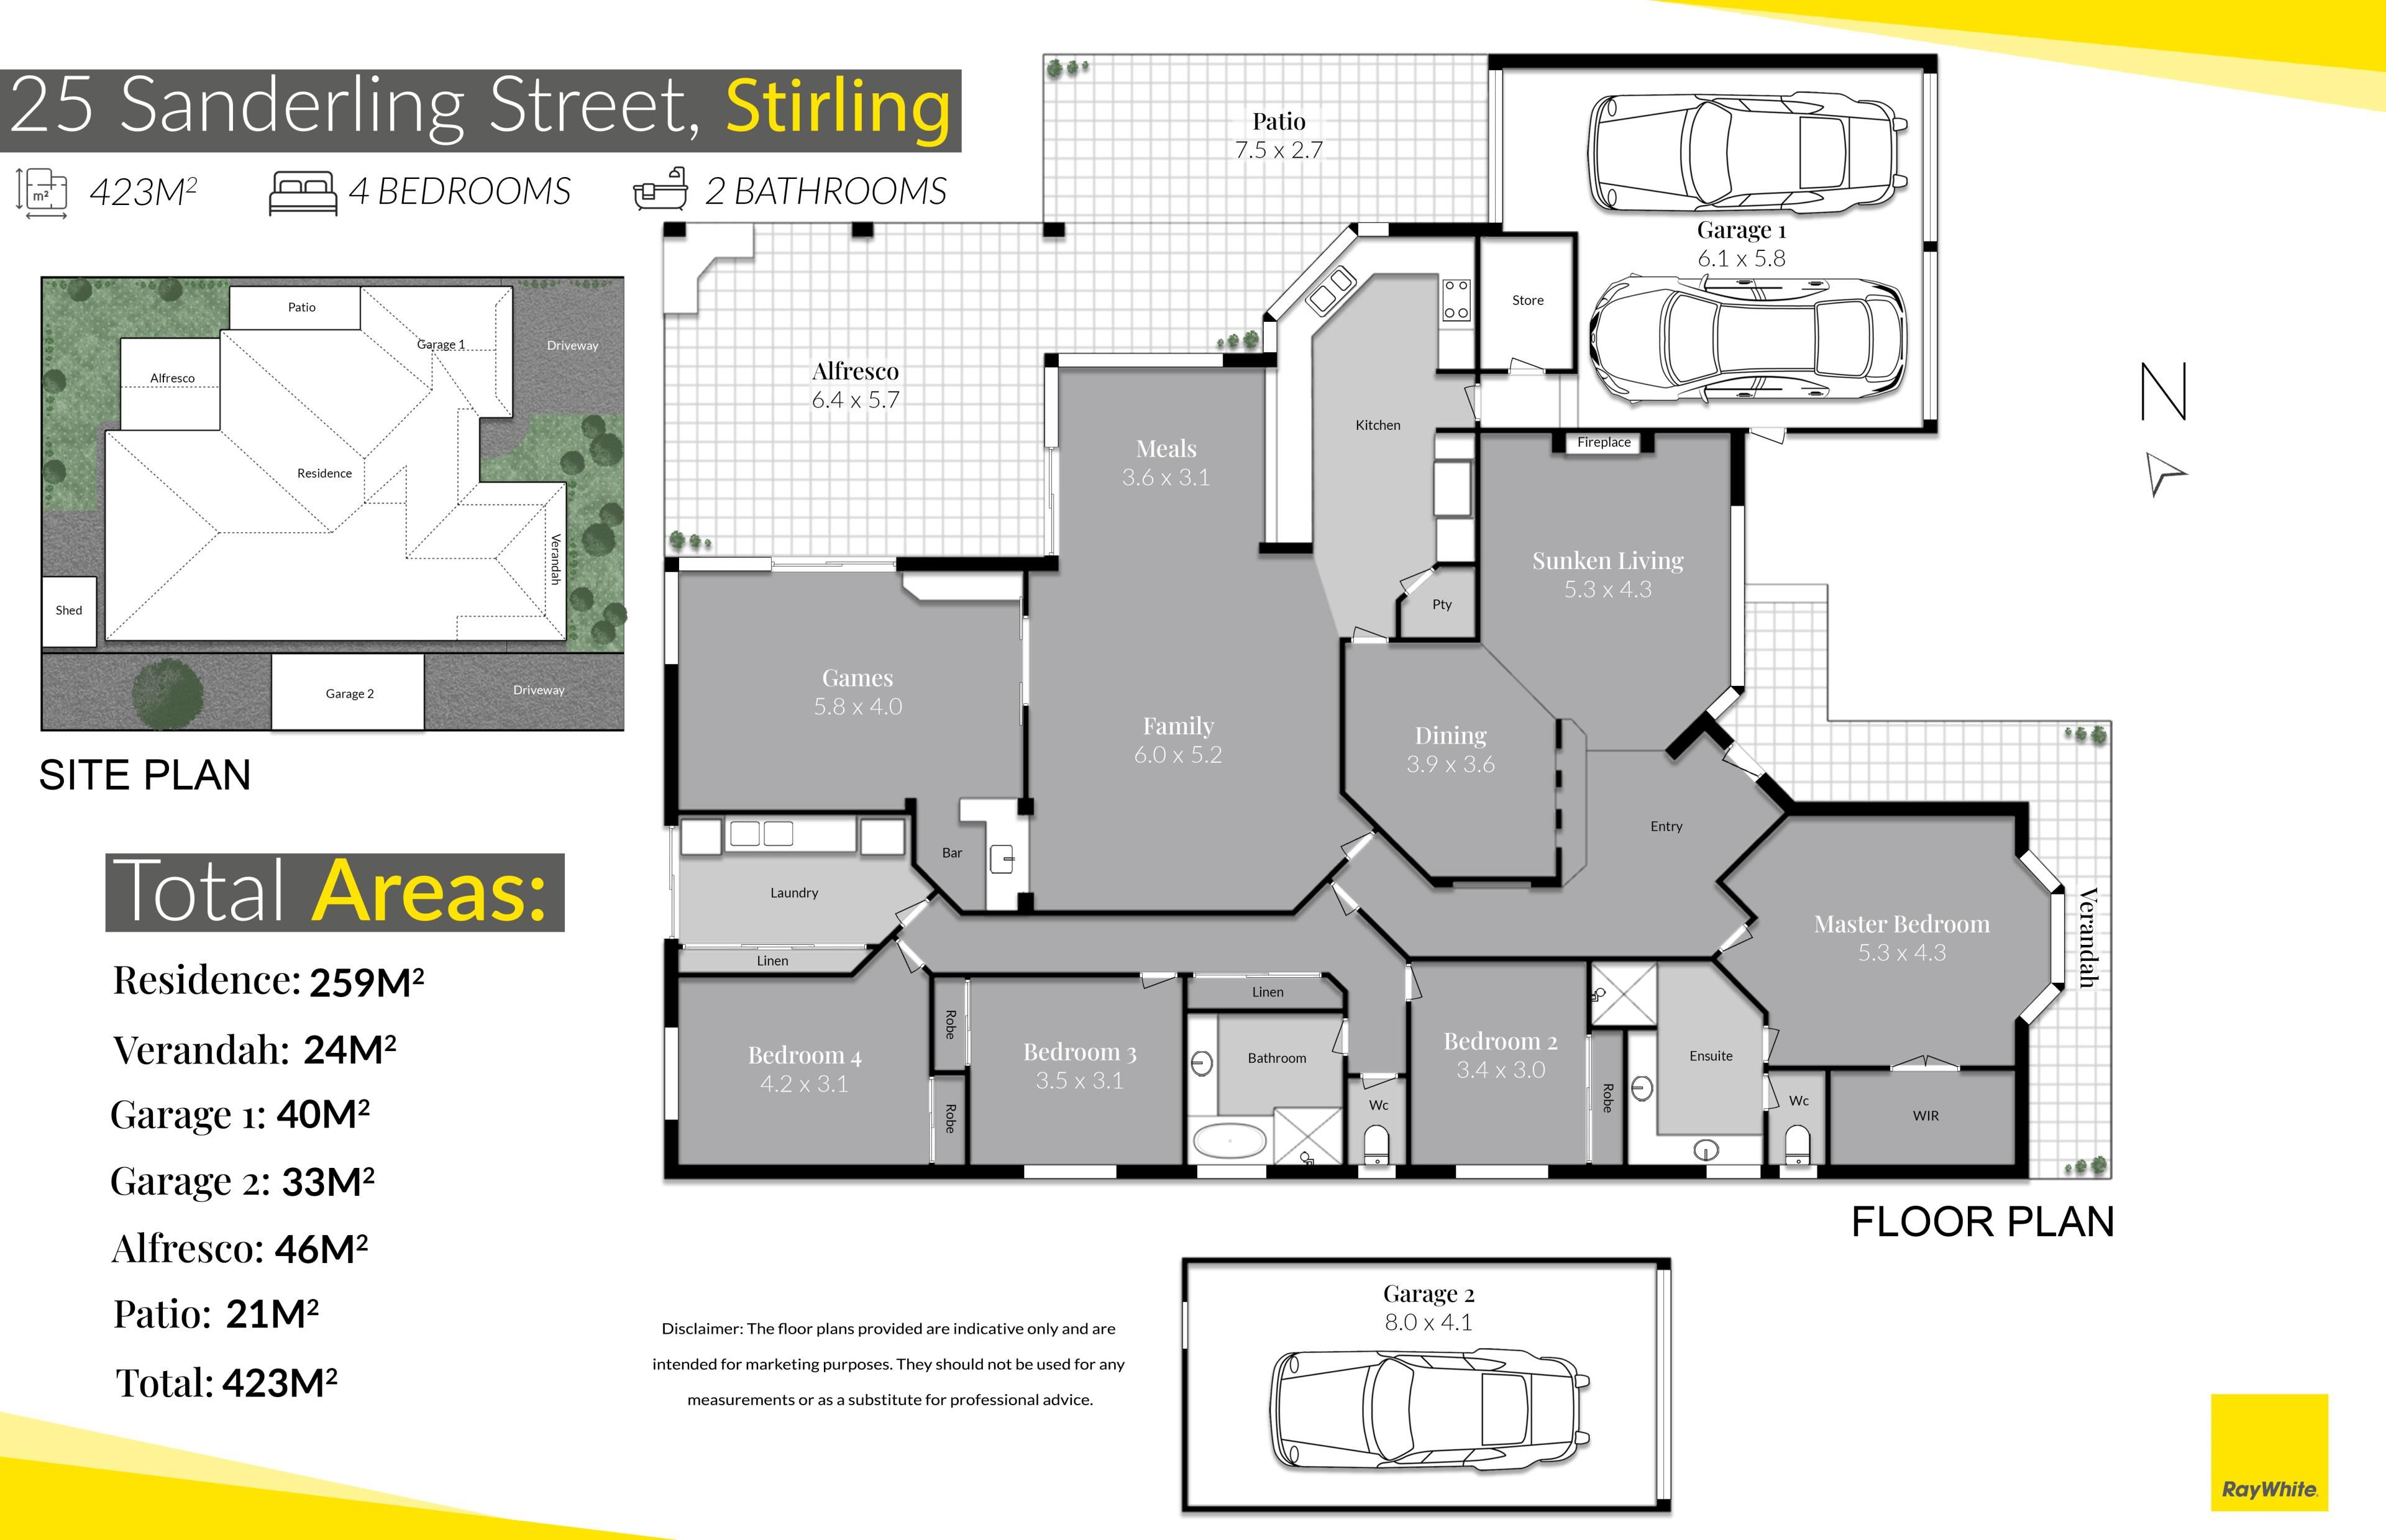
Positioned directly opposite a park in a desirable pocket of Stirling, this generously proportioned four-bedroom, two-bathroom residence delivers space for the whole family, multiple entertaining areas and outstanding parking flexibility. Set on a substantial 869sqm block, with a double garage plus an additional single garage accessed via its own driveway, there's room for everyday vehicles alongside options for a boat, trailer or off-street caravan parking.
Inside, a sunken front lounge creates a comfortable retreat, complete with carpet and new window treatments. An adjoining formal dining room offers the flexibility to become a study, while ducted reverse-cycle air conditioning provides comfort throughout the home.
At the heart of the residence, the expansive open-plan kitchen, living and dining area brings everyone together. Stone benchtops, a large inset sink, black tapware , filtered ambient water and a tiled splashback complement excellent storage, a double fridge recess, gas cooktop, 900mm rangehood, wall oven and microwave recess. A recessed ceiling and floating television cabinet add character to the living zone.
A separate games room gives the family another generous space to enjoy, featuring a built-in bar with a sink and fridge recess. Whether hosting friends, setting up a games table or creating a dedicated retreat for the kids, this is a home with room to adapt as your family grows.
The exceptionally spacious main bedroom features a bay window, large walk-in robe and an ensuite with full-height tiling, double vanity, shower, heater and separate toilet. The remaining bedrooms are equally impressive: two king-sized rooms and a queen-sized room, all with built-in robes.
The family bathroom includes a bath, shower and updated stone-top vanity with new basin and tapware, complemented by a separate toilet. Storage is another standout, with a large hallway linen cupboard and a substantial laundry featuring updated cabinetry, a new benchtop, hanging rail and triple linen press.
Outside, a paved alfresco beneath a pitched roof provides a generous setting for entertaining, overlooking a reticulated lawn with room for children and pets to play. Additional undercover space extends along the side of the home, while a productive lemon tree adds to the established backyard.
Practical features continue with drive-through access to the rear, a powered garden shed and the separate powered single garage with its own driveway and manual door. The double garage also includes an adjoining storage room, providing valuable space for tools, equipment and household extras.
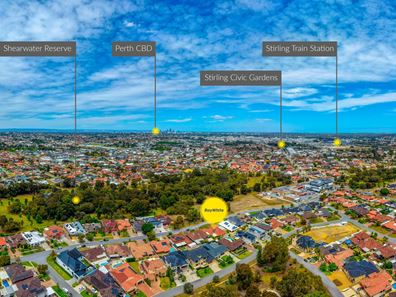
With parkland across the road and shops, transport and everyday amenities close by, this substantial home combines family comfort with the space and versatility that make a property easy to enjoy for years to come.
Features include:
• Substantial 869sqm block in a desirable park-facing position
• Four generous bedrooms and two bathrooms
• Multiple living areas, including a sunken lounge and separate games room
• Formal dining room with potential for use as a study
• Spacious kitchen with stone benchtops, filtered ambient water and excellent storage
• Exceptionally large main suite with bay window and walk-in robe
• Ducted reverse-cycle air conditioning
• Double garage with adjoining storage room
• Additional powered single garage with a separate driveway
• Drive-through access to the rear
• Options for boat, trailer and off-street caravan parking
• Pitched-roof alfresco and additional side undercover area
• Powered garden shed, bore and reticulated lawn
• Solar power system
• Close to shops, transport and local amenities
Property features
-
 Floor area
461m2
Property snapshot by reiwa.com
This property at 25 Sanderling Street, Stirling is a four bedroom, two bathroom house listed for sale by Damien Lloyd at Ray White North Quays.
For more information about Stirling, including sales data, facts, growth rates, nearby transport and nearby shops, please view our Stirling profile page.
If you would like to get in touch with Damien Lloyd regarding 25 Sanderling Street, Stirling, please call 0410 574 626 or contact the agent via email.
Nearby schools
Stirling overview
Stirling is an established suburb 12 kilometres north of Perth. Bound by the Mitchell Freeway, Stirling was originally part of Osborne Park before being officially gazetted in 1976 as Stirling. Development of the area progressed quickly and continued throughout the 1980s and 1990s.
Life in Stirling
Stirling's proximity to the Mitchell and Kwinana freeways provides residents with quick and convenient access into and out of Perth. Within the suburb there is the Stirling Village Shopping Centre, which exists to service the immediate needs of locals and houses a supermarket and a number of speciality stores. Parks and reserves are dominant in Stirling with everything from sporting fields to children's play equipment catered for. Also in the suburb are the City of Stirling offices, Osborne Park Hospital and the Stirling Train Station.
Stirling quick stats
High end
$1.8m
Median
$1.5m
Low end
$1.3m
9.6 %
Annual growth
$1.5m
Annual median sales price
$925pw
Annual median rental price