
25 Rosemount Entrance, Pearsall WA 6065
Under Offer
Under offer
-
3 Bedrooms
-
2 Bathrooms
-
2 Cars
-
Landsize 209m2
House
View
UNDER OFFER!!
YES – PRIVATE LANEWAY SETTING
YES – QUIETLY TUCKED AWAY AT THE END
YES – OPEN-PLAN LIVING
YES – ALFRESCO ENTERTAINING
YES – LARGE DOUBLE GARAGE
YES – CLOSE TO EVERYDAY AMENITIES
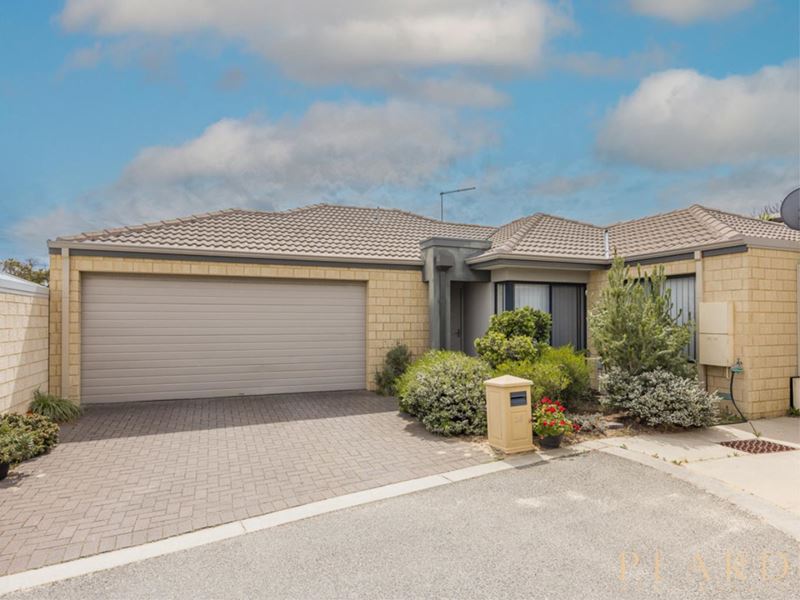
Hidden peacefully at the very end of a private laneway, this well-presented 3 bedroom 2 bathroom single-level sanctuary feels wonderfully removed from the world — without actually disappearing from it.
First-home buyers, down-sizers, professionals and astute investors alike will appreciate the genuine “lock-up-and-leave” freedom here, whether home is where you spend your weekends or simply where you drop the bags between adventures.
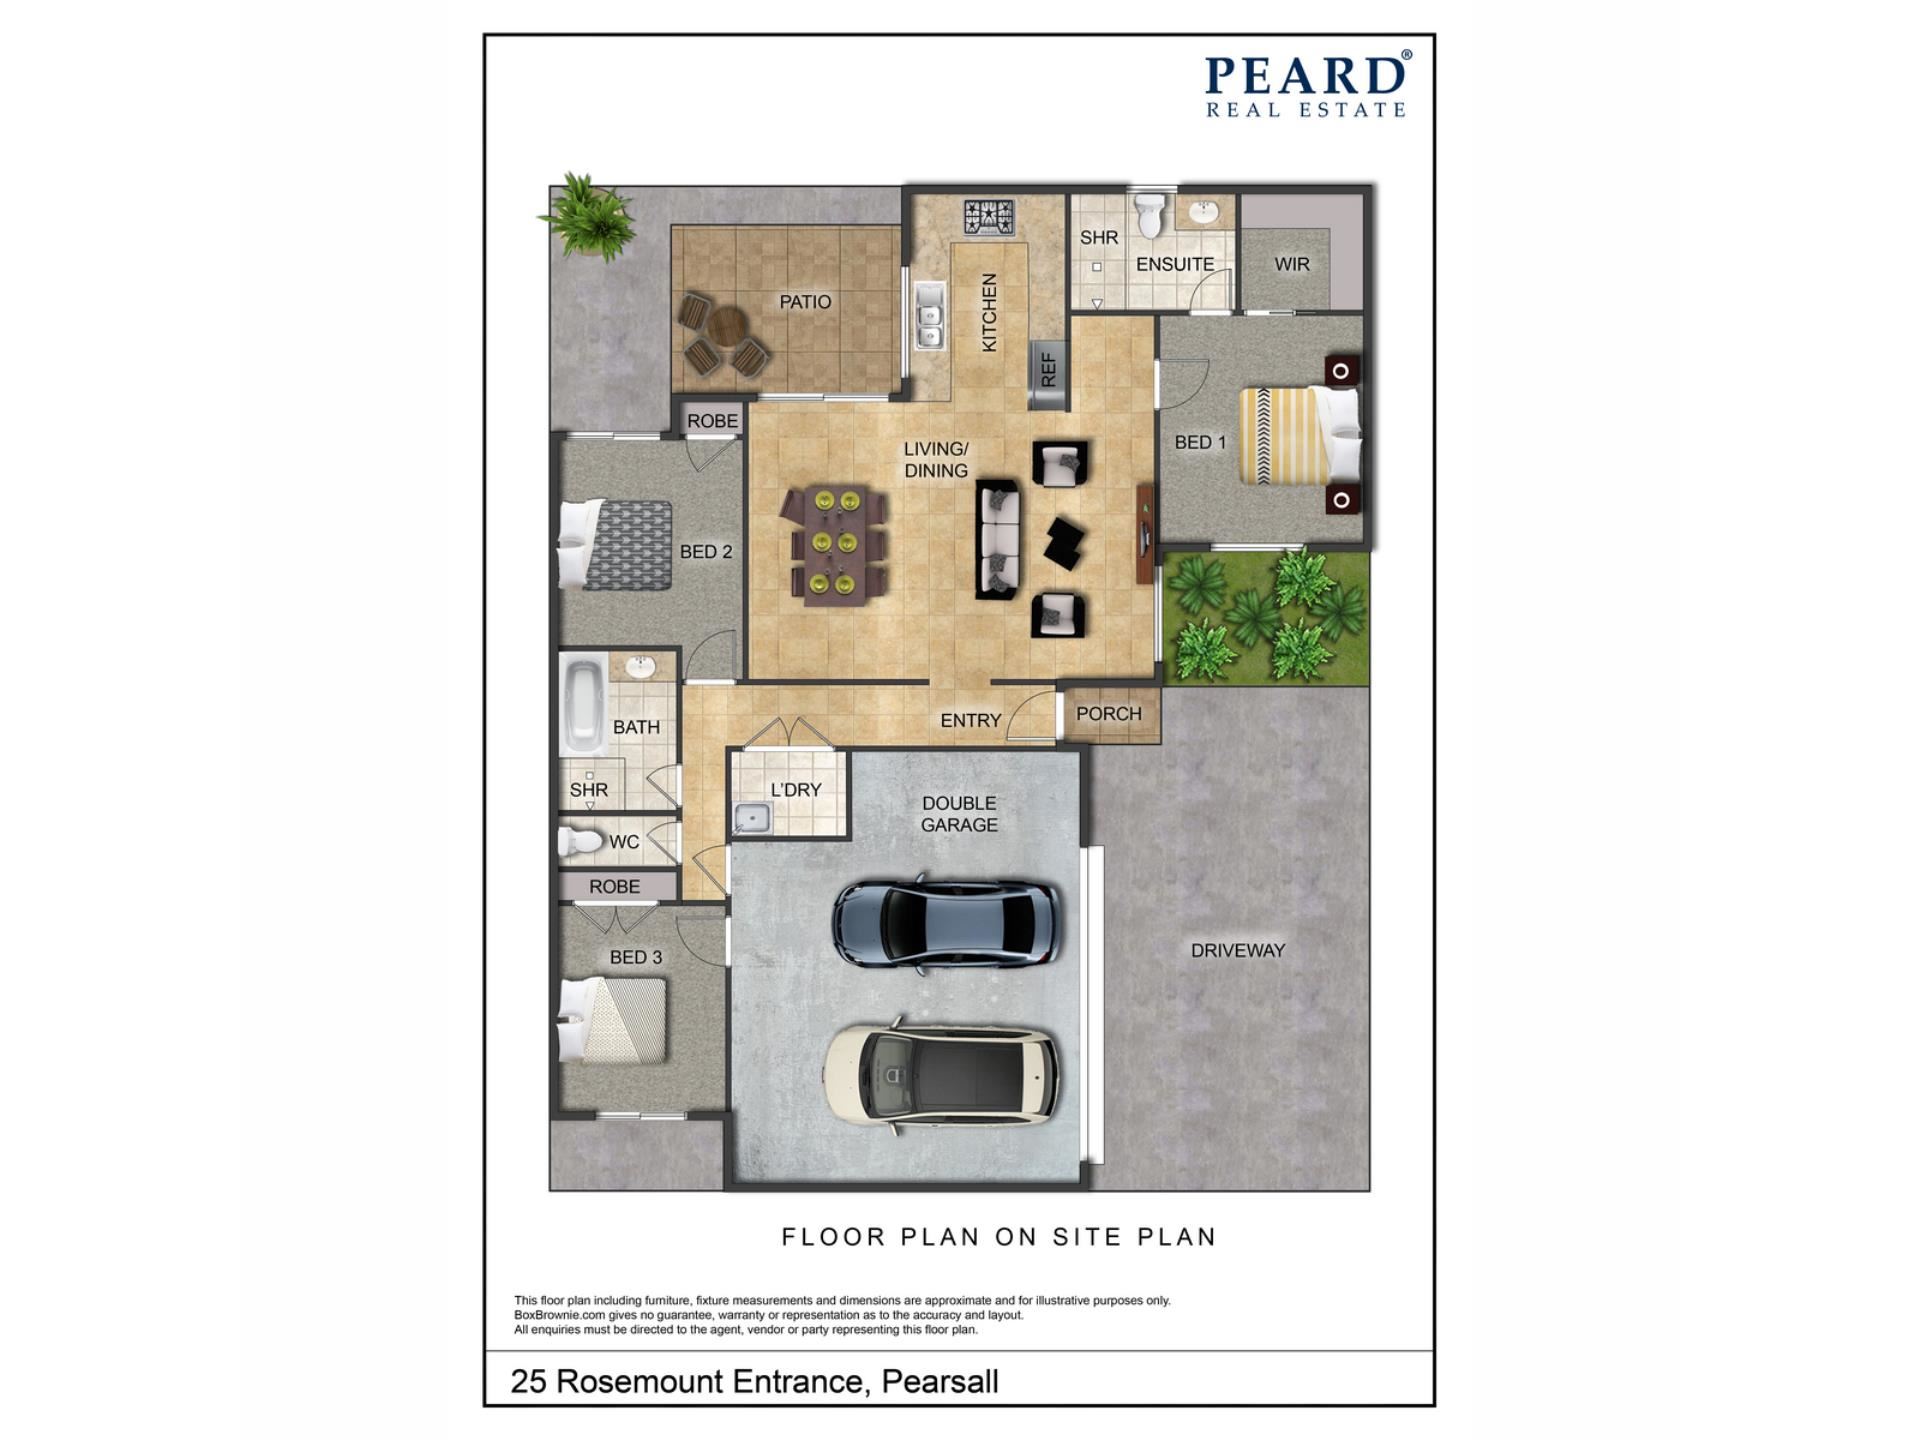
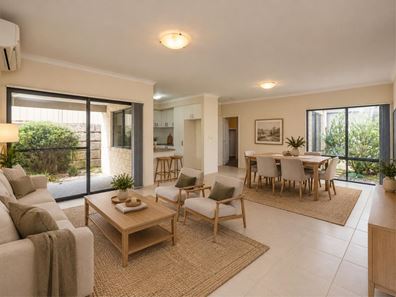
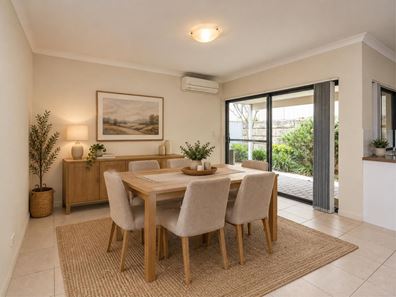
The spacious and tiled open-plan living, dining and kitchen area makes an instant first impression and plays host to a linen press, double sinks, tiled splashbacks, a storage pantry and contemporary stainless-steel Primera dishwasher, Danmar range-hood, four-burner Everdure gas-cooktop and Euromaid under-bench-oven appliances. It all flows outdoors to an intimate and paved north-facing alfresco-entertaining courtyard with a pleasant leafy aspect to savour.
The bedrooms are all carpeted, inclusive of a queen-sized master suite with a walk-in wardrobe and connecting ensuite bathroom – large shower, toilet, vanity, under-bench storage and all. The second bedroom has a built-in robe and direct access to the rear garden and alfresco, whilst the third bedroom boasts a double-door built-in robe and access out to its own paved courtyard where sitting and quiet contemplation go hand in hand.
A separate bathtub, shower, powder vanity and under-bench storage cupboards make up the main bathroom, whilst the second toilet is separate. Off the tiled entry foyer lies a cleverly-concealed walk-in European-style laundry behind double doors.
Tucked away from the passing parade and beautifully easy to live in, this is proof that sometimes the best address is the one hiding at the end of the lane.
WHAT’S INSIDE:
• 3 carpeted bedrooms
• 2 bathrooms
• Generous open-plan living/dining/kitchen area – with a linen press
• Dishwasher
• Queen-sized master suite with a WIR, ensuite
• 2nd/3rd bedrooms with BIR’s
• Separate bath and shower in the main family bathroom
• European-style laundry
• Separate 2nd toilet
WHAT’S OUTSIDE:
• Outdoor alfresco-entertaining area
• Small paved courtyard, off the 3rd bedroom
• Side clothesline
• Spacious remote-controlled double lock-up garage with a side storage area and internal shopper’s entry door
• Reticulated low-maintenance gardens
SPECIAL FEATURES:
• Split-system air-conditioning in the living area
• Foxtel connectivity
• Instantaneous gas hot-water system
• 209sqm (approx.) survey-strata block
• Built in 2014 (approx.)
• Rental $720-$760 per week (approx)
Steps away from bus stops, the local café and a medical centre and mere minutes from Pearsall Primary School, Pearsall Shopping Centre, more medical facilities, lush local parklands and major arterial roads – for seamless access to the city, the coast, Perth Airport and our picturesque Swan Valley, this one surprisingly has “living convenience” written all over it. Consider it your private escape, close to it all.
Please contact RODNEY VINES on 0417 917 640 for further details and to register your interest today.
Disclaimer:
This information is provided for general information purposes only and is based on information provided by the Seller and may be subject to change. No warranty or representation is made as to its accuracy and interested parties should place no reliance on it and should make their own independent enquiries.
Property features
-
 Air conditioned
-
 Garages
2
Property snapshot by reiwa.com
This property at 25 Rosemount Entrance, Pearsall is a three bedroom, two bathroom house listed for sale by Rodney Vines at Peard Real Estate.
For more information about Pearsall, including sales data, facts, growth rates, nearby transport and nearby shops, please view our Pearsall profile page.
If you would like to get in touch with Rodney Vines regarding 25 Rosemount Entrance, Pearsall, please call 0417 917 640 or contact the agent via email.
Nearby schools
Pearsall overview
Are you interested in buying, renting or investing in Pearsall? Here at REIWA, we recognise that choosing the right suburb is not an easy choice.
To provide an understanding of the kind of lifestyle Pearsall offers, we've collated all the relevant market information, key facts, demographics and statistics to help you make a confident and informed decision.
Our interactive map allows you to delve deeper into this suburb and locate points of interest like transport, schools and amenities.
Pearsall quick stats
High end
$1.0m
Median
$921k
Low end
$871k
18.1 %
Annual growth
$921k
Annual median sales price
$765pw
Annual median rental price