25 Mcallister Boulevard, Clarkson WA 6030
Low to mid $1 millions
-
4 Bedrooms
-
2 Bathrooms
-
2 Cars
-
Landsize 501m2
House
View
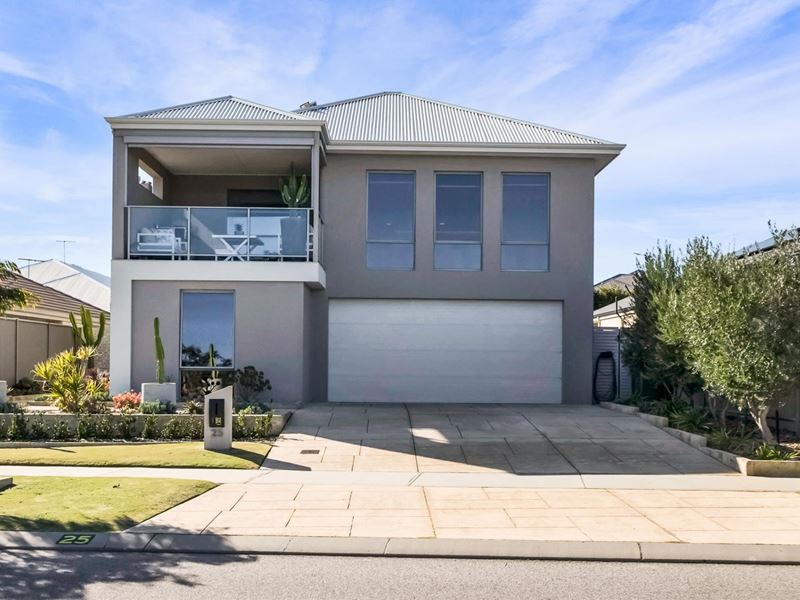
Coastal Calm Beside Catalina Reserve
What to love
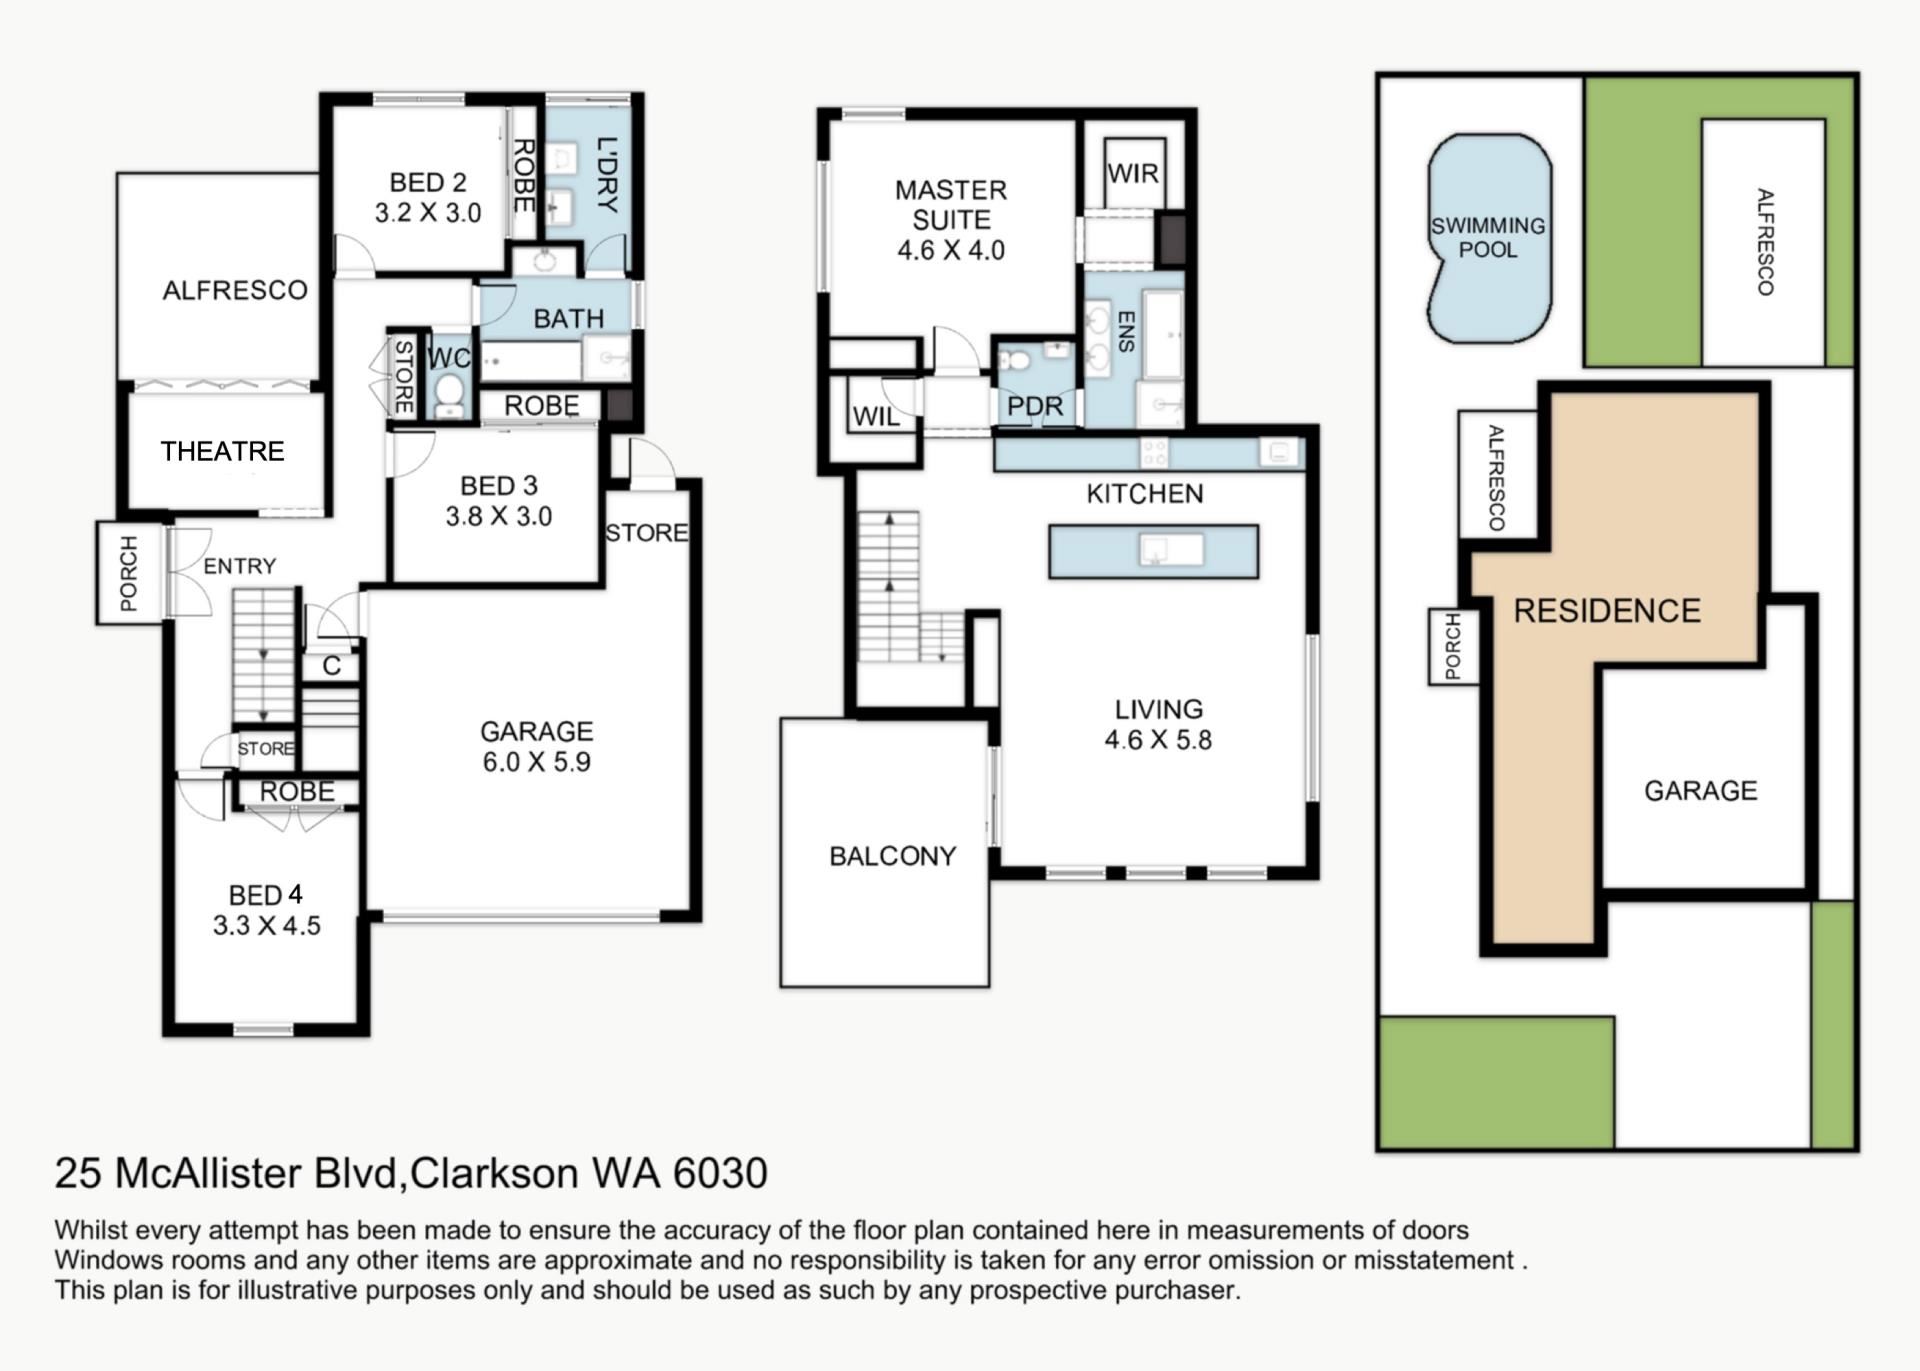
The moment you step inside, it's clear this isn't your average Clarkson home. Thoughtfully designed to make the most of its elevated position, the upper level is where everyday life unfolds - a light-filled open-plan kitchen, dining and living area framed by sweeping views across Catalina Nature Reserve with glimpses of the Indian Ocean beyond. Whether you're cooking dinner with the sunset filtering in or unwinding on the balcony after work, the outlook becomes part of daily life. Privately positioned on this level, the master suite completes the experience with a walk-in robe and ensuite, creating a true parents' retreat away from the rest of the home.
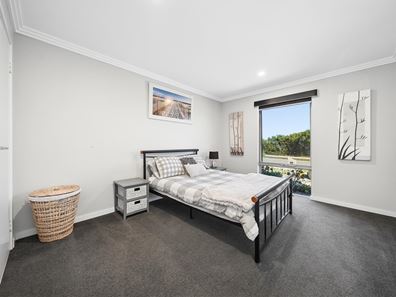
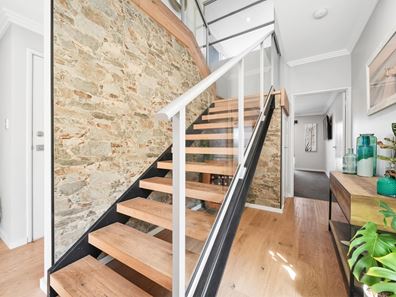
Downstairs is perfectly tailored to family living. Three generous bedrooms with built-in robes are serviced by a stylish family bathroom, while a separate theatre overlooking the pool offers the ideal space for movie nights or simply a quiet place to escape. A beautifully designed entry with custom seating, hanging space and clever storage makes coming home feel organised from the moment you walk through the door, while timber-look flooring adds warmth and continuity throughout.
Outside, you'll understand why this home is so easy to fall in love with. The timber-lined alfresco is made for year-round entertaining, complete with overhead heaters, while the sparkling pool, timber decking and low-maintenance lawn create a private backyard that feels more like a holiday retreat than suburbia. With Catalina Nature Reserve directly across the road, walking trails at your doorstep and the coastline just minutes away, this is the kind of home that delivers the lifestyle buyers spend years searching for.
What we know
• Four bedrooms
• Two bathrooms, plus a separate toilet downstairs and powder room upstairs
• Separate theatre overlooking the pool
• Upstairs master suite with walk-in robe and ensuite
• Upstairs open-plan kitchen, dining and living with ocean glimpses
• Blum hardware cabinets throughout
• Modern laundry with copious storage space
• Laundry shoot
• Dedicated entry room with bench, hanging space and storage
• Ducted reverse cycle air conditioning
• Below-ground pool with solar heating
• Timber-decked alfresco with overhead heaters
• Double garage with additional storage
• Outlook over native bushland toward the Indian Ocean
What's close
• Catalina Nature Reserve: 20m
• Seeadler Park: 350m
• Ocean Keys Shopping Centre: 800m
• South Mindarie Foreshore Beach: 1.7km
• Mindarie Primary School: 1.9km
• Mindarie Marina: 2km
• Clayton's Beach: 2km
• Clarkson Train Station: 2.3km
• North Metropolitan TAFE Clarkson: 2.6km
• Peter Moyes Anglican Community School: 3.2km
Property features
-
 Garages
2
Garages
2
-
 Floor area
215m2
Floor area
215m2
Property snapshot by reiwa.com
This property at 25 Mcallister Boulevard, Clarkson is a four bedroom, two bathroom house listed for sale by Nathan Whennen at Realmark Urban.
For more information about Clarkson, including sales data, facts, growth rates, nearby transport and nearby shops, please view our Clarkson profile page.
If you would like to get in touch with Nathan Whennen regarding 25 Mcallister Boulevard, Clarkson, please call 0412 672 757 or contact the agent via email.
Nearby schools
Clarkson overview
Despite its relatively recent development in the early 1990s, Clarkson has since evolved into a thriving northern suburb of Perth. Home to more than 11,650 people, Clarkson's population grew exponentially between 1991 and 2011 as a large influx of new homes and other dwellings were built. The suburb has a seven square kilometre land area and is part of the City of Wanneroo.
Life in Clarkson
One of Clarkson's major features and an attribute that has contributed to the suburbs growth is the establishment of the Clarkson Railway Station following the extension of the Perth railway line in 2004. Clarkson also has several parks for residents to enjoy, a local shopping centre and a number of schools, such as Clarkson Community High School and Somerly Primary School.
Clarkson quick stats
High end
$940k
Median
$860k
Low end
$820k
17.8 %
Annual growth
$860k
Annual median sales price
$727pw
Annual median rental price