View
SOLD BY PEAK CENTRAL TEAM
The Ultimate Family Entertainer with a Private Resort-Style Oasis
Step into a home where everyday living feels like a private retreat. Beautifully updated throughout, this spacious family residence blends multiple living zones with an extraordinary outdoor oasis, creating the perfect balance of comfort, functionality and lifestyle.
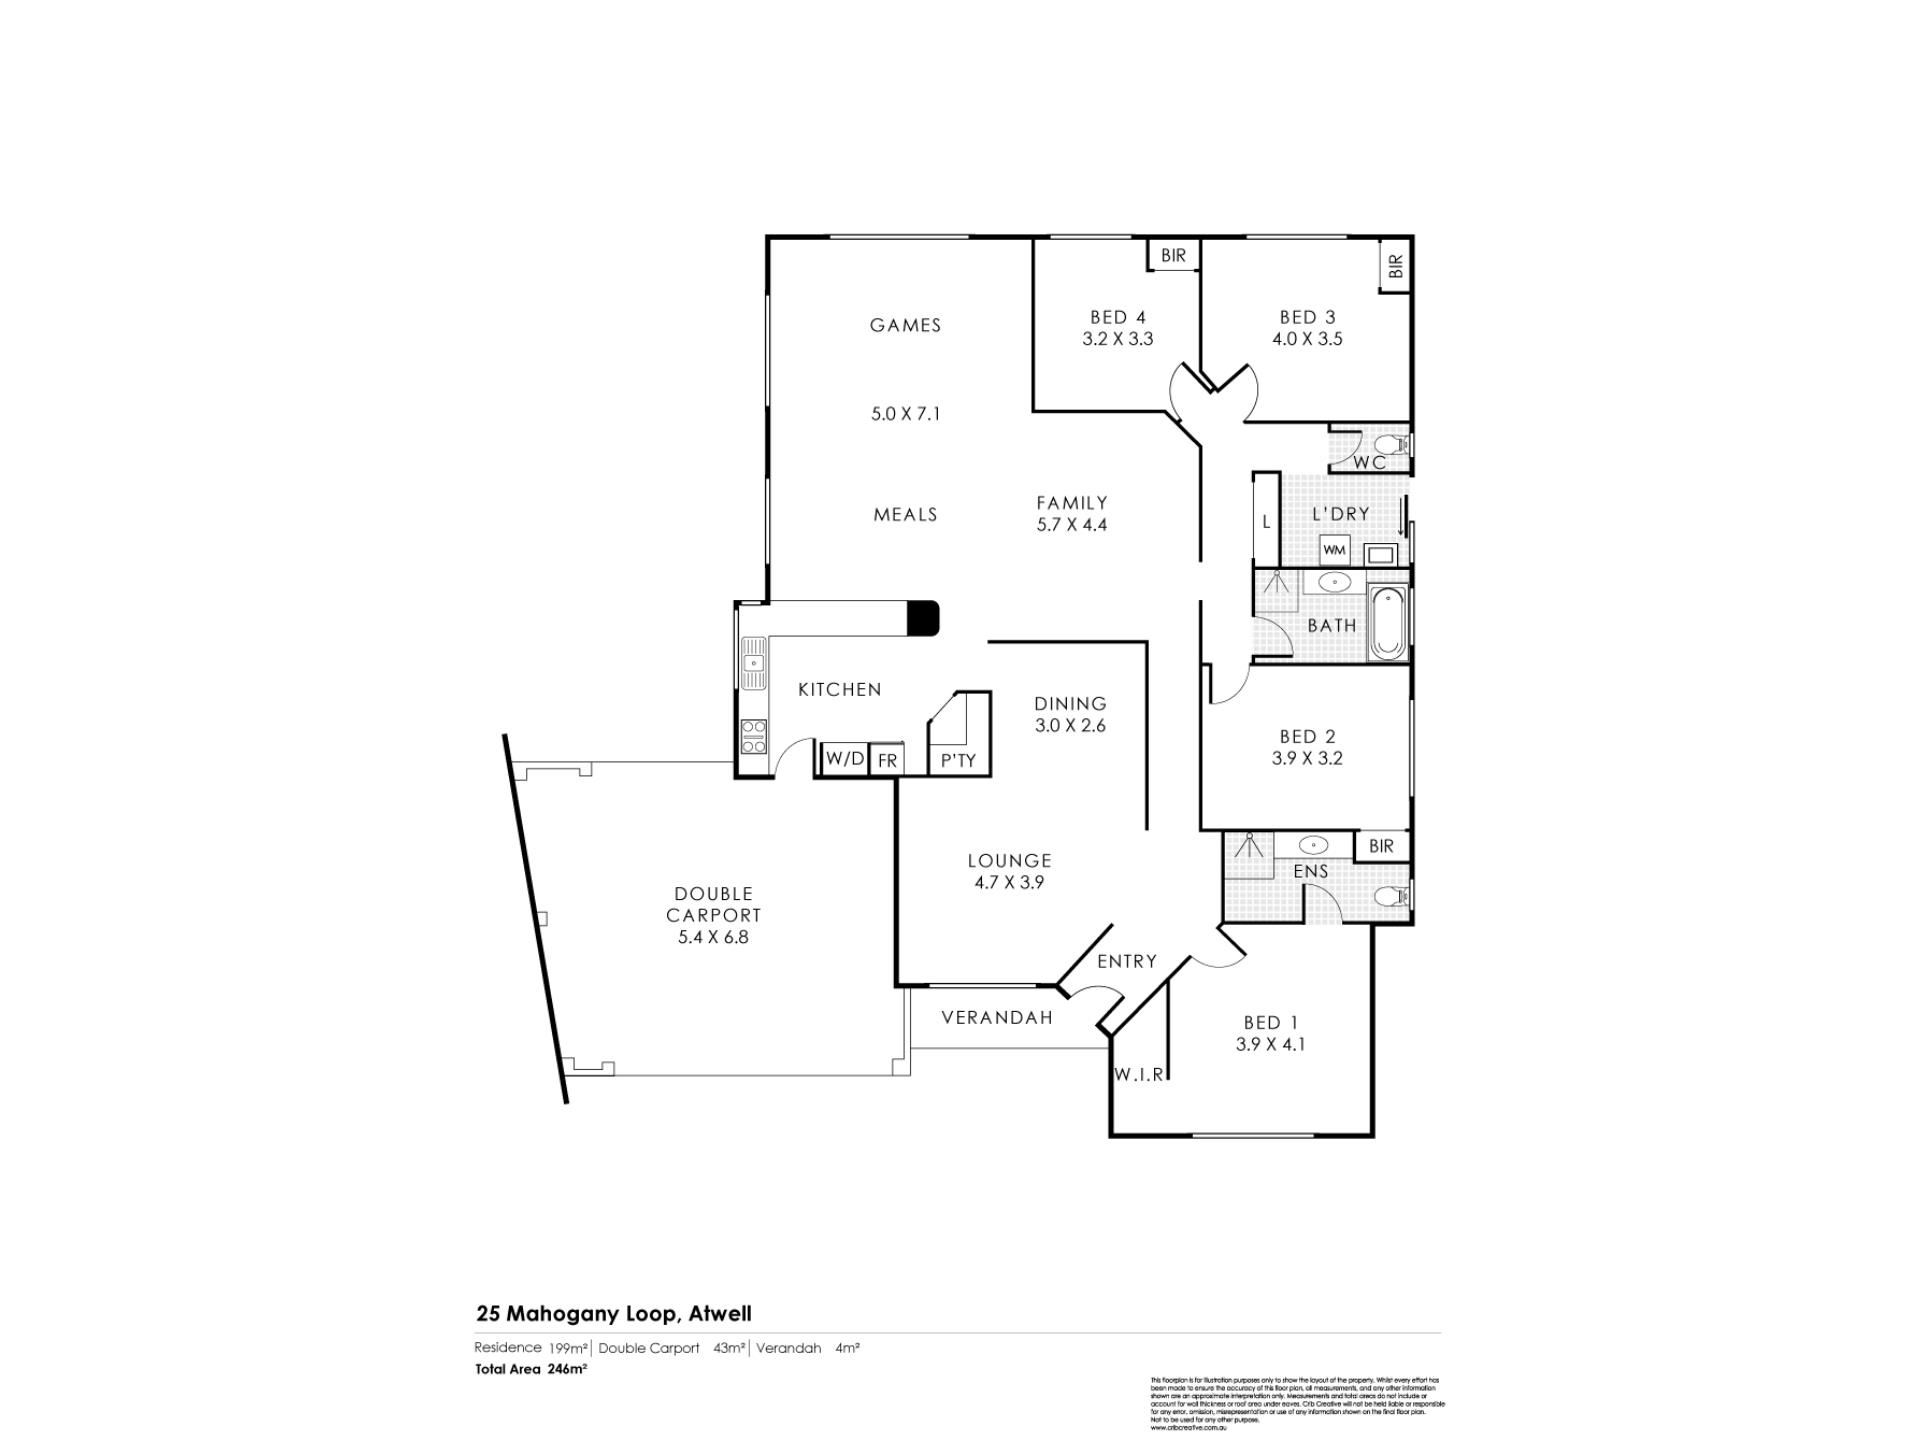
The floorplan offers four generous bedrooms, including a private master suite with walk-in robe and ensuite, alongside a formal lounge with study nook, expansive open-plan living and dining, games room, and an expansive kitchen complete with island bench, extensive storage, dishwasher, plumbed water filter and 6-burner gas cooktop. Comfort is assured year-round with ducted air conditioning, split systems throughout, feature lighting and a cosy fireplace for ambience.
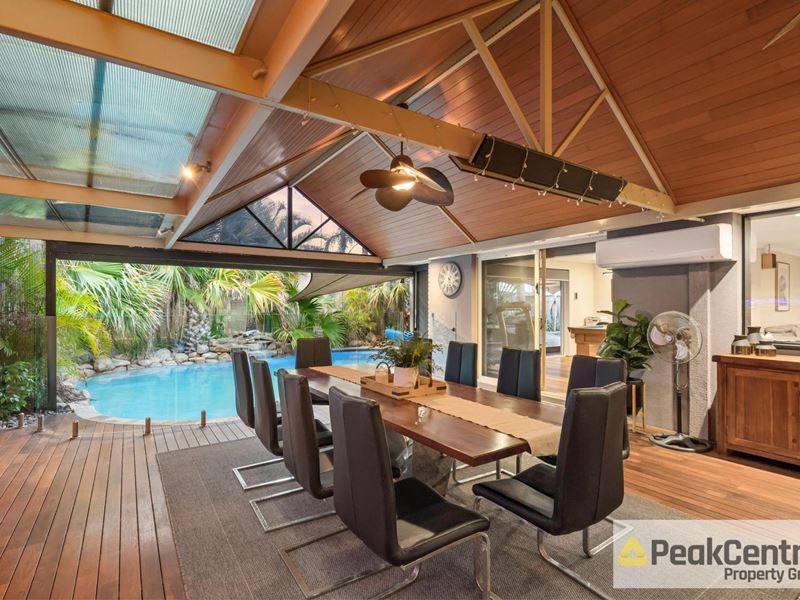
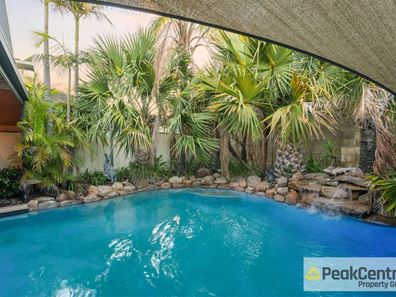
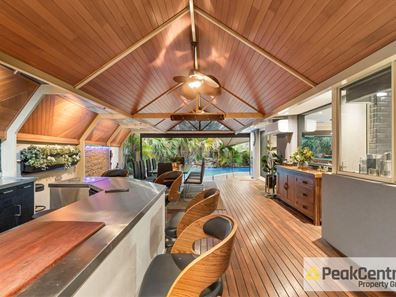
Stealing the spotlight is the spectacular backyard sanctuary. Designed for those who love to entertain, the timber-lined alfresco features ceiling heaters and a commercial-grade outdoor kitchen complete with built-in BBQ and dedicated entertaining station. Overlooking it all is the stunning electric-heated below ground resort-style swimming pool with multi-colour feature lighting, delivering a true resort experience day and night. With tropical-inspired surrounds, 5kW solar, security shutters and alarm system, this is a home where entertaining comes naturally and every day feels like a holiday.
Key Property Features
• Tropical Resort-style sparkling below-ground swimming pool
• Four generous bedrooms, including a spacious master suite with WIR and ensuite
• Kitchen with island bench, dishwasher, water filtration and gas cooktop
• Commercial-grade outdoor kitchen with BBQ
• Timber-lined alfresco with built-in heating for year-round entertaining
• Ducted air conditioning plus split systems throughout the home
Key Location Highlights:
• 1 km to Tapper Park
• 1 km to Kwinana Freeway
• 1.3 km to Atwell Primary School
• 1.5 km to Cockburn Gateway Shopping Centre
• 3.2 km to Atwell College
Outgoings Per Annum:
• Council Rates: $2,100.00 (Approx.)
• Water Rates: $1,532.76
Future potential rent range between $850.00 to $950.00 per week subject to market conditions.
Disclaimer: This information has been carefully compiled and is not intended to be treated as a warranty or representation of accuracy. Interested parties should undertake independent enquiries to satisfy themselves of any details. Figures and information may be subject to change without notice. Photographs used are for marketing purposes only.
Property features
-
 Below ground pool
-
 Dishwasher
-
 Garages
2
Garages
2
-
 Floor area
199m2
Floor area
199m2
-
 Outdoor entertaining
-
 Built in wardrobes
-
 Solar panels
-
 Alarm
Alarm
Property snapshot by reiwa.com
This property at 25 Mahogany Loop, Atwell is a four bedroom, two bathroom house sold by Richard Stacey and Helen Dargie at Peak Central Property Group on 06 Aug 2026.
Looking to buy a similar property in the area? View other four bedroom properties for sale in Atwell or see other recently sold properties in Atwell.
Cost breakdown
-
Council rates: $2,100 / year
-
Water rates: $1,532 / year
Nearby schools
Atwell overview
Are you interested in buying, renting or investing in Atwell? Here at REIWA, we recognise that choosing the right suburb is not an easy choice.
To provide an understanding of the kind of lifestyle Atwell offers, we've collated all the relevant market information, key facts, demographics and statistics to help you make a confident and informed decision.
Our interactive map allows you to delve deeper into this suburb and locate points of interest like transport, schools and amenities.
Atwell quick stats
High end
$1.2m
Median
$1.0m
Low end
$913k
16.6 %
Annual growth
$1.0m
Annual median sales price
$777pw
Annual median rental price
Contact the agent