25 KURRAJONG DRIVE, Thornlie WA 6108
Under Offer | By JD Devgan
Under offer
-
4 Bedrooms
-
2 Bathrooms
-
4 Cars
-
Landsize 693m2
House
View
Resort-Style Oasis in Forest Lakes – Ultimate Tropical Entertainer with Luxury Bathrooms!
Welcome to 25 Kurrajong Drive, Thornlie: a beautifully presented family residence offering the perfect combination of space, comfort, and outdoor living in the ever-popular Forrest Lakes precinct. Thoughtfully updated with quality finishes throughout, this impressive home is ideal for growing families seeking multiple living areas, a swimming pool, and a convenient location close to schools, shopping, and everyday amenities.
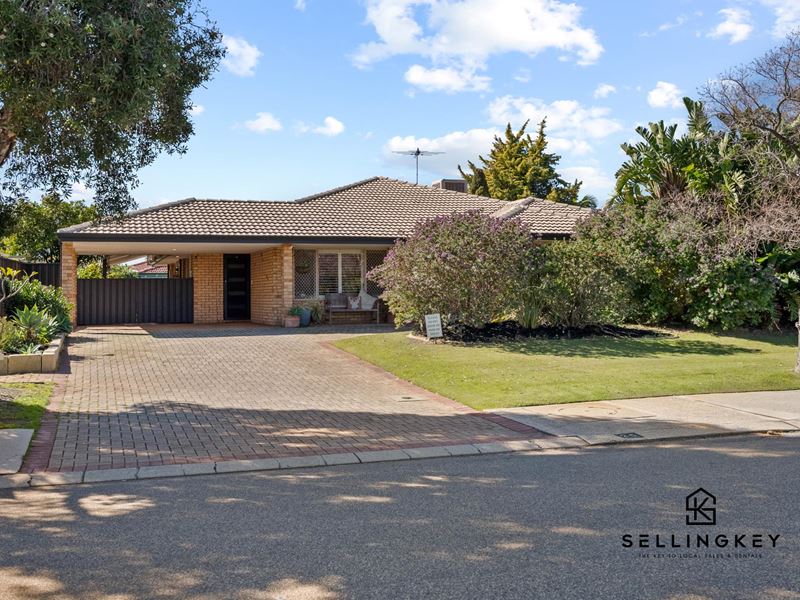
From the moment you arrive, you'll appreciate the welcoming street appeal with its paved driveway, manicured front lawn, and stylish front entry complete with a security door.
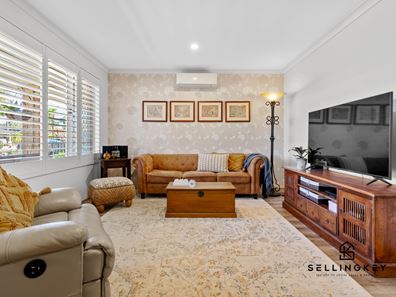
Stepping inside, you're greeted by striking natural multi-coloured slate flooring that flows through the hallway and main living areas, creating warmth and character throughout the home. The front formal lounge is enhanced with hybrid flooring, elegant plantation shutters, and a skylight that fills the space with natural light. Adjacent to the lounge, the versatile dining area provides the flexibility to be used as a formal dining room, home office, or additional sitting area.
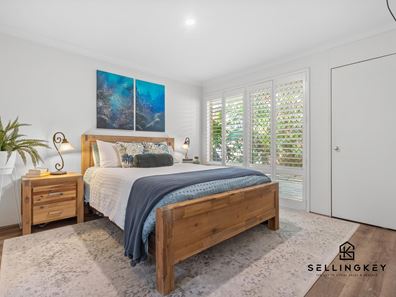
The spacious master suite is designed as a private retreat, featuring hybrid flooring, plantation shutters overlooking the front garden, a generous walk-in robe, additional linen storage, and a beautifully appointed ensuite complete with a double vanity, large mirrors, ample storage, a spacious shower, bathtub, and toilet.
Bedrooms two, three, and four all feature hybrid flooring and windows, with the rear bedrooms enjoying peaceful views over the backyard. The main bathroom has been tastefully updated with a large shower, vanity, and excellent storage, while the laundry offers tiled flooring, linen cupboards, sliding door access to the side of the home, and the convenience of a separate toilet.
A separate sitting area overlooking the backyard and swimming pool provides the perfect place to relax, read a book, or create an inspiring retreat away from the main living spaces.
The heart of the home is the light-filled open-plan living and dining area, where large windows create a bright and welcoming atmosphere. The well-appointed kitchen offers generous bench space, abundant storage, a Westinghouse gas cooktop and oven, dishwasher, microwave recess, and everything required for effortless everyday living and entertaining.
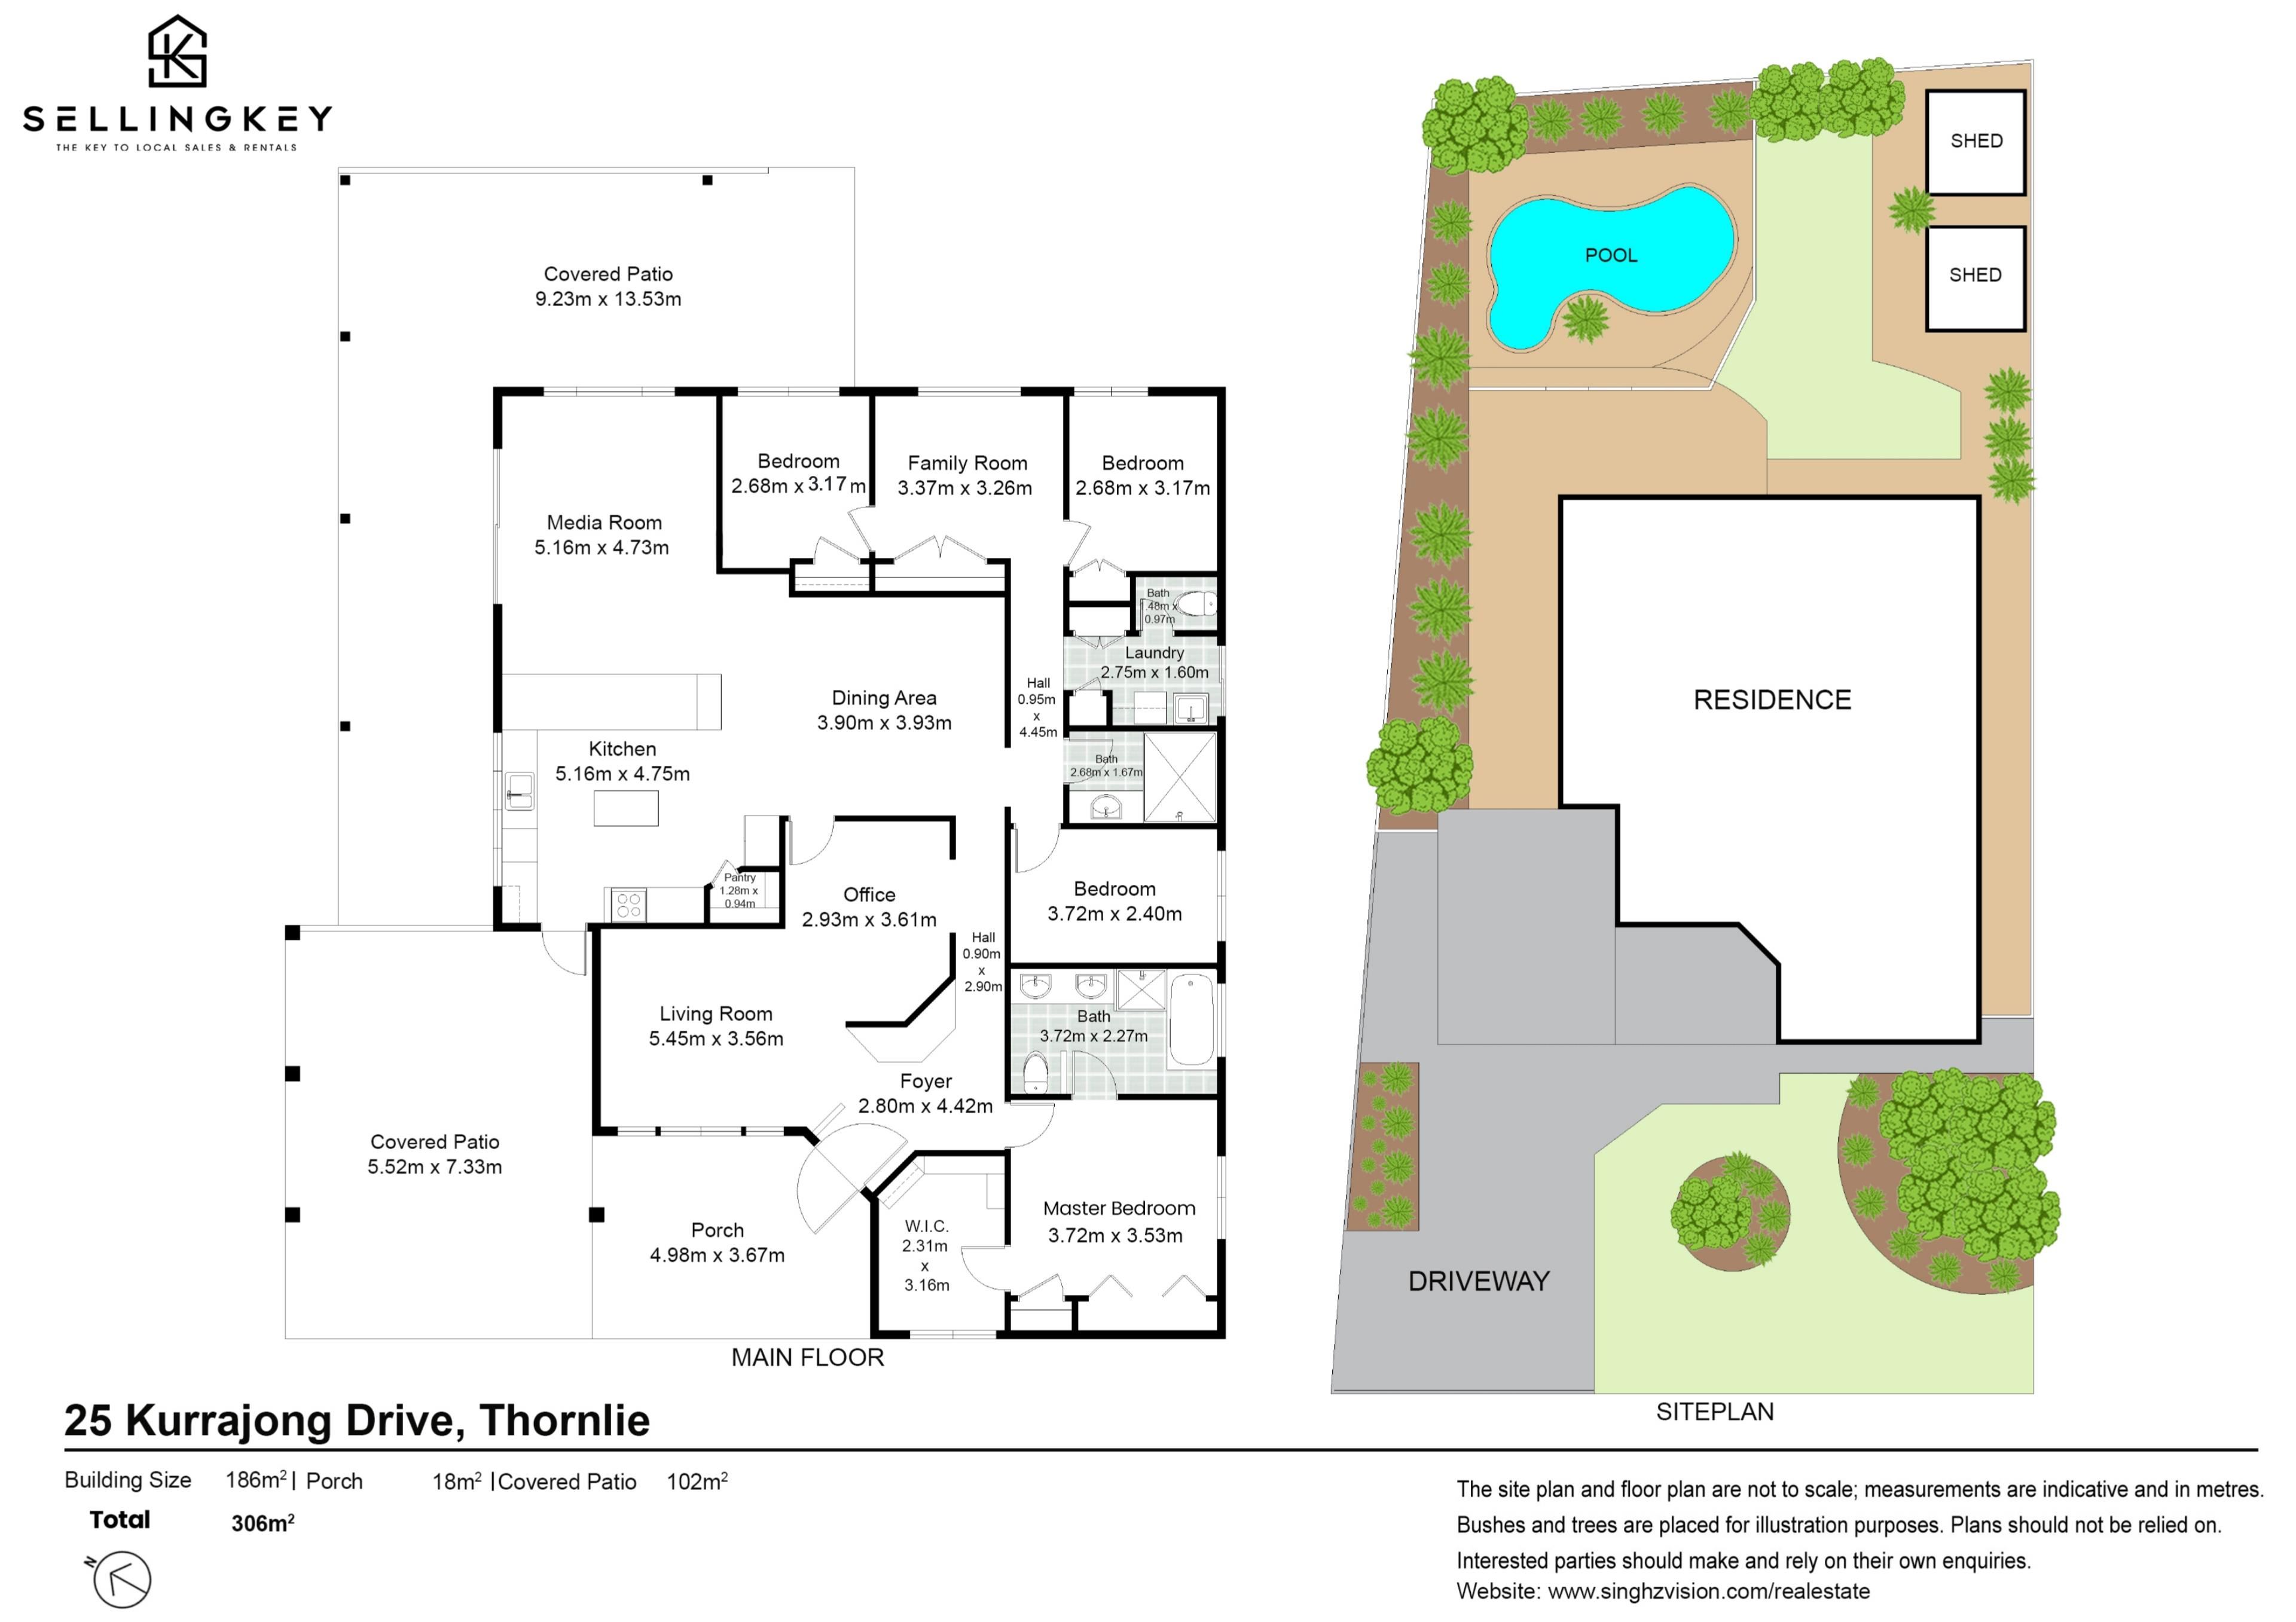
Outside is where this home truly comes to life. The covered side alfresco is surrounded by established gardens and fruit trees, creating a peaceful setting for entertaining family and friends. With convenient access from the front of the property, it offers flexibility for gatherings throughout the year.
The backyard is designed for family enjoyment, featuring a sparkling swimming pool, natural lawn for children and pets to play, and two storage sheds providing excellent additional storage for tools, gardening equipment, or hobbies.
Adding to the home's appeal are solar panels, helping improve energy efficiency and reduce household running costs.
Property Highlights:
* Four spacious bedrooms and two well-appointed bathrooms.
* Multiple living areas including formal lounge, open-plan family living, separate sitting area, and versatile dining/home office space.
* Natural multi-coloured slate flooring throughout the main living areas.
* Hybrid flooring to all bedrooms and front lounge.
* Plantation shutters to the front living area and master bedroom.
* Spacious master suite with huge walk-in robe and luxurious ensuite.
* Well-equipped kitchen with Westinghouse appliances and generous storage.
* Covered side alfresco surrounded by established gardens and fruit trees.
* Sparkling swimming pool.
* Two outdoor storage sheds.
* Solar panel system.
* Paved driveway with beautifully maintained front lawn.
Location Highlights:
* Approximately 900m to Forrest Crescent Primary School.
* Approximately 1.2km to Forest Lakes Shopping Centre, featuring Coles, Woolworths, cafés, medical facilities, pharmacy, and specialty retailers.
* Approximately 2.1km to Thornlie Senior High School.
* Approximately 550m to Kurrajong park and playgrounds.
* Approximately 1.9km to Nicholson Road Train Station, providing convenient public transport.
* Easy access to Roe Highway, Tonkin Highway, and major transport links.
Offering an exceptional blend of indoor comfort, outdoor entertaining, and an enviable family lifestyle, this is a fantastic opportunity to secure a quality home in one of Thornlie's most established and sought-after neighbourhoods.
This home is sure to attract a lot of interest! Call JD Devgan at 0450170006 today if you have any additional questions, or want details about available private inspections and upcoming Home Opens.
Disclaimer: Every precaution has been taken to ensure the accuracy of the information contained in this advertisement. However, no warranty or guarantee is given, and interested parties are encouraged to make their own enquiries and satisfy themselves as to all relevant matters before making any purchasing decisions.
Property features
-
 Garages
2
Garages
2
-
 Carports
2
Carports
2
Property snapshot by reiwa.com
This property at 25 KURRAJONG DRIVE, Thornlie is a four bedroom, two bathroom house listed for sale by JD Devgan at SellingKey Canning Vale.
For more information about Thornlie, including sales data, facts, growth rates, nearby transport and nearby shops, please view our Thornlie profile page.
If you would like to get in touch with JD Devgan regarding 25 KURRAJONG DRIVE, Thornlie, please call 0450 170 006 or contact the agent via email.
Nearby schools
Thornlie overview
With a 12 square kilometre land area, Thornlie is the largest suburb within the City of Gosnells. Established during the post-war years, significant growth didn't occur until the late 1950s and lasted through to the 1980s. A slight population increase was experienced during the 1990s, but since has remained relatively stable.
Life in Thornlie
Thornlie presents an appealing suburban lifestyle away from the hectic nature of inner-city living. An array of reserves and parks add to the suburban charm of Thornlie, while strong transport links keep the suburb well connected to the Perth metropolitan region.
Locally major features include a number of shopping centres such as the Forest Lakes Shopping Centre, Spencer Village Shopping Centre and the Thornlie Square Shopping Centre.
Recreational facilities are another appealing facet with Leisure World and the Tom Bateman Sporting Complex (home to the Perth Heat Baseball Club) all close by. There are several local schools in the area, such as Thornlie Primary School and Thornlie Senior High School.
Thornlie quick stats
High end
$967k
Median
$870k
Low end
$805k
20.8 %
Annual growth
$870k
Annual median sales price
$750pw
Annual median rental price