Sold
25 Ganfield Way, Balga WA 6061
Listed price: $850,000
Sold: 10 Sep 2026
Sold
-
4 Bedrooms
-
1 Bathroom
-
2 Cars
-
Landsize 728m2
House
View
Promising Parkside Potential!
Whether you're searching for a charming family home, a rewarding investment property or your next exciting renovation or development project, this one delivers the complete package.
Occupying a generous R40-zoned block directly opposite the sprawling green open spaces of beautiful Linthorne Reserve, this delightful 4 bedroom 1 bathroom residence combines peaceful living with outstanding future potential.
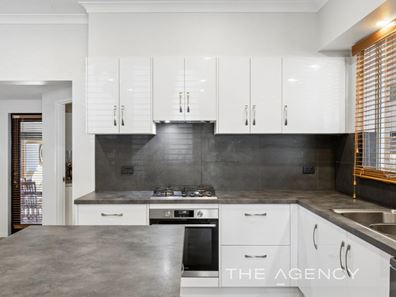
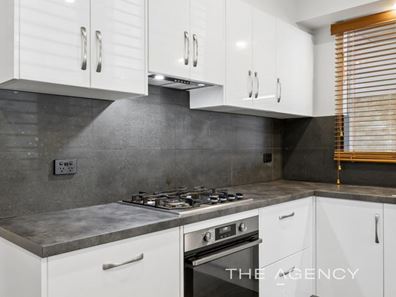
A large entry verandah allows you to sit back, relax and take in the scenic surrounds, with an open-plan dining and updated-kitchen area greeting you upon stepping foot inside with its island breakfast bar, double sinks, walk-in corner pantry, integrated range hood, stainless-steel Fisher and Paykel dishwasher and stainless-steel Westinghouse four-burner gas-cooktop, under-bench-oven and integrated-microwave appliances. Splendid tree-lined park views from here are simply an added bonus.
A spacious and sunken living room is graced by a recessed ceiling, character slate floor tiles, a Daikin split-system air-conditioning unit and a built-in corner study nook – with a desk. The three front bedrooms all have ceiling fans – inclusive of a large second bedroom and a commodious master that also benefits from a corner walk-in wardrobe and a lovely parkland vista to wake up to.
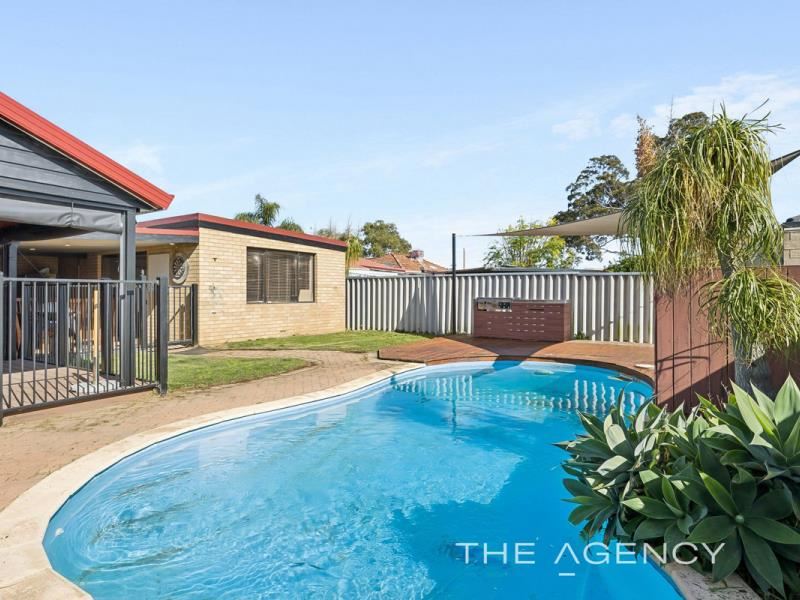
Brilliant in its simplicity is a practical bathroom with a skylight, a bathtub, a showerhead and a powder vanity. A generous fourth bedroom at the back of the house overlooks the gated north-facing backyard with lawn and a shimmering below-ground swimming pool – complemented by a shade sail, relaxation deck, a gas-bottle barbecue and a clothesline.
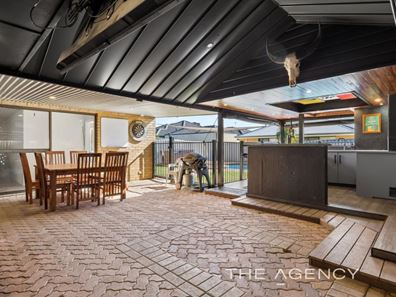
Off the living room, outdoor entertaining is catered for by a pitched alfresco area with a large bar deck – complete with double sinks and recycled Jarrah to its ceiling. It also plays host to a convenient outdoor shower.
In terms of parking, multiple cars are able to occupy the extra-wide single electric lock-up garage (3-4 approx.), where drive-through access into a massive powered workshop is an added bonus. The lock-up shed is every “tradie’s” dream, playing host to its own wash trough, toilet and ample storage options.
Stroll around the corner to bus stops, more lush local parklands, Balga Senior High School, Warriapendi Primary School, Gladys Newton School, Majella Catholic Primary School and the North Metropolitan TAFE. Other nearby educational facilities include Balga Primary School, Mercy College and John Septimus Roe Anglican Community School, with the local shopping village, more shopping at The Square in Mirrabooka and Warwick Grove, the Balga Leisure and Community Centres, other public-transport options and major arteries for easy access to the city, the coast, Perth Airport and our picturesque Swan Valley all very much within arm’s reach.
Move straight in, lease it out while you plan your next move, revamp it further to add even more value or explore the exciting development possibilities on offer (subject to relevant local-council and Western Australian Planning Commission approvals). Opportunities with this much flexibility, in such a tranquil parkside setting, are becoming increasingly rare!
Other features include, but are not limited to:
• Solid brick-and-tile construction
• Original wooden Jarrah floorboards underneath the existing floor coverings
• Low-maintenance timber-look flooring
• Carpeted bedrooms
• Separate laundry with storage, slate floor tiles and a separate toilet
• Linen press
• Daikin ducted reverse-cycle air-conditioning system
• Feature down lights
• Instantaneous gas hot-water system to the main house
• Separate hot-water unit servicing the workshop and bar area
• Spacious 728sqm (approx.) block
• Built in 1969 (approx.)
Disclaimer:
This information is provided for general information purposes only and is based on information provided by the Seller and may be subject to change. No warranty or representation is made as to its accuracy and interested parties should place no reliance on it and should make their own independent enquiries.
Property features
-
 Below ground pool
-
 Carports
2
Carports
2
Property snapshot by reiwa.com
This property at 25 Ganfield Way, Balga is a four bedroom, one bathroom house sold by Lisa Barham at The Agency on 10 Sep 2026.
Looking to buy a similar property in the area? View other four bedroom properties for sale in Balga or see other recently sold properties in Balga.
Nearby schools
Balga overview
Balga is northern suburb of Perth located in the City of Stirling. The name "Balga" was adopted in 1954 derived from the Aboriginal word for the indigenous grass tree Xanthorrhoea. Most dwellings in Balga are made of brick and tile, reflecting the period of development and while most residences are detached, there are some grouped dwellings and flats throughout the suburb.
Life in Balga
Balga contains numerous parks, sporting facilities and recreational reserves with the largest being Princess Wallington Reserve. Balga also contains two local shopping centres and several primary schools as well as Balga Senior High School and the North Metropolitan TAFE.
Balga quick stats
High end
$850k
Median
$785k
Low end
$740k
20.8 %
Annual growth
$785k
Annual median sales price
$720pw
Annual median rental price