
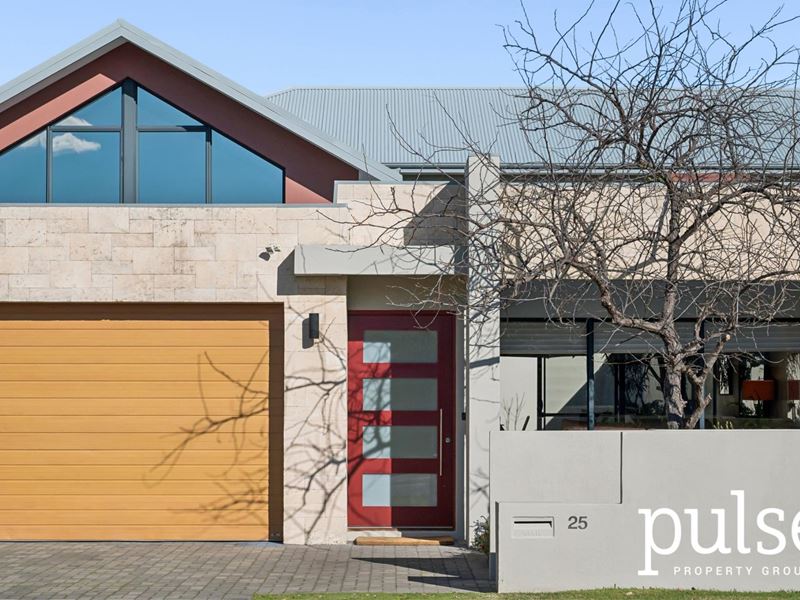
25 Corinthian Road W, Rossmoyne WA 6148
Offers From $2,599,000
-
4 Bedrooms
-
2 Bathrooms
-
2 Cars
-
Landsize 503m2
House
View
AN EXTRAORDINARY HOME
PRIVATE ARCHITECTURAL LIVING - JUST STEPS FROM THE RIVER
A rare find so close to the river, designed for relaxed living, generous entertaining and a tranquil retreat.
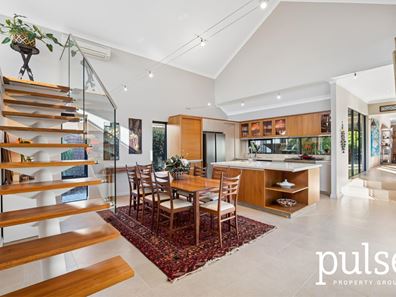
Designed by architect Christine Alexander, this substantial residence uses additional walls and defined rooms to create seven distinct living zones, connected by a tranquil central courtyard. Retreat to the north-facing loft or upstairs study; gather in the open-plan kitchen and dining area or separate formal lounge. Each space has its own purpose, yet the home connects effortlessly when it is time to entertain.
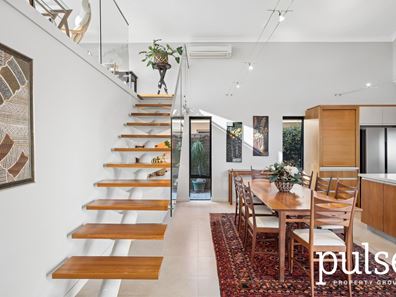
A floating staircase becomes the centrepiece of the soaring vaulted ceiling, the imported Italian floor tiles complete a home that must be walked through to be fully appreciated.
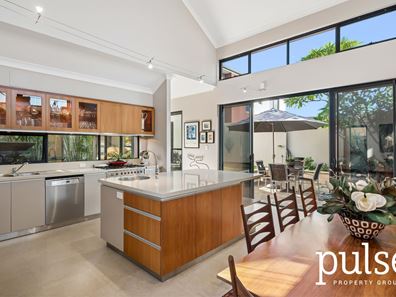
Generous glazing blends indoor and outdoor living, allowing cooling summer breezes to flow through the home.
At the rear, the residence becomes a private resort, with a limestone-framed heated pool, outdoor kitchen and fully equipped entertainment deck designed for long lunches and evening gatherings.
Beyond the property, the riverside path meanders along the tranquil Rossmoyne and Shelley foreshores. Fifth Park is just two doors away in this peaceful, tightly held pocket.
SEVEN DISTINCT LIVING ZONES
The innovative floor plan with three distinct residential parts, additional walls, sliding doors creates seven interconnected indoor and outdoor zones:
1. Separate formal lounge opening to the courtyard
2. Open-plan kitchen and dining area
3. North-facing loft, home office, library or retreat
4. Sheltered central courtyard
5. Private living area adjoining the main suite
6. Outdoor kitchen and entertainment deck overlooking the pool
7. Upstairs study, home office or teenage retreat
FOUR GENEROUS DOUBLE BEDROOMS
The substantial main suite overlooks the pool and deck area and includes a large walk-in robe and ensuite with tropical garden view, bath and fountain shower. Upstairs, three generous double bedrooms with built-in robes share a spacious family bathroom.
SPECIAL FEATURES
· 349sqm of living space on a 503sqm block, exceptional scale and functionality
· 5.5m vaulted kitchen ceiling with high ceilings and quality finishes throughout
· Large kitchen island and second sink, with gas stainless-steel range and hood, cherry timber display cabinetry and ample storage is ideal for food preparation and entertaining
· Outdoor deck with kitchen, overhead heating, retractable sunscreen blind, ceiling fans, television and sound system for year-round enjoyment
· Heated below-ground swimming pool, extending seasonal enjoyment
· Limestone features surrounding the pool and entertainment areas
· Outdoor shower conveniently positioned beside the pool
· High fencing and established gardens, providing exceptional privacy
· Excellent storage throughout the home, including a tiled storeroom adjoining the outdoor kitchen
· Ducted reverse-cycle air conditioning with split-systems in kitchen and lounge
· Separate powder room and well-appointed laundry, cabinetry, ironing board
· Reticulated landscaping with tropical plants and fragrant frangipani trees
· Secure double garage, additional parking and side security gate
· Enduring architectural value, with a three-part footprint and 5.5-metre vaulted ceiling that would be costly to reproduce today
LOCATION
Set in a tightly held riverside pocket, the home enjoys a wide, leafy streetscape with little passing traffic. The Canning River foreshore and walking paths are steps away, with Fifth Park just two doors down.
Within the Rossmoyne Primary and Senior High School catchments, the property is also convenient to Bull Creek Station, cafés, shops, universities, hospitals and major transport links.
Private, expansive and designed with purpose, this home offers enduring architectural quality and exceptional year-round living.
CONTACT
Represented by Zac Addenbrooke please contact us directly to book your viewing, or for more information text "25 Corinthian" to 0437 414 178 for your free digital brochure.
Property features
-
 Garages
2
Garages
2
Property snapshot by reiwa.com
This property at 25 Corinthian Road W, Rossmoyne is a four bedroom, two bathroom house listed for sale by Zac Addenbrooke at Pulse Property Group.
For more information about Rossmoyne, including sales data, facts, growth rates, nearby transport and nearby shops, please view our Rossmoyne profile page.
If you would like to get in touch with Zac Addenbrooke regarding 25 Corinthian Road W, Rossmoyne, please call 0437 414 178 or contact the agent via email.
Cost breakdown
-
Council rates: $3,218 / year
-
Water rates: $2,050 / year
Nearby schools
Rossmoyne overview
An established suburb with proximity to nearby urbanised areas, Rossmoyne provides residents with a relaxed suburban lifestyle. Two square kilometres in size, Rossmoyne is bound by the Canning River to the north, Shelley to the east, Leach Highway to the south and Bull Creek to the west. Its most significant development period began in the 1950s and then accelerated from the 1960s. Gradual increases have been experienced since the mid 1990s.
Life in Rossmoyne
There are numerous parks and walkways to explore within Rossmoyne which add to its relaxed ambience. Though predominantly a residential area, the immediate commercial and amenity requirements of residents are serviced by the Rossmoyne Shopping Centre, which houses a supermarket, restaurant, hairdresser, post office and bakery. Public tennis courts and a bowling club are easily accessed within the Rossmoyne precinct and there is a local primary school and high school in the suburb.
Rossmoyne quick stats
High end
$2.9m
Median
$2.2m
Low end
$1.9m
22.6 %
Annual growth
$2.2m
Annual median sales price
$1,050pw
Annual median rental price