View
The Luxury of Living Large!
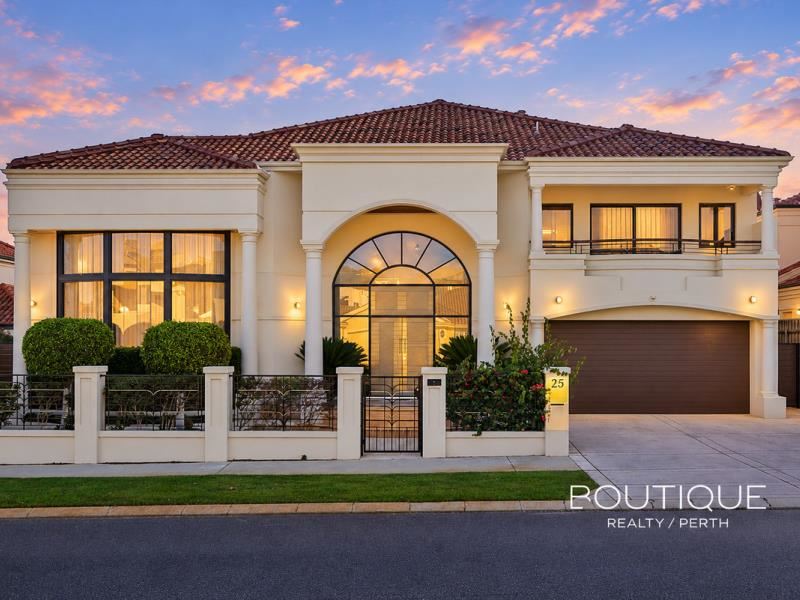
Boasting an amazing 700sqm (approx.) of total indoor and outdoor living and entertaining space, this timeless – and custom-built – 5 bedroom 3 bathroom two-storey family home in sought-after “Harbour Rise” is a haven of class and comfort, where sensual sea breezes meet magical sunsets, amidst flawless contemporary quality.
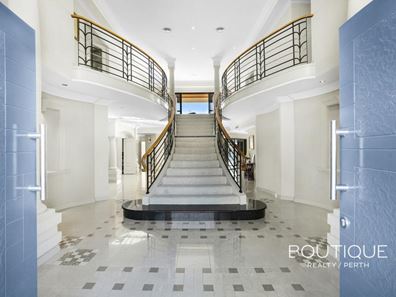
A grand double-door entry foyer with crisp alabaster porcelain floor tiles merely sets the scene for the excellence that lies within this spectacular abode, where soaring high ceilings, generously-proportioned bedrooms and comfortable living zones are amongst the headline acts.
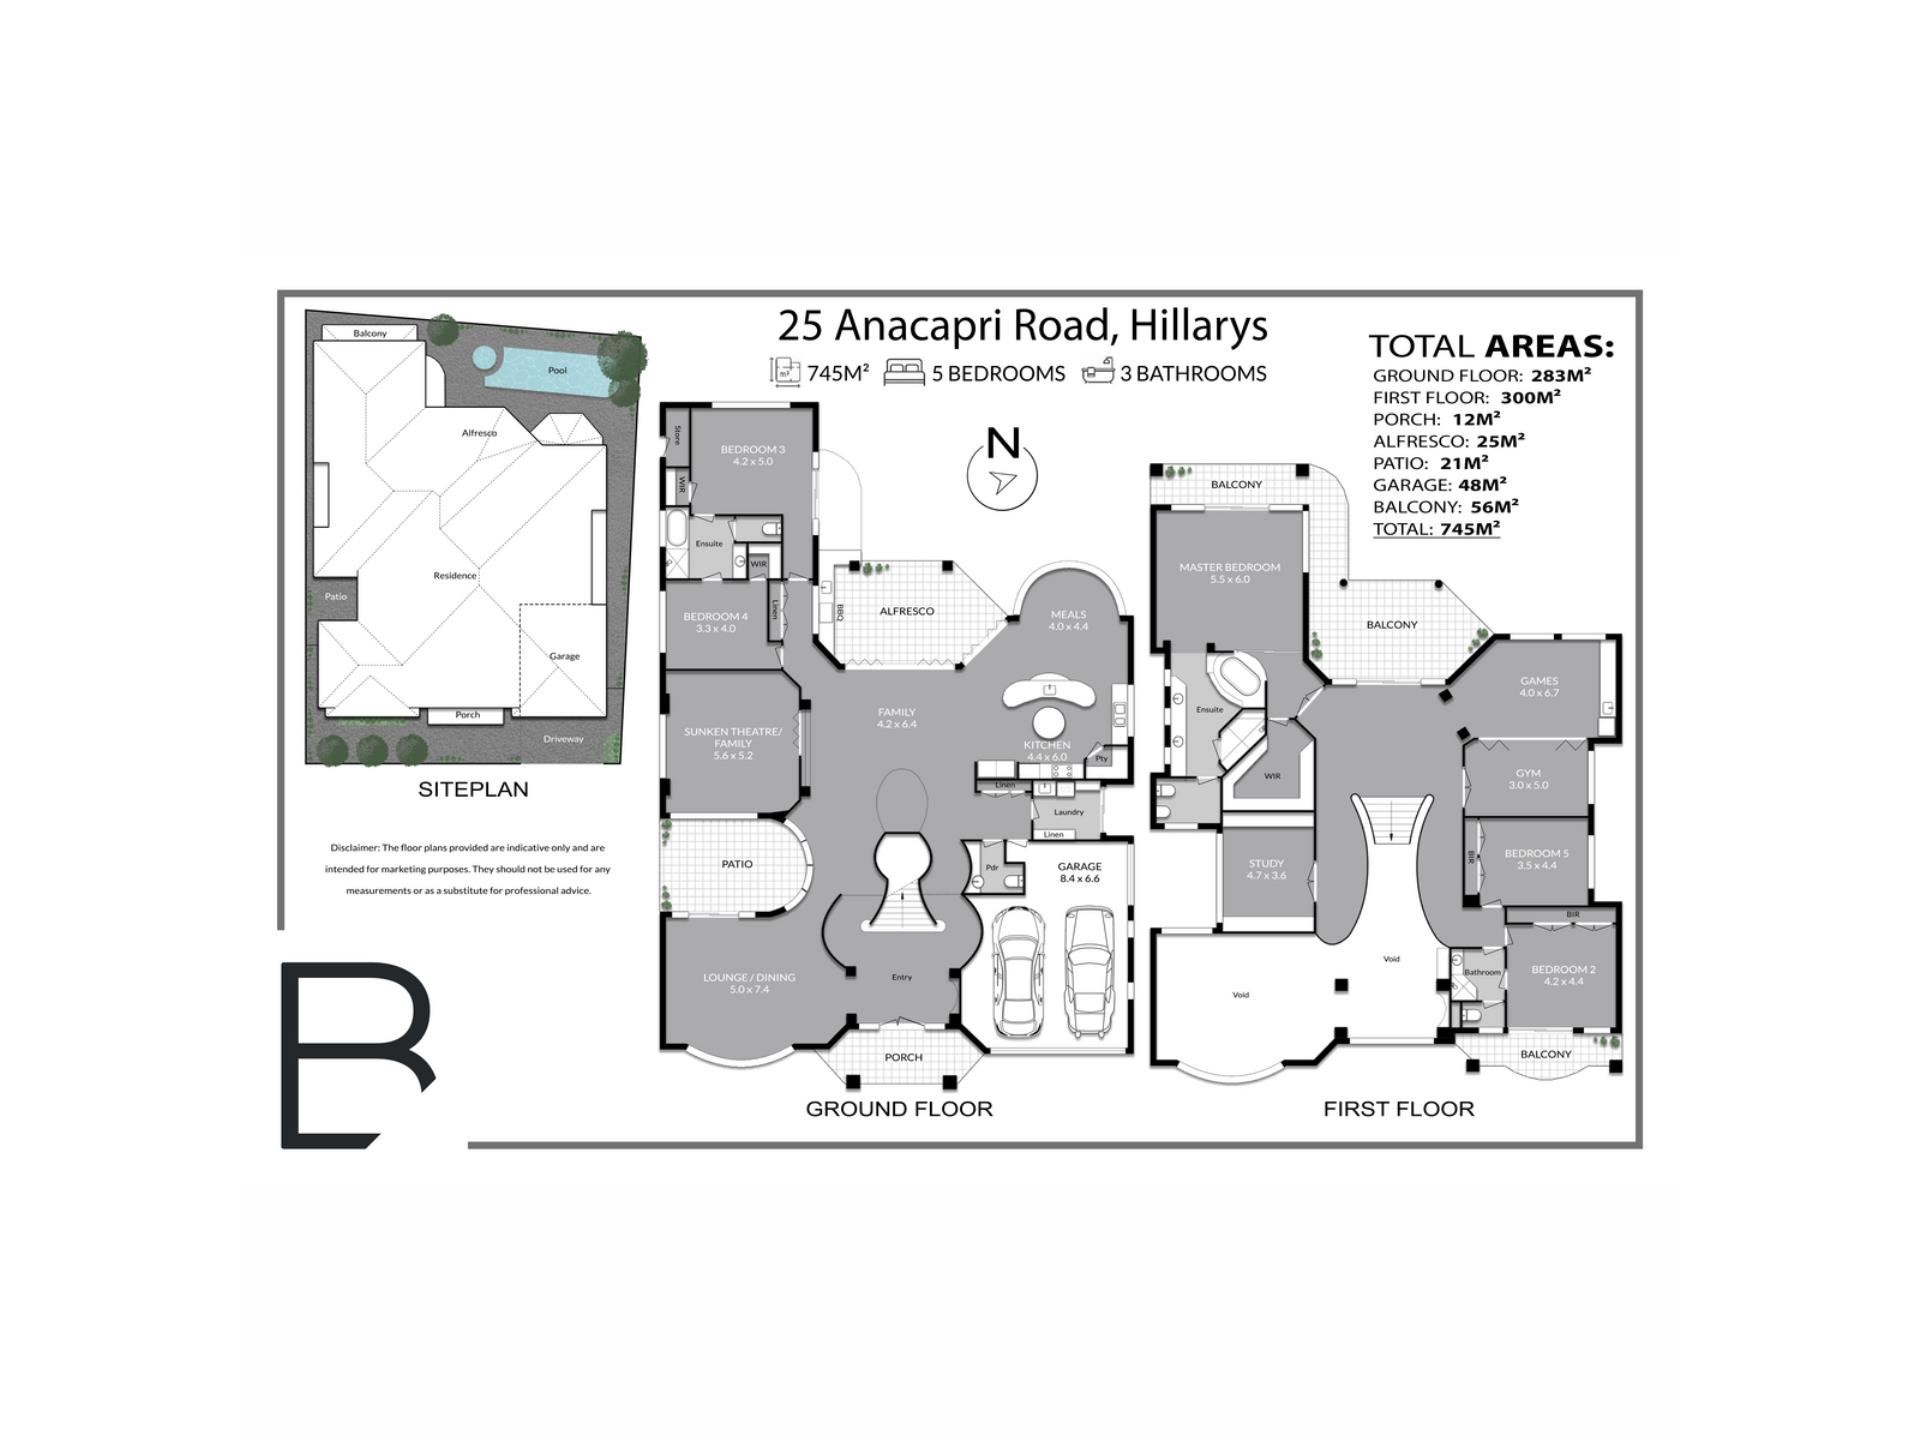
A luxe formal front lounge/dining room to the left of entry is carpeted, has its own feature fireplace and built-in shelving and enjoys access out to a lovely patio courtyard that is seamlessly separated from the casual rear living zones. The expansive and central family room is integral to the open-plan design of the highly-functional main hub that includes a meals area and a stylish award-winning circular kitchen with Maple Burl cabinetry, sparkling granite bench tops and splashbacks, a walk-in corner pantry, a central island, modern stainless-steel dishwasher (Miele), microwave, coffee-machine, range-hood, gas-cooktop and double-under-bench-oven appliances and more – overlooking a spectacular north-facing resort-style oasis at the back of the property, through full-height light-inviting windows.
Also downstairs is a spacious and sunken carpeted home theatre room, concealed behind concertina doors and featuring a gorgeous coffered ceiling, a projector, a “movie” screen and custom wall-to-wall Maple Burl cabinetry. Two carpeted spare bedrooms, each with access to an elegantly-appointed marble-clad ensuite/third bathroom (comprising of a frameless-glass shower, separate bathtub, and separate toilet), complete this floor – with both bedrooms boasting their very own walk-in wardrobes and separated by ample built-in hallway linen cupboards. There is even extra linen storage next to a lower-level powder room and adjacent to the fully-tiled laundry – with further built-in cupboard space within, complemented by external/side access for drying.
The outdoor setup is a dream – headlined by a frameless glass-enclosed, solar-heated, salt-water swimming pool and bubbling spa, poured limestone paving, olive trees and meticulously-manicured gardens, all complemented by a serene mood-setting water feature. Additionally, floor-to-ceiling glass stacker doors can be fully opened to reveal a completely-sheltered alfresco-entertaining area with a cedar-clad ceiling, external audio speakers, a stainless-steel barbecue, a stainless-steel range hood, a double-door drinks fridge and so much more.
On the upper floor, plush neutral carpets create a deluxe hotel-style atmosphere, enhancing the grandest of master suites. This exclusive wing features mesmerising timber-lined-balcony ocean views over the yachts and towards our famous Rottnest Island, an enormous walk-in robe and an open-plan fully-tiled double-granite-vanity ensuite graced by marble and including a relaxing spa bath, separate shower, heated towel rails, ceiling lights, a bidet, toilet and more.
The other two bedrooms up here – both with built-in robes and one with front-balcony access and a guest ensuite with a separate toilet, shower and vanity, are anchored by a home gymnasium and connecting games room. The latter features a custom bar area, sink and stone counter tops. Additionally, a light-filled study is separated by double French doors, with double doors also shutting the gym off from the staircase landing.
In terms of coastal convenience, a short walk or drive gets you to Hillarys Boat Harbour, pristine swimming beaches, the new Hillarys Beach Club, Sorrento Quay, the popular Pinnaroo Point fishing spot and even Hillarys Dog Beach, with the lush Harbour View Park, the local Azzuro Tennis Courts and other verdant green neighbourhood parks and reserves also very much within arm’s reach.
A plethora of cafes and restaurants – including Lot One Kitchen, St Mark’s Anglican Community School, Hillarys Primary School, Sacred Heart College, Duncraig Senior High School, Hillarys Shopping Centre, medical facilities, Westfield Whitford City Shopping Centre, public transport and the freeway are also situated nearby, for easy family living.
A grand home for life’s grandest chapters. Welcome to opulence without compromise!
Other features include, but are not limited to:
• Carpeted upstairs flooring
• Ducted air-conditioning
• Down lights
• Feature ceiling cornices
• Feature skirting boards
• Low-maintenance gardens
• External storeroom
• Double lock-up garage with storage space and internal shopper’s entry
Contact Jonny Georgy for more details
Are you ready to #experience remarkable
Property features
-
 Garages
2
-
 Study
Property snapshot by reiwa.com
This property at 25 Anacapri Road, Hillarys is a five bedroom, three bathroom house listed for sale by Jonny Georgy at Boutique Realty Perth.
For more information about Hillarys, including sales data, facts, growth rates, nearby transport and nearby shops, please view our Hillarys profile page.
If you would like to get in touch with Jonny Georgy regarding 25 Anacapri Road, Hillarys, please call 0434 943 535 or contact the agent via email.
Cost breakdown
-
Council rates: $3,700 / year
-
Water rates: $2,578 / year
Nearby schools
Hillarys overview
Hillarys is an outer-northern suburb of Perth bound by the Indian Ocean. The suburb is six square kilometres in size and is a residential area with commercial sectors in its northeast and significant parklands along the coast. Hillarys' growth was minimal until the 1970s and it wasn't until the 1980s through to the 1990s that rapid growth occurred.
Life in Hillarys
Arguably the most notable feature of Hillarys is its boat harbour. A crowd-pleaser for both locals and visitors alike, the large marina and tourist development is home to bars, nightclubs, restaurants, shopping facilities, accommodation, kid-friendly activities and plenty of attractions. Also in the suburb are several parks and walkways, Westfield Whitford City Shopping Centre, Hillarys Shopping Centre, a ferry terminal to Rottnest Island and a local primary and high school.
Hillarys quick stats
High end
$2.3m
Median
$1.8m
Low end
$1.4m
22.5 %
Annual growth
$1.8m
Annual median sales price
$1,000pw
Annual median rental price