Added today
24A Brandon Way, Lynwood WA 6147
From $930,000
-
3 Bedrooms
-
1 Bathroom
-
2 Cars
-
Landsize 306m2
House
- Open Sat 24 Oct, 1:00 PM to 1:45 PM
Added today
View
WELCOME TO YOUR HOME!
Stylish, Secure & Effortless Living in a Beautifully Presented Home
Discover a home where contemporary style, everyday comfort and effortless entertaining come together beautifully. With three generous bedrooms, spacious open-plan living and an inviting outdoor retreat, this impressive residence is ready to welcome its next owner.
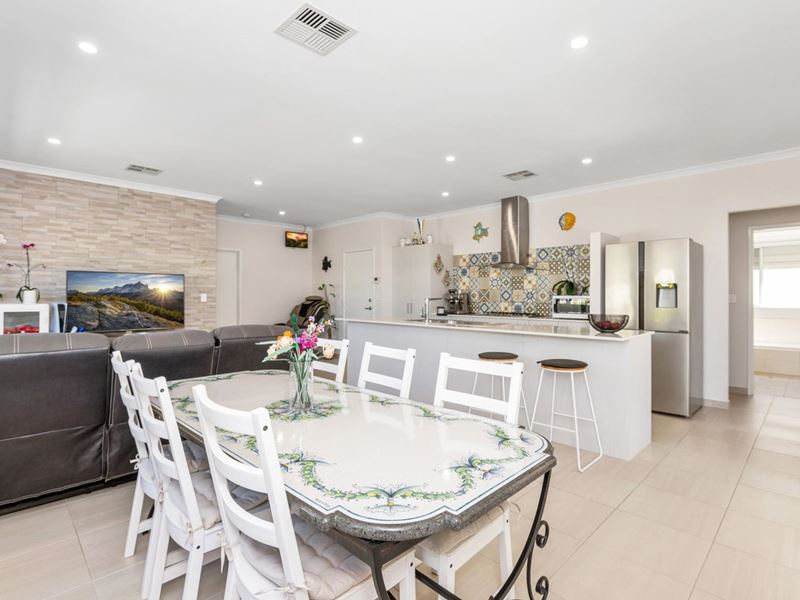
From the moment you step inside, you'll appreciate the combination of style and functionality. Gorgeous tiles and quality wood-look flooring create a modern, sophisticated feel while offering the practicality of easy maintenance.
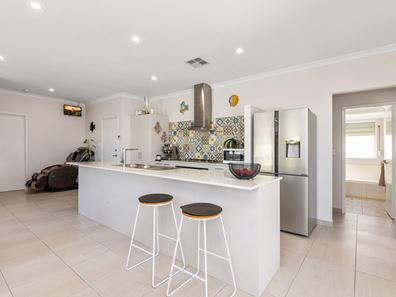
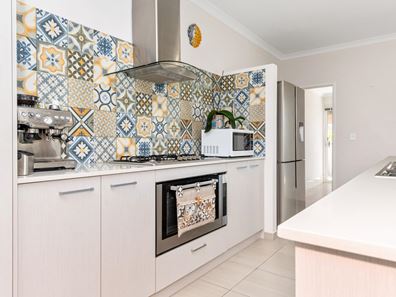
The heart of the home is the spacious open-plan living area, complemented by a superb kitchen featuring an island layout, large gas stove and ample storage. Whether you're preparing a family meal or entertaining guests, this well-designed space makes everyday living a pleasure.
The master bedroom provides a peaceful retreat, complete with a walk-in robe and stylish ensuite. Two additional generous bedrooms are serviced by the family bathroom, featuring a separate bath and shower.
Comfort and security are well catered for with security shutters to all windows, zoned ducted reverse-cycle air conditioning and elegant downlights throughout. A striking feature wall adds an extra touch of contemporary character.
Your Private Outdoor Retreat
Step outside to discover an inviting enclosed courtyard with an undercover patio — the perfect place to relax, entertain family and friends or enjoy your morning coffee.
The backyard is enhanced by established mango, lemon and orange trees, bringing a touch of nature and the pleasure of home-grown fruit to your own private sanctuary.
A convenient double garage and generous laundry with excellent shelving complete this impressive home.
At a Glance
Three generous bedrooms
Master suite with walk-in robe and stylish ensuite
Family bathroom with separate bath and shower
Security shutters to all windows
Zoned ducted reverse-cycle air conditioning
Elegant downlights throughout
Striking feature wall
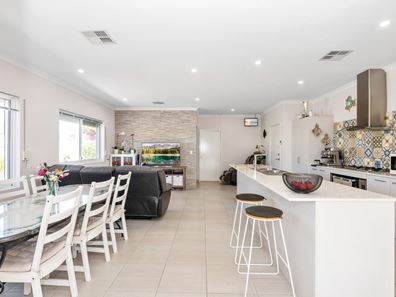
Spacious open-plan living and dining
Island kitchen with large gas stove
Ample kitchen storage and bench space
Generous laundry with extensive shelving
Enclosed private courtyard
Undercover outdoor entertaining area
Convenient double garage
Established mango, lemon and orange trees
Quality tiles and wood-look flooring
The Lifestyle You've Been Looking For
Council rates $2.142.89 per year
Water rates $ 240.22 every two month
NO strata fees
This property is an excellent investment.
Its desirable location and strong rental return $ 680 per week- make it a standout choice for investors seeking long-term growth and reliable income.
Property is currently tenanted for $780.00 per week until 03/2027
Whether you're a family, first-home buyer, downsizer or investor, this property deserves to be at the top of your inspection list.
Contact Andrea Pizzirani on 0410799003
Disclaimer: The particulars of this listing have been prepared for advertising and marketing purposes only. While every effort has been made to ensure the information is accurate and reliable, buyers should conduct their own independent due diligence to confirm the details provided.
Property features
-
 Garages
2
Property snapshot by reiwa.com
This property at 24A Brandon Way, Lynwood is a three bedroom, one bathroom house listed for sale by Andrea Pizzirani at Heritage Realty.
For more information about Lynwood, including sales data, facts, growth rates, nearby transport and nearby shops, please view our Lynwood profile page.
If you would like to get in touch with Andrea Pizzirani regarding 24A Brandon Way, Lynwood, please call 0410 799 003 or contact the agent via email.
Nearby schools
Lynwood overview
In November 1964, the Shire of Canning proposed that this area be named "Willetton" after Henry Willett of Willett and Co." Early landholders in the area. In August 1965 the Shire advised that the Realty Development Corporation Ltd had requested the name "Clovercrest Estate" but that neither party would object to the use of the name Lynwood instead of "Willetton". This amendment was approved in 1965 and the name "Willetton" was used for an adjoining locality.
Life in Lynwood
Lynwood contains a vibrant neighbourhood shopping centre complete with supermarket, post office, estate agency, and a number of food outlets as well as community hall, primary school which also services the adjoining suburb of Ferndale and a secondary school - Lynwood Senior High School.
Lynwood quick stats
High end
$953k
Median
$895k
Low end
$821k
20.9 %
Annual growth
$895k
Annual median sales price
$800pw
Annual median rental price