
248 Harpenden Street, Southern River WA 6110
Expression of Interest
-
5 Bedrooms
-
3 Bathrooms
-
2 Cars
-
Landsize 576m2
House
View
Elegant Family Living with Exceptional Attention to Detail
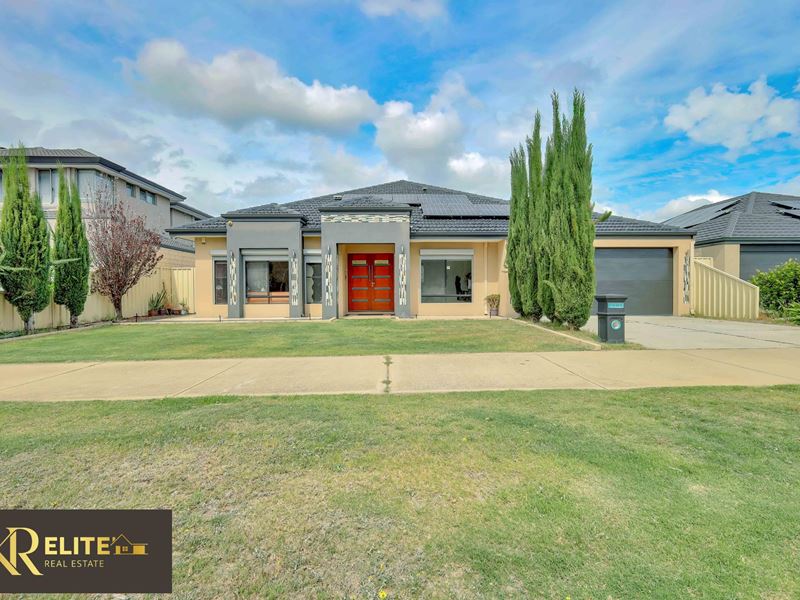
I am proud to present this beautifully designed residence in Southern River, where generous proportions, high-quality finishes and thoughtful design come together to create a home that is both stylish and practical.
Welcoming Entrance
From the manicured front lawn and paved pathway, the home makes an immediate impression with its elegant double-door entry and wide, welcoming hallway. High ceilings, stylish lighting and quality finishes throughout enhance the sense of space and create a warm, sophisticated first impression.
Master Suite
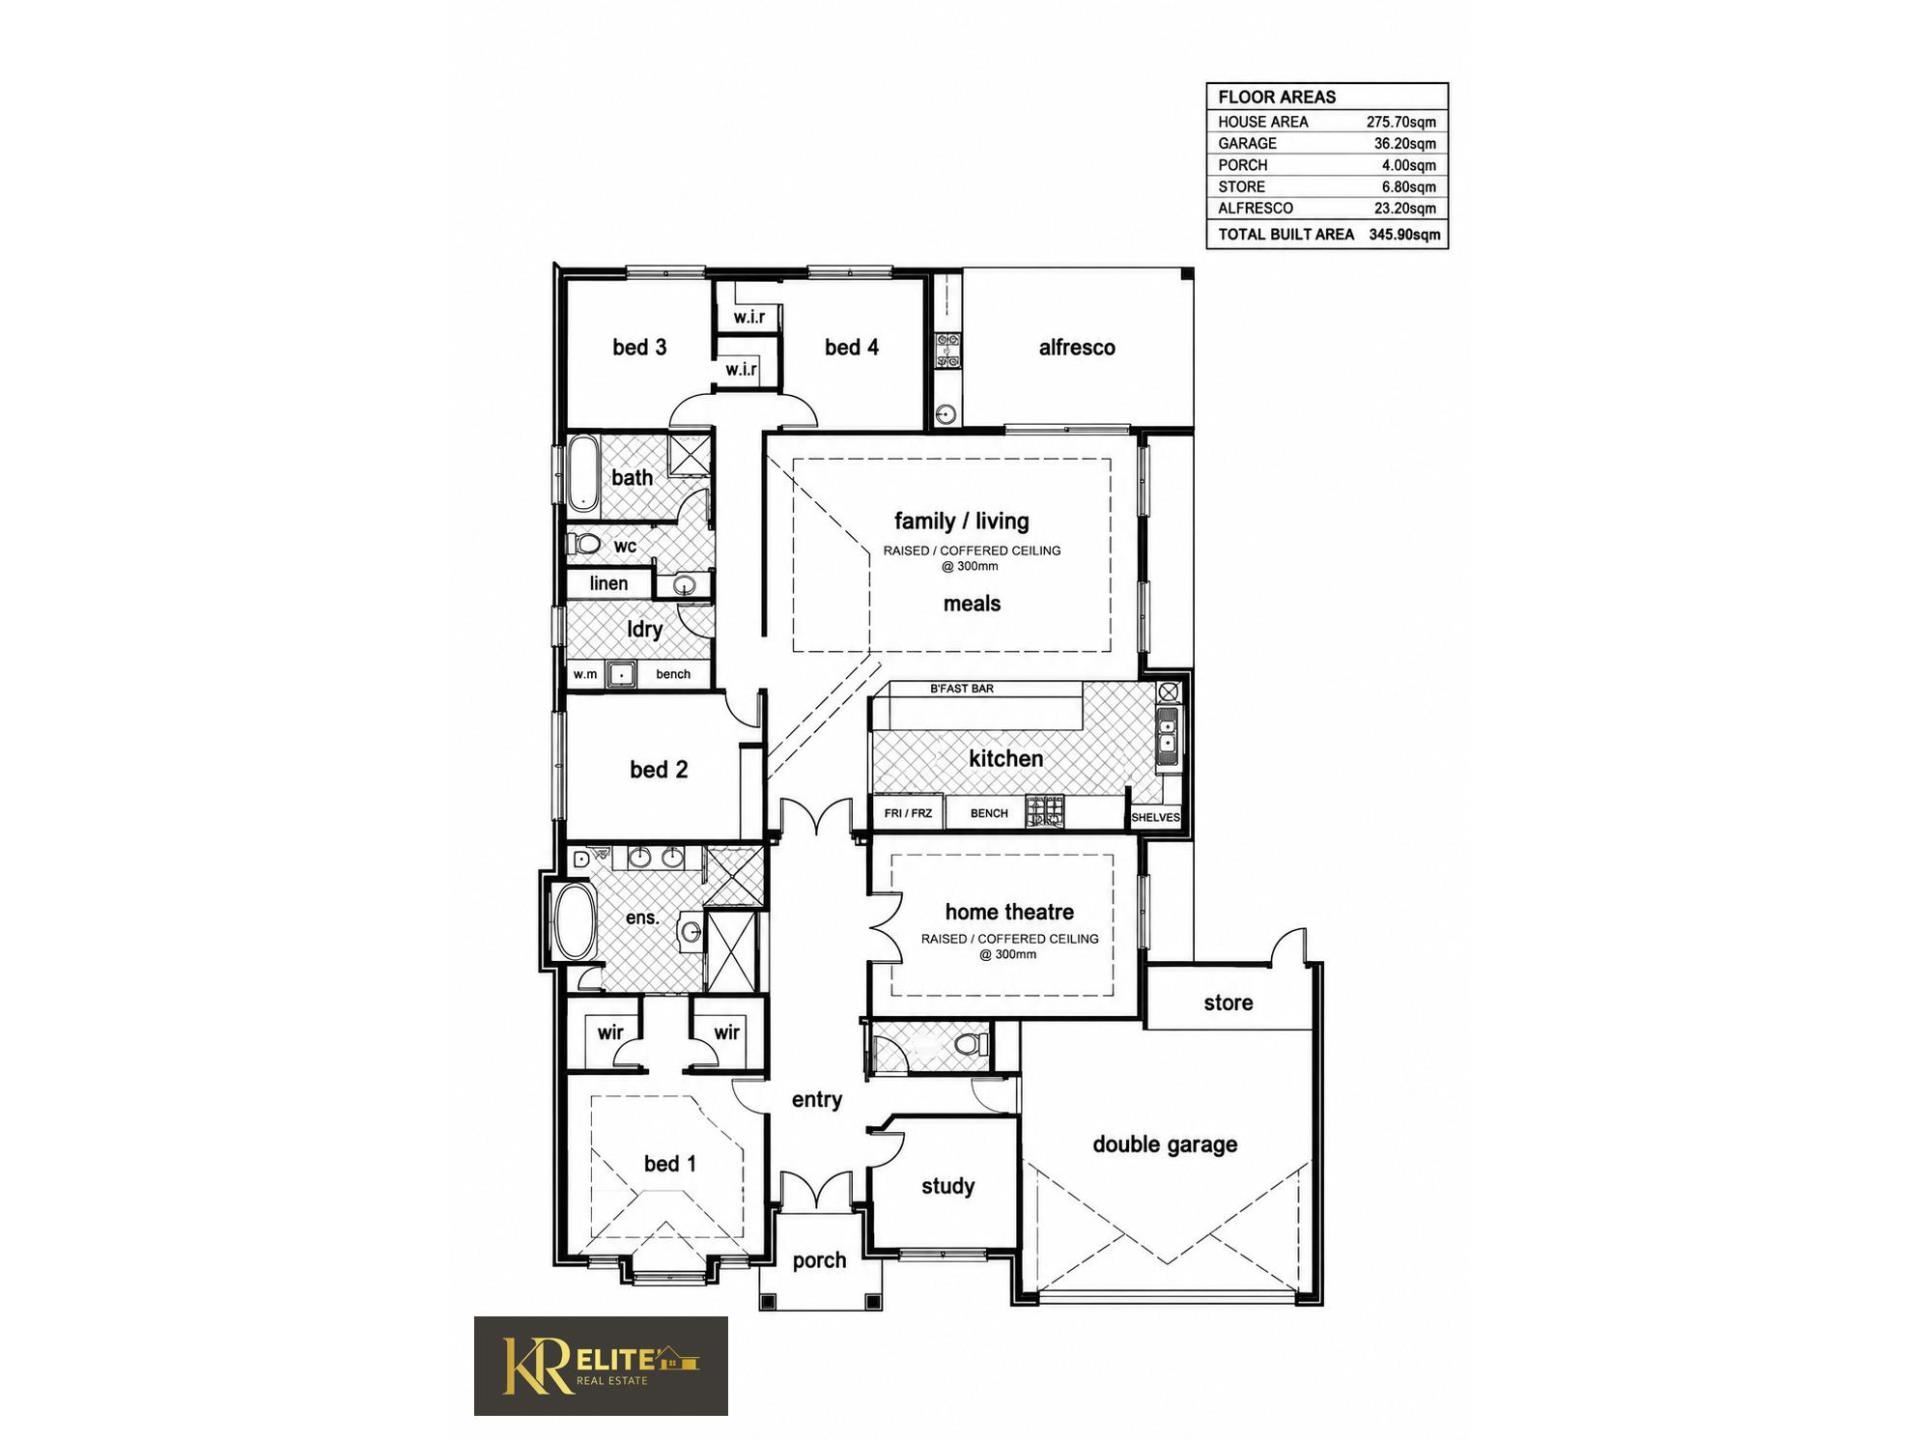
The extra-large master bedroom offers a luxurious and private retreat, complemented by a striking feature wall, elegant mini chandelier and detailed moulded ceiling. A spacious walk-in robe provides excellent storage, while the private ensuite adds a sophisticated touch with styling and quality finishes.
Ensuite: Designed in a modern style, the spacious ensuite combines stylish finishes with a generous layout, featuring a double vanity, extra-large mirror, extended shower with dual shower heads, luxurious spa bath and separate toilet. Quality finishes complete this impressive private retreat.
Additional Bedrooms: The home offers 3 additional generously sized bedrooms, providing comfortable accommodation for family members or guests. Each bedroom features triple-door mirrored built-in robes, offering excellent storage and practicality.
Study / 5th Bedroom: Positioned near the front of the home, the separate study offers flexibility to suit your needs and can be used as a home office, study or potential fifth bedroom. Its convenient location provides a versatile space for growing families, guests or those working from home.
Theatre Room: Double French doors open into the dedicated theatre room, providing a comfortable and private space for movie nights and family entertainment. Decorative ceiling details, downlights, timber flooring and stylish feature lighting add warmth and character to the room.
2 Additional Bathrooms: The home offers two additional bathrooms, thoughtfully positioned for everyday convenience. The family bathroom is centrally located near the additional bedrooms, while the third bathroom is conveniently positioned near the study/5th bedroom and entrance, providing added flexibility for family and guests. Separate toilets complement both bathrooms for added practicality.
Open-Plan Family & Dining: The spacious open-plan family and dining area creates a welcoming central space for everyday living and entertaining. High recessed ceilings, decorative ceiling details, elegant light fittings and built-in cabinetry add style and enhance the sense of space, while providing practical storage.
Designer Kitchen: The stylish kitchen forms the heart of the home, combining modern finishes with generous preparation and storage space. A large island bench with breakfast seating is complemented by granite benchtops, sleek splash back and quality 900mm stainless steel appliances. Beautiful pendant lights, a feature bulkhead and recessed ceiling add a stylish touch, while the feature window brings in plenty of natural light. Additional features include a dishwasher recess, microwave recess, double-door fridge recess, spacious pantry and ample cabinetry.
Alfresco & Outdoor Kitchen: The extended paved alfresco provides a spacious area for outdoor dining, entertaining and relaxing with family and friends. The fully equipped outdoor kitchen adds extra convenience, making this a great space for hosting guests while enjoying the easy-care outdoor setting.
Garage & Storage: The property features a spacious double garage, providing secure parking for two vehicles, along with an additional storeroom offering plenty of space for household belongings, tools and extra storage needs.
Key Features:
• Four spacious bedrooms, including an oversized master suite with walk-in robe and private ensuite.
• Three additional bedrooms with triple-door mirrored built-in robes.
• 5th bedroom near the entrance, ideal for a home office, study or flexible use.
• Three well-appointed bathrooms, including a spacious family bathroom.
• Separate laundry with practical access to the main living areas.
• Dedicated theatre room providing an additional space for movies and entertainment.
• Spacious open-plan family and meals area with high ceilings, stylish lighting and built-in cabinetry.
• Modern kitchen with granite benchtops, large island bench with breakfast seating, pantry and ample storage.
• Extended paved alfresco with a fully equipped outdoor kitchen, ideal for entertaining and outdoor dining.
• Generous 576m² block with approximately 345.90m² of total covered area.
Extras:
• Ducted air-conditioning system
• 21 solar panels
• Four security cameras
• Front window roller shutters
• Home water filtration system
• NBN internet connection
• Hybrid flooring in bedrooms
• High ceilings throughout
• Quality window treatments installed throughout,
Proximity (derived from Google Maps):
Approximately 1.8km from Southern Grove Primary School
Approximately 1.6km to Excelsior Primary School
Approximately 1.9km from Providence Christian College
Approximately 1.0km from The Vale Shopping Centre
Approximately 2.3km from Southern River Square
Please contact us for viewing or for any queries:
Khush Monga - 0411 094 249 | [email protected]
Rohit Monga - 0413 253 244 | [email protected]
DISCLAIMER: This information is provided for general information purposes only and is based on information provided by third parties, including the Seller and relevant local authorities, and may be subject to change. No warranty or representation is made as to its accuracy, and interested parties should place no reliance on it and make independent enquiries
Property features
-
 Air conditioned
-
 Garages
2
Garages
2
-
 Toilets
3
Toilets
3
Property snapshot by reiwa.com
This property at 248 Harpenden Street, Southern River is a five bedroom, three bathroom house listed for sale by Khush Monga and Rohit Monga at KR Elite.
For more information about Southern River, including sales data, facts, growth rates, nearby transport and nearby shops, please view our Southern River profile page.
If you would like to get in touch with Khush Monga or Rohit Monga regarding 248 Harpenden Street, Southern River, please call Khush on 0411 094 249 or call Rohit on 0413 253 244, or contact the agent via email.
Nearby schools
Southern River overview
Are you interested in buying, renting or investing in Southern River? Here at REIWA, we recognise that choosing the right suburb is not an easy choice.
To provide an understanding of the kind of lifestyle Southern River offers, we've collated all the relevant market information, key facts, demographics and statistics to help you make a confident and informed decision.
Our interactive map allows you to delve deeper into this suburb and locate points of interest like transport, schools and amenities.
Southern River quick stats
High end
$1.3m
Median
$1.1m
Low end
$913k
17.9 %
Annual growth
$1.1m
Annual median sales price
$800pw
Annual median rental price
Contact the agent