View
Garden gatherings and great conversations
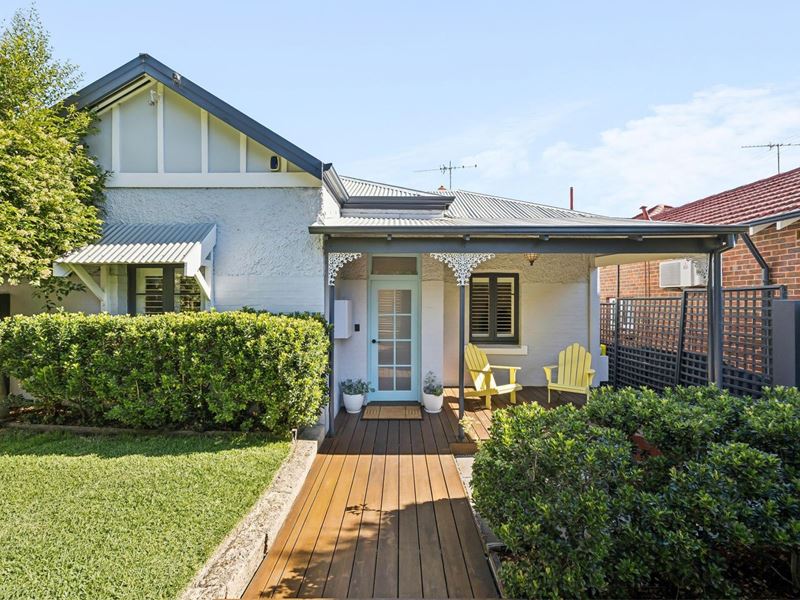
Timeless charm, modern magic and a Shenton Park lifestyle that's almost too good to be true — this stylish single level sanctuary is where the best of yesterday meets the beautiful simplicity of today. Taking you on a delightful journey through time, its original character flawlessly gives way to contemporary open plan living, creating a warm and inviting renovated haven that celebrates the past without compromising on the present. Step outside to your own private side garden, where peaceful alfresco entertaining, lazy afternoon catch ups and a cheeky wine or two can unfold in blissful seclusion, far removed from the everyday hustle and bustle. And when it's time to venture out, the picturesque local lake and park, the Daglish and Shenton Park Train Stations, The Clean Food Store, Mistelle Bistro and The Little Pantry are all just footsteps away, putting some of the suburb's most loved lifestyle attractions virtually on your doorstep. This is convenient Shenton Park living with a little history, a lot of heart and absolutely no reason to be anywhere else!
THE HOME
3 bedroom
2 bathroom
Living / dining / kitchen
European style laundry
2 wc
Built 1921
FEATURES
French door entrance
High ceilings
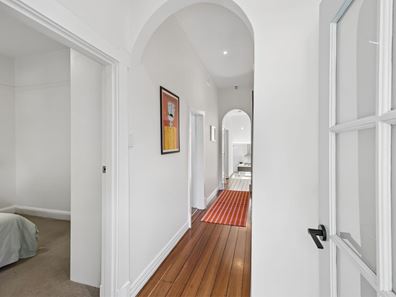
Solid wooden floorboards to the front part of the home
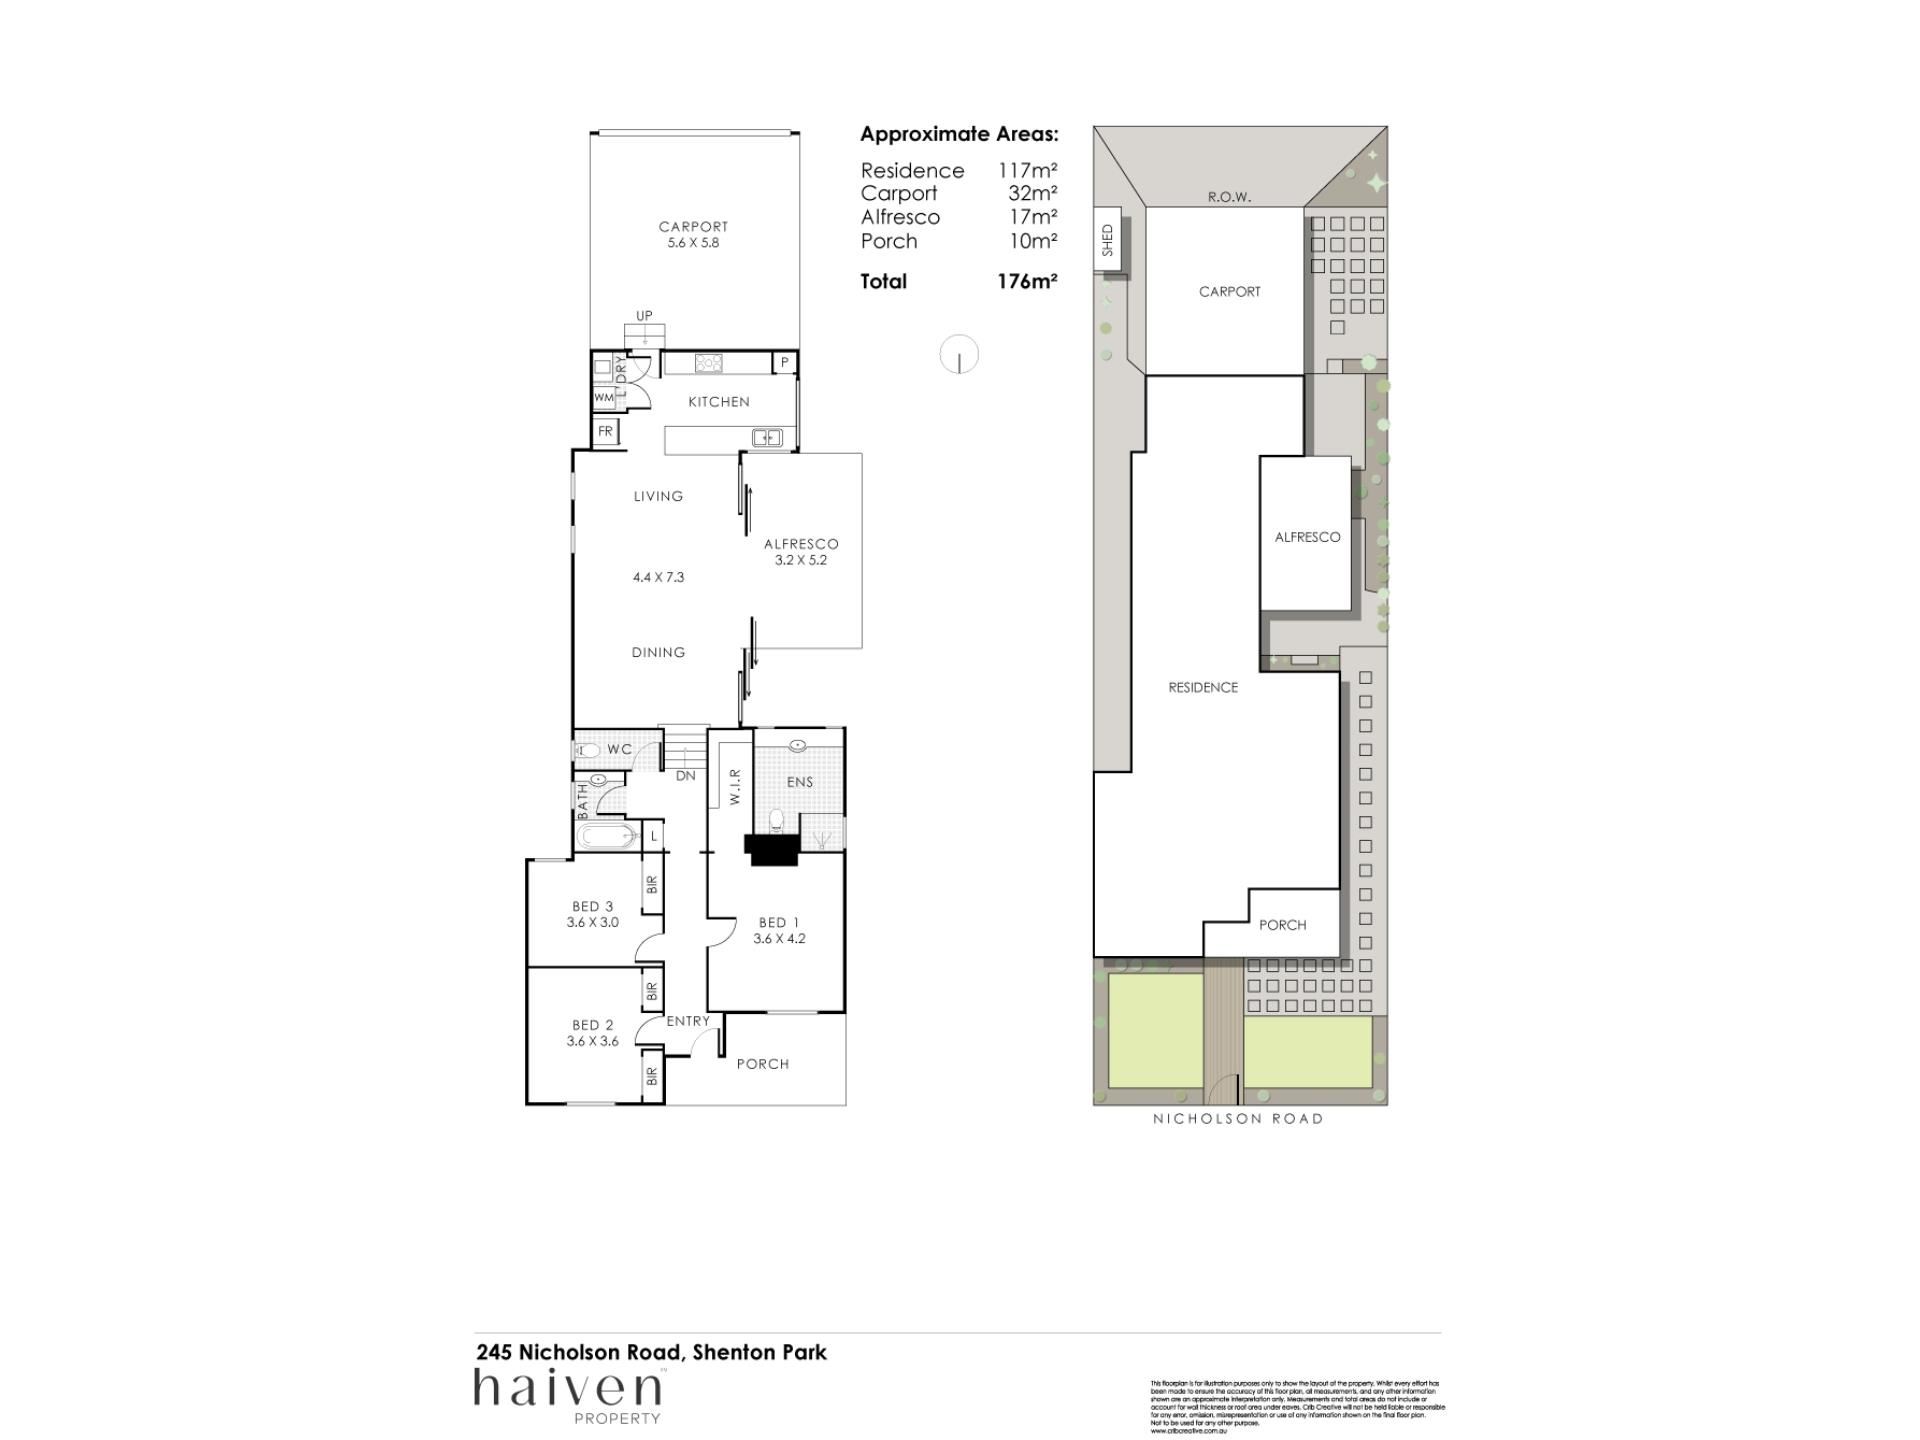
Spacious and carpeted bedrooms, inclusive of a huge main bedroom retreat with split system air conditioning, a ceiling fan, attractive white plantation window shutters and a walk in wardrobe, leading into a fully tiled ensuite bathroom with a shower, powder vanity, under bench storage, heat lamps, mosaic tile feature walls and a wc
Two sets of built in double door robes to the second bedroom at the front of the home, alongside a remote controlled Lucci ceiling fan and picture rails
Third bedroom with built in double robes, book shelves and a remote Lucci fan
Stylish and fully tiled main family bathroom with a bathtub, shower hose, vanity basin and under bench storage
Separate second wc
Linen press
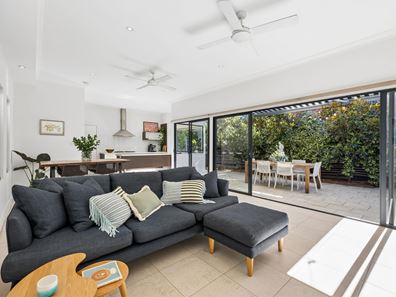
Huge tiled open plan living, dining and kitchen area with two ceiling fans, split system air conditioning and a gas bayonet for heating
Quality kitchen with sleek stone transformation bench tops, double circular sinks, under bench storage, glass splashbacks, a microwave recess, a stainless steel Fisher and Paykel half drawer dishwasher and 900mm wide stainless steel range hood, five burner Smeg gas cooktop and Smeg under bench oven appliances
Cleverly concealed European style laundry off the kitchen, hidden behind double doors
Feature ceiling cornices
Tall feature skirting boards
NBN Hybrid Fibre Coaxial (HFC) internet connectivity
Foxtel connectivity
Gas hot water system
OUTSIDE FEATURES
A gorgeous and gated front yard entrance with decking, a lovely north facing verandah with traditional lacework, lawn on either side and delightful frangipani gardens, as well as plenty of space for a firepit courtyard if you are that way inclined
Single and double door access from the living area, out to a splendid side entertaining courtyard and garden with a remote controlled awning for shade and protection from the elements
Easy care gardens
PARKING
Private rear laneway access to a double lock up carport with a remote roller door, high ceiling, a side garden shed, access to a side clothesline and a handy internal shopper’s entry door
Street parking options for your guests and visitors to utilise, along Nicholson Road
LOCATION
150m to Shenton Park and lake
230m to The Clean Food Store
250m to Mistelle Bistro
300m to The Little Pantry
750m to Daglish Train Station
750m to Rosalie Primary School
750m to Wholefood Circus
900m to Shenton Park Train Station
1.2km (approx.) to Shenton College
1.4km (approx.) to Kings Park
5.4km (approx.) to Perth CBD
TITLE DETAILS
Lot 29 on Plan 1819
Volume 1579 Folio 458
LAND AREA
354 sq. metres
ZONING
R20
ESTIMATED RENTAL RETURN
$1,200 - $1,300 per week
OUTGOINGS
City of Subiaco: $3,152.57 / annum 26/27
Water Corporation: $1,835.01 / annum 26/27
Disclaimer: Whilst every care has been taken in the preparation of the marketing for this property, accuracy cannot be guaranteed. Prospective buyers should make their own enquiries to satisfy themselves on all pertinent matters. Details herein do not constitute any representation by the Seller or the Seller’s Agent and are expressly excluded from any contract.
Property features
-
 Air conditioned
-
 Garages
2
-
 Patio
Property snapshot by reiwa.com
This property at 245 Nicholson Road, Shenton Park is a three bedroom, two bathroom house listed for sale by Clare Nation and Savannah Davis at Haiven Property Central.
For more information about Shenton Park, including sales data, facts, growth rates, nearby transport and nearby shops, please view our Shenton Park profile page.
If you would like to get in touch with Clare Nation or Savannah Davis regarding 245 Nicholson Road, Shenton Park, please call Clare on 0400 586 281 or call Savannah on 0432 298 751, or contact the agent via email.
Nearby schools
Shenton Park overview
Shenton Park is an established suburb that spans two square kilometres within the municipality of the City of Subiaco. The affluent western-suburb is characterised by renovated heritage homes and modern architecture.
Life in Shenton Park
Shenton Park's leafy suburban lifestyle benefits from its proximity to major urban environment like Perth City and Subiaco. The Shenton Park Railway Station keeps residents easily and conveniently connected to these areas, while the many parks and reserves provide a serene escape. Features of the suburb include the Shenton Park Dogs' Refuge Home and Shenton Park College.
Shenton Park quick stats
High end
$3.1m
Median
$2.4m
Low end
$1.9m
4.2 %
Annual growth
$2.4m
Annual median sales price
$1,275pw
Annual median rental price
Contact the agent