View
DESTINED TO DELIVER
Reasons To Call This Home
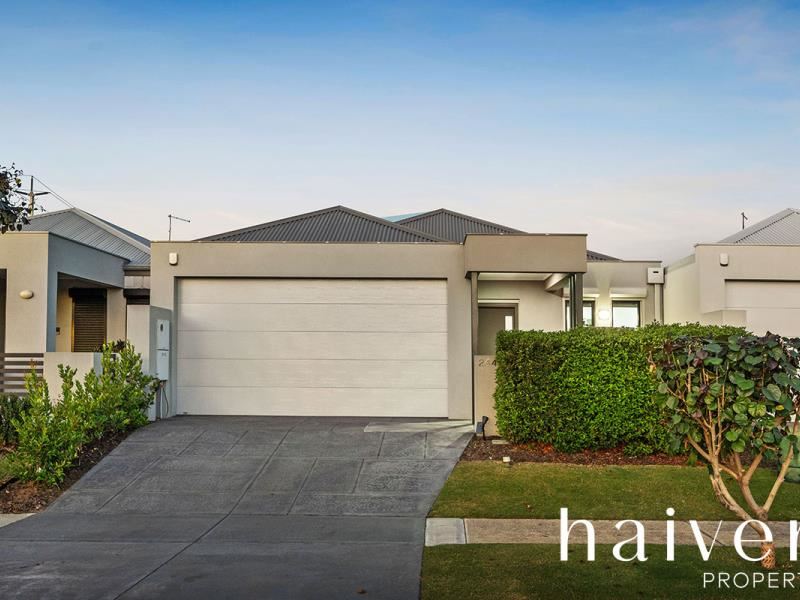
Big on presence and even bigger on surprise, this impressive 3 bedroom 2 bathroom single-level street-front stunner is where space, substance and sophistication unite in effortless elegance. From comfortable open-plan living to tranquil backyard entertaining, this lock-up-and-leave gem has the lot. Overall, it is as “low-maintenance” as they come, without the compromise.
A convenient location beckons too, so very close to several schools, shopping centres (including Roselea, Centuria Northlands, Westfield Innaloo and the amazing Karrinyup precinct), public transport (bus stops and Stirling Train Station), the freeway, the vibrant local Main Street café and restaurant strip, the city and our pristine Western Australian coastline. A handy proximity to picturesque local lakes and lush green parks and reserves should not be underestimated, either. What a setting.
The details
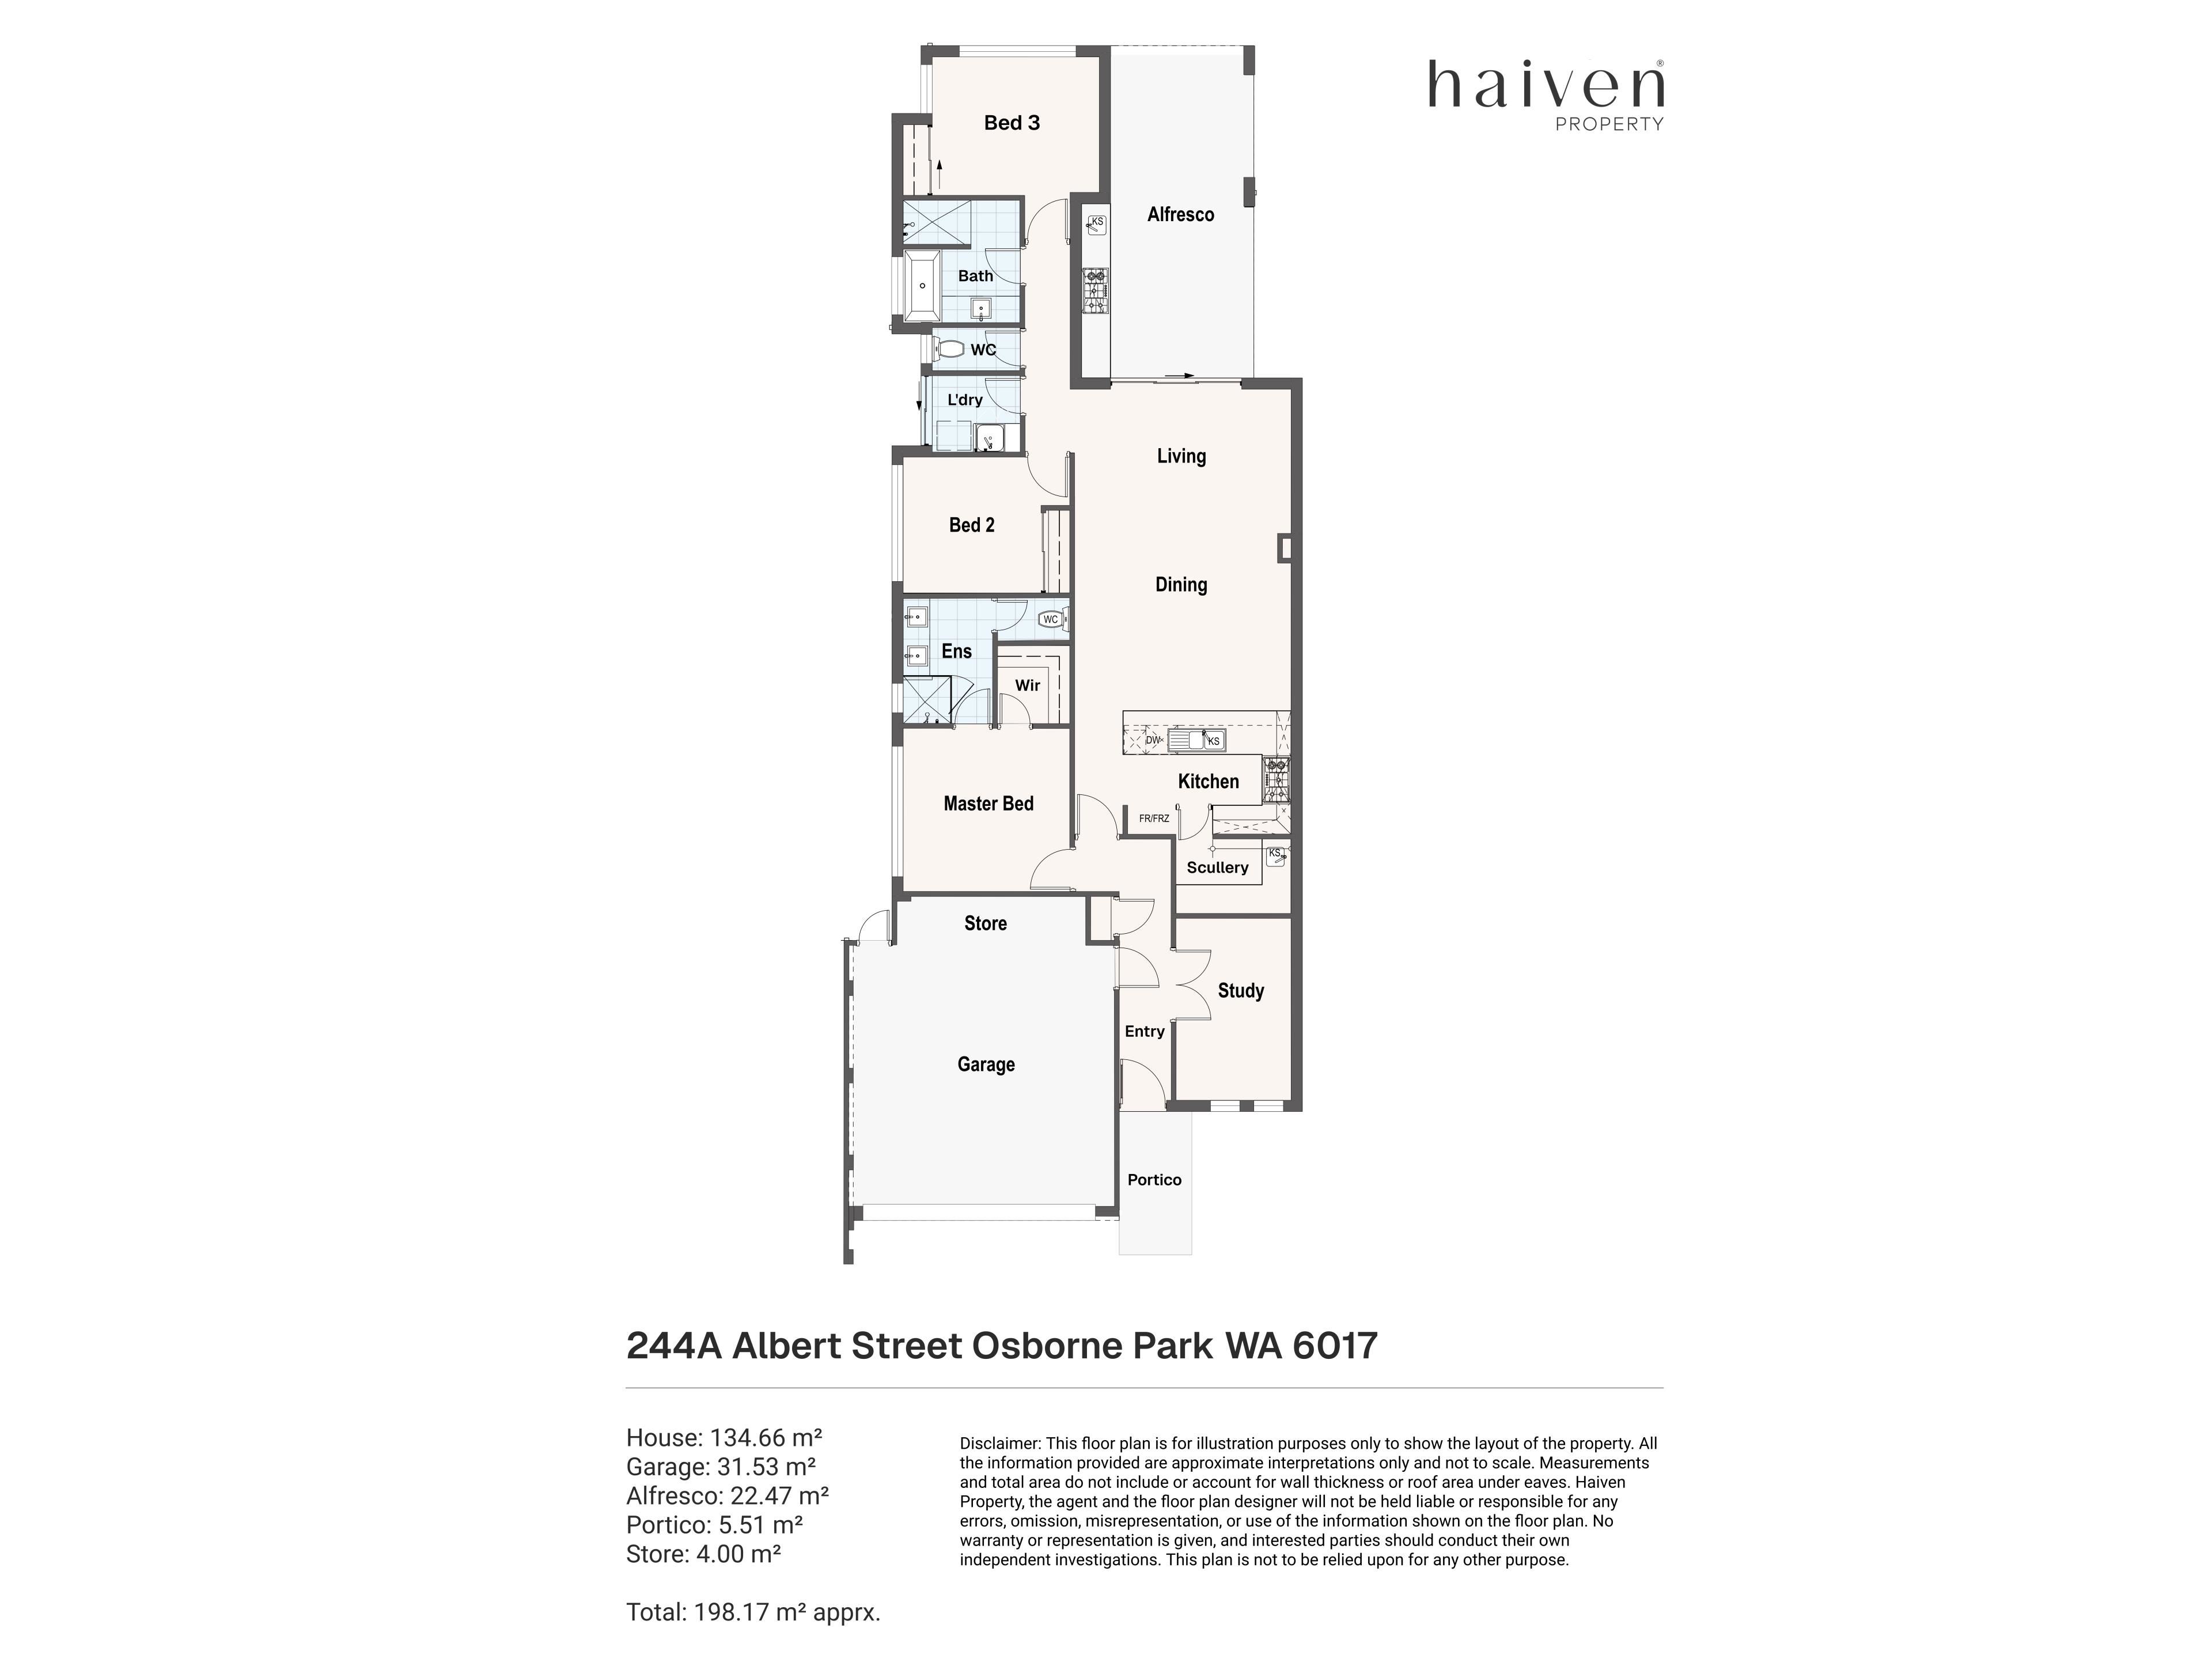
The commodious open-plan living, dining and kitchen area is graced by sparkling stone bench tops, a breakfast bar, double sinks, tiled splashbacks, feature pendant lights and excellent stainless-steel dishwasher, range-hood, gas-cooktop and under-bench-oven appliances.
Double doors reveal a separate carpeted study or sitting room that can be whatever you want it to be – even a potential single fourth bedroom.
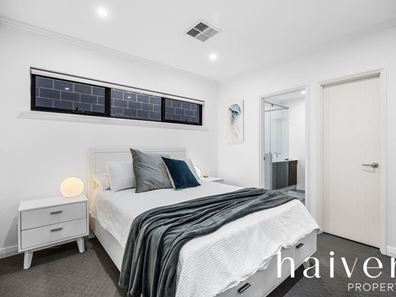
The obvious pick of the carpeted bedrooms is a huge master suite, complete with a walk-in wardrobe and a sumptuous fully-tiled ensuite bathroom – shower, twin “his and hers” stone-vanity basins, under-bench storage and all.
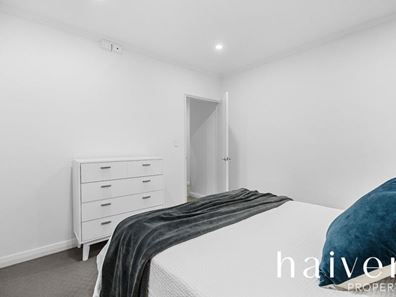
Both spare bedrooms have their own built-in robes, for good measure.
The impeccably-appointed main family bathroom comprises of a generous shower, a separate free-standing bathtub and a stone-vanity basin – with under-bench storage.
The separate laundry has its own stone counter top, over-head and under-bench cupboards and extends out to the side of the property for drying.
At the rear and off the living room, paved and private entertaining is dominated by an under-cover alfresco courtyard that wraps around to the backyard for some extra space – and boasts a built-in range hood, ready for the ultimate outdoor-kitchen setup.
Extras include a delightful portico entrance, quality floor tiles, feature skylights for natural illumination, ducted and zoned reverse-cycle air-conditioning, an alarm system, security roller shutters, down lights, feature ceiling cornices, feature skirting boards, external power points, manicured easy-care lawns and gardens and a secure double lock-up garage.
For easy living with an edge, look no further.
Get in touch
To find out more about this property you can contact agents Brad & Joshua Hardingham on B 0419 345 400 / J 0488 345 402.
Main features
3 bedrooms
2 bathrooms
Spacious open-plan living/dining/kitchen area – with a dishwasher
Separate study/sitting room/potential 4th bedroom
Large outdoor alfresco/backyard area for private entertaining
Ducted and zoned reverse-cycle air-conditioning system
Excellent security features
Stone bench tops
Double garage
Property snapshot by reiwa.com
This property at 244a Albert Street, Osborne Park is a three bedroom, two bathroom house sold by Brad & Josh Hardingham at Haiven Property on 06 Sep 2026.
Looking to buy a similar property in the area? View other three bedroom properties for sale in Osborne Park or see other recently sold properties in Osborne Park.
Nearby schools
Osborne Park overview
The years following the Second World War saw the transformation of Osborne Park into the mixed-use residential, industrial and commercial suburb it is today. Part of the City of Stirling's municipality, Osborne Park has a land area of five square kilometres and a population exceeding 4,000 people.
Life in Osborne Park
The Osborne Park industrial area is a significant feature within the suburb, housing showrooms, retail outlets and business offices. The residential sectors of Osborne Park enjoy numerous small recreational parks, while Herdsman Lake is a large area of open space that attracts both locals and visitors.
Main Street is a beacon for lovers of multicultural cuisine with restaurants, cafés and shops lining the lively street. Also in the suburb are a number of recreational facilities such as gymnasiums and indoor sporting centres, and a local primary school.
Osborne Park quick stats
High end
$1.2m
Median
$1.1m
Low end
$943k
31.0 %
Annual growth
$1.1m
Annual median sales price
$740pw
Annual median rental price