View
An Architectural Statement in Subiaco
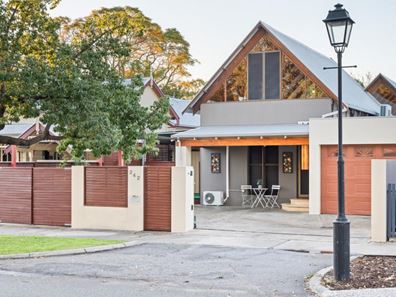
Defined by its striking A-frame roofline and distinctive architectural design, this beautifully crafted four-bedroom, two-bathroom residence is a home of genuine individuality. Behind a secure electric gate with a tandem garage and additional off-street parking, it celebrates natural materials, soaring ceilings and thoughtfully designed living spaces, all within walking distance of everything Subiaco has to offer.
Stepping inside, warm timber detailing frames the cream panelled walls and ceilings, creating a striking architectural aesthetic that immediately draws the eye. Floorboards flow from the entry through the hallway, naturally guiding you towards the impressive open-plan living spaces beyond.
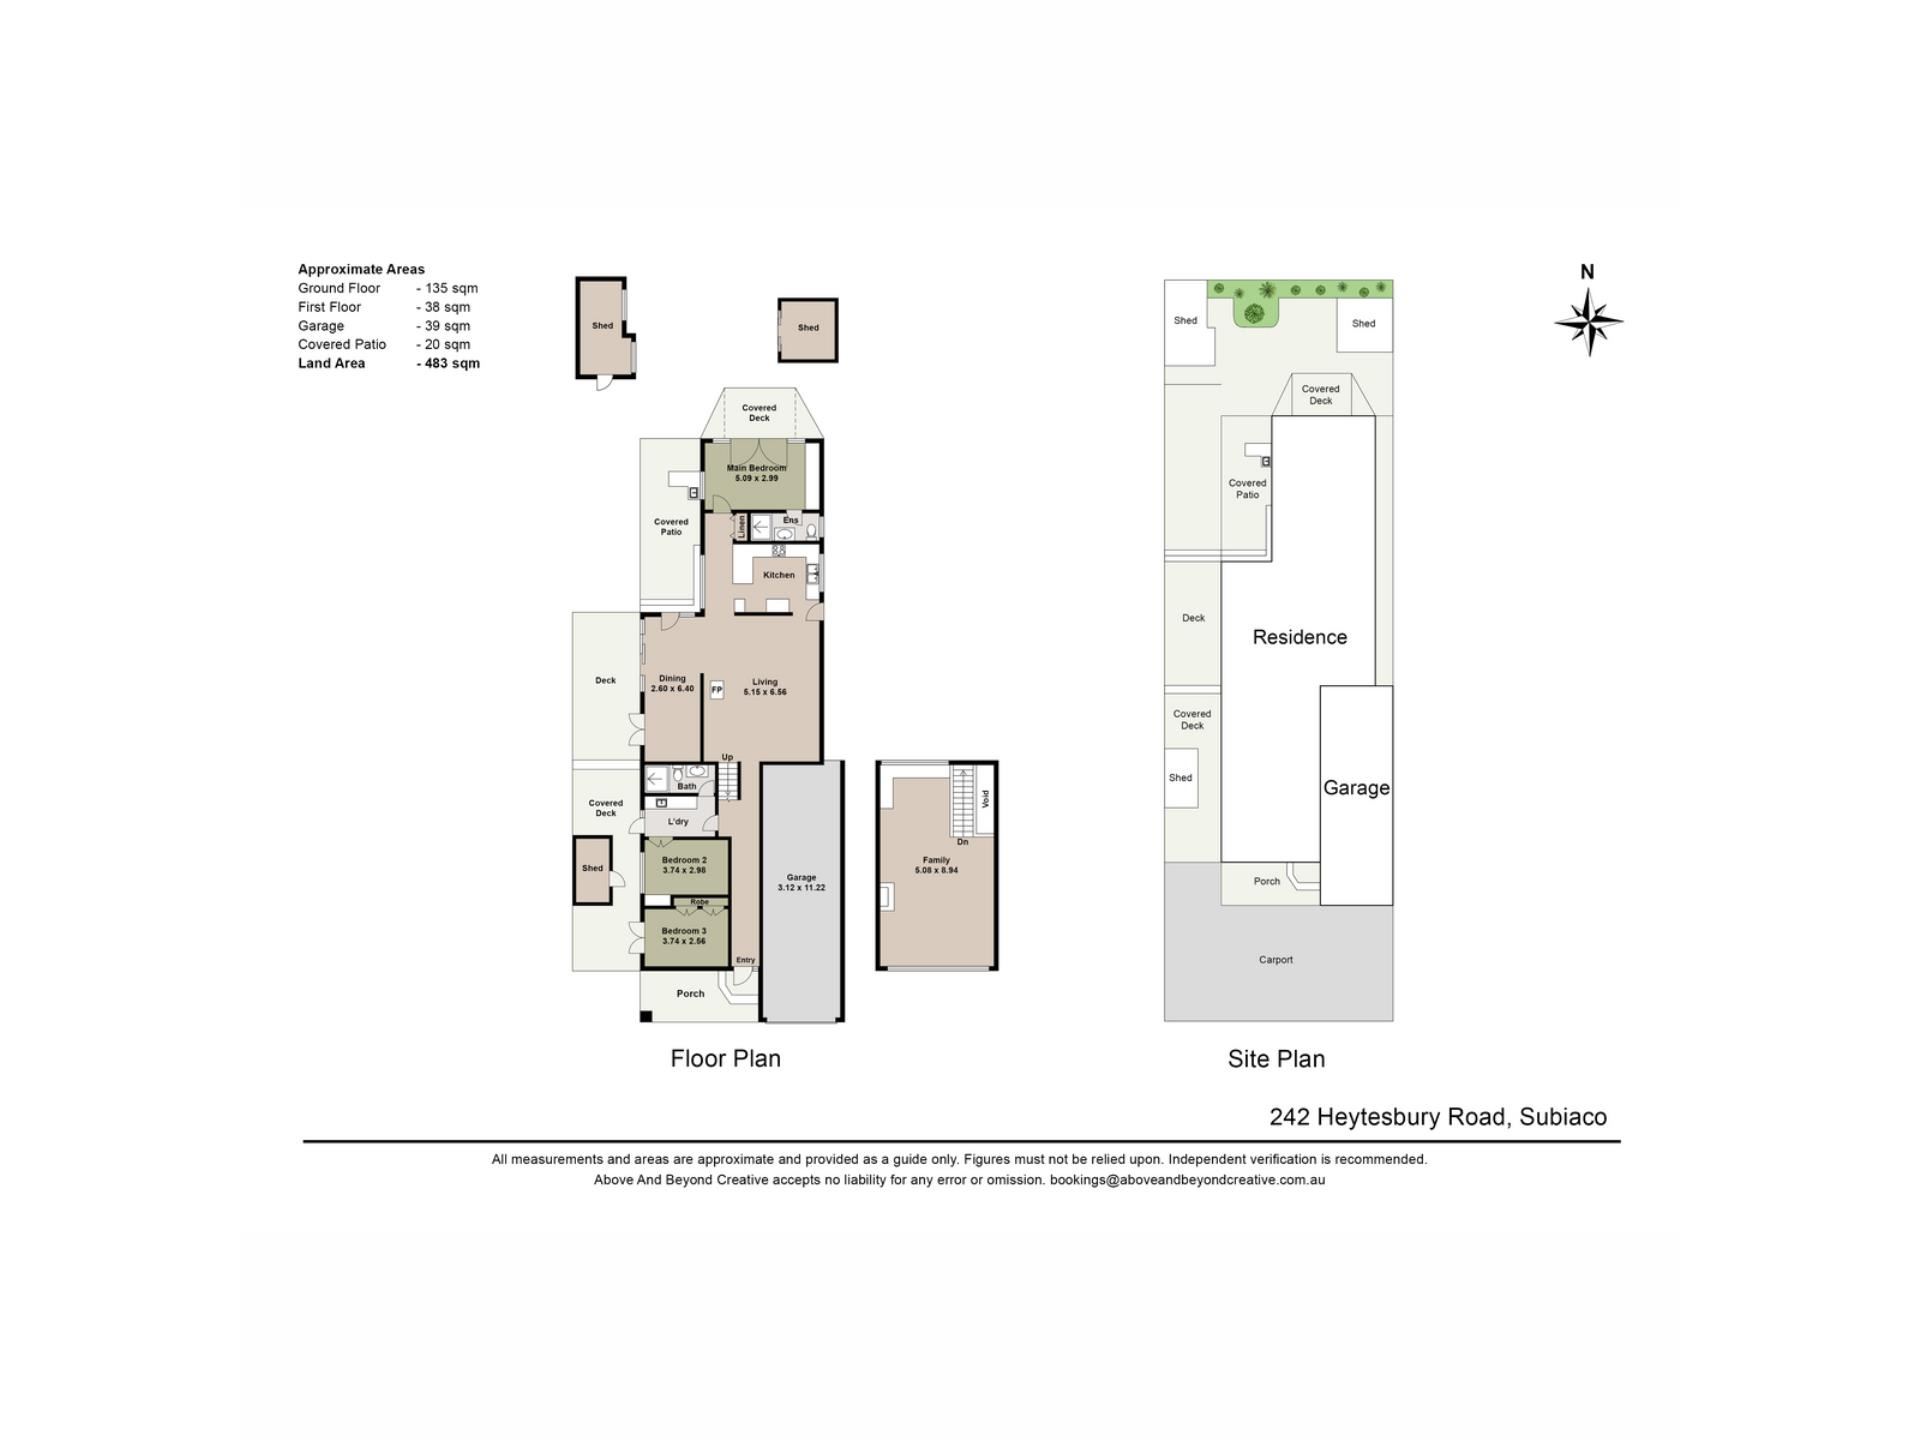
Positioned off the entry, bedrooms two and three are both well-proportioned and feature split system air-conditioning, along with double doors opening directly onto a covered side courtyard finished with timber decking. Nearby, a bathroom includes a shower, vanity and toilet, while the laundry is conveniently located within the same section of the home.
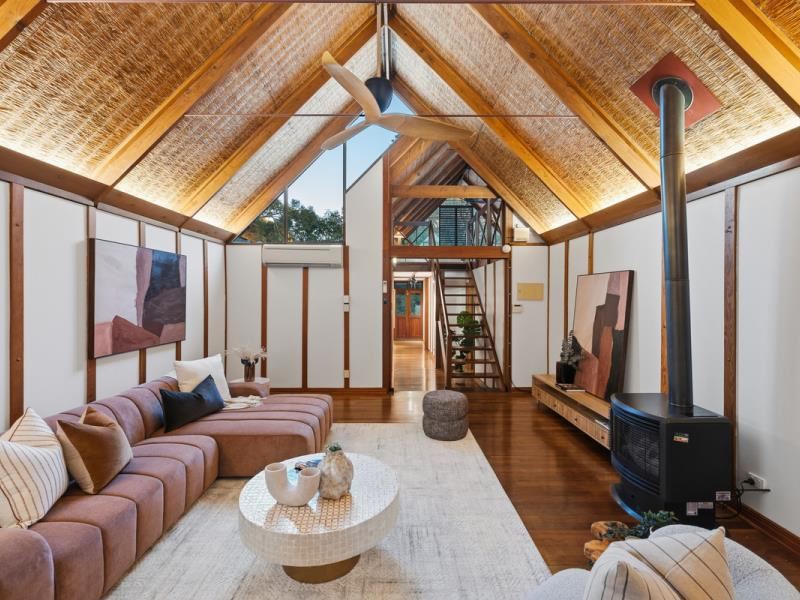
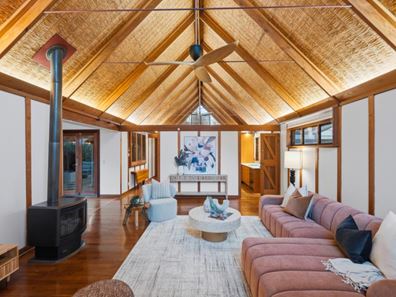
At the heart of the residence, the dramatic A-frame ceiling creates an extraordinary sense of scale, with exposed timber detailing enhancing the warmth and craftsmanship of the space. A floating timber staircase provides a striking architectural centrepiece, leading to a versatile loft overlooking the living area below. Whether utilised as a home office, creative studio or fourth bedroom, this elevated retreat comfortably accommodates a double desk while enjoying leafy views across the surrounding streetscape.
The open-plan living and dining area has been designed for both entertaining and everyday living. A freestanding wood fireplace creates a welcoming focal point during the cooler months, while split system air-conditioning ensures year-round comfort.
Double sliding doors extend the living space to the timber-decked courtyard, where a built-in bar with sink creates an ideal setting for entertaining. Established gardens, fruit trees, paved entertaining areas and a combination of covered and open-air spaces enhance this inviting outdoor setting, while a garden shed adds valuable storage.
The custom-designed kitchen complements the home's architectural style with beautifully crafted timber cabinetry, generous bench space, extensive storage, an induction cooktop, oven and sleek glass splashback. Designed to remain connected to the surrounding living areas, it is equally suited to everyday family life and entertaining.
Privately positioned at the rear of the home, the master suite continues the home's distinctive architectural character with soaring A-frame ceilings, feature timber detailing and highlight windows that invite natural light into the room. Complete with built-in robes, direct courtyard access and a beautifully appointed ensuite with a shower, toilet and sculptural vessel vanity, it provides a peaceful retreat.
Combining striking architectural design with a thoughtfully considered floorplan and inviting outdoor living, this is a rare opportunity to secure a truly distinctive home in one of Perth's most desirable inner-city suburbs. Ideally located close to Daglish Train Station, local parks and the cafés, restaurants and boutiques that define the Subiaco lifestyle, it offers the perfect balance of design, convenience and walkable living.
For more information or to arrange your viewing, contact James today.
Proximity
Daglish Train Station 400m
Lake Jualbup 450m
Subiaco Theatre Gardens 800m
Rosalie Park 1.1km
Lords Recreation Centre 1.4km
Subiaco Café Strip 1.6km
Coles Subiaco 1.8km
St John of God Subiaco 2.3km
Leederville 5km
Perth CBD 5km
School Catchment
Subiaco Primary School 900m
Shenton College 1.2km
Disclaimer: This information is provided for general information purposes and reference only. It is based on information provided by the Seller and may be subject to change and/or further enquiry. No warranty or representation is made as to its accuracy and interested parties should make their own independent enquiries.
Property features
-
 Garages
2
Garages
2
-
 Floor area
212m2
Floor area
212m2
Property snapshot by reiwa.com
This property at 242 Heytesbury Road, Subiaco is a four bedroom, two bathroom house sold by James Peach and Jakob Hawkes at Modern RE on 22 Jul 2026.
Looking to buy a similar property in the area? View other four bedroom properties for sale in Subiaco or see other recently sold properties in Subiaco.
Nearby schools
Subiaco overview
Subiaco is an inner-western suburb just four kilometres from Perth City. The well-rounded urban locale has a mix of residential, commercial and entertainment sectors within its seven square kilometre land area. Subiaco is characterised by its culture, entertaining areas and heritage architecture.
Life in Subiaco
With an array of bars and restaurants, Subiaco comes alive at night. Enjoy a fine dining experience at one of the many restaurants, enjoy a drink at a trendy bar, take in a show at The Regal Theatre or simply catch up with friends over a coffee and cake at one of the many cafes. Other features of note include the Subiaco Train Station, Station Street Markets and Lords Recreation Centre.
Subiaco quick stats
High end
$2.7m
Median
$2.3m
Low end
$1.7m
11.5 %
Annual growth
$2.3m
Annual median sales price
$1,100pw
Annual median rental price
Contact the agent