
View
SUPERB FAMILY ENTERTAINER!
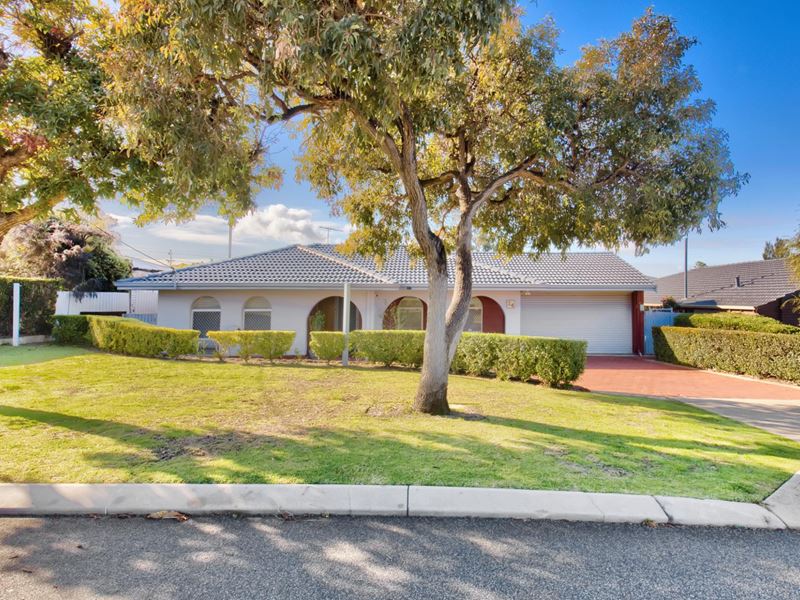
Spacious, feature-packed, and perfectly designed for family living, this impressive home is conveniently positioned in a cul-de-sac street, just moments from parks, schools, shops, cafe, public transport, and with easy access to the city, coast, and airport.
Offering the ideal blend of indoor comfort and outdoor entertaining, this property is perfect for growing families seeking a welcoming community in a suburb renowned for its strong capital growth.
Set on a generous 728sqm block with a wide 20.92m frontage and zoned R20, this well-maintained residence delivers space, functionality, and exceptional lifestyle appeal.
Inside, you'll find multiple living areas and a well-appointed kitchen, while outside boasts expansive undercover entertaining areas, a sparkling below-ground swimming pool, solar panels for energy efficiency, workshop, excellent storage, and plenty of room for the whole family to enjoy.
With its functional design, versatile layout, and outstanding location, this is a home that offers comfort today and exciting potential for the future.
Don't Delay - this superb family home and entertainer is not to be missed!
The following features are included:
Double brick and tile construction
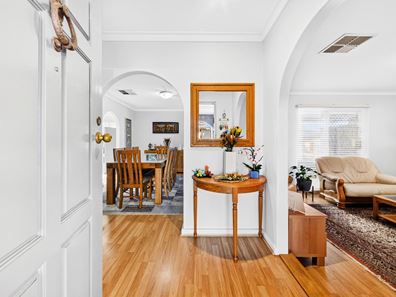
Separate entry
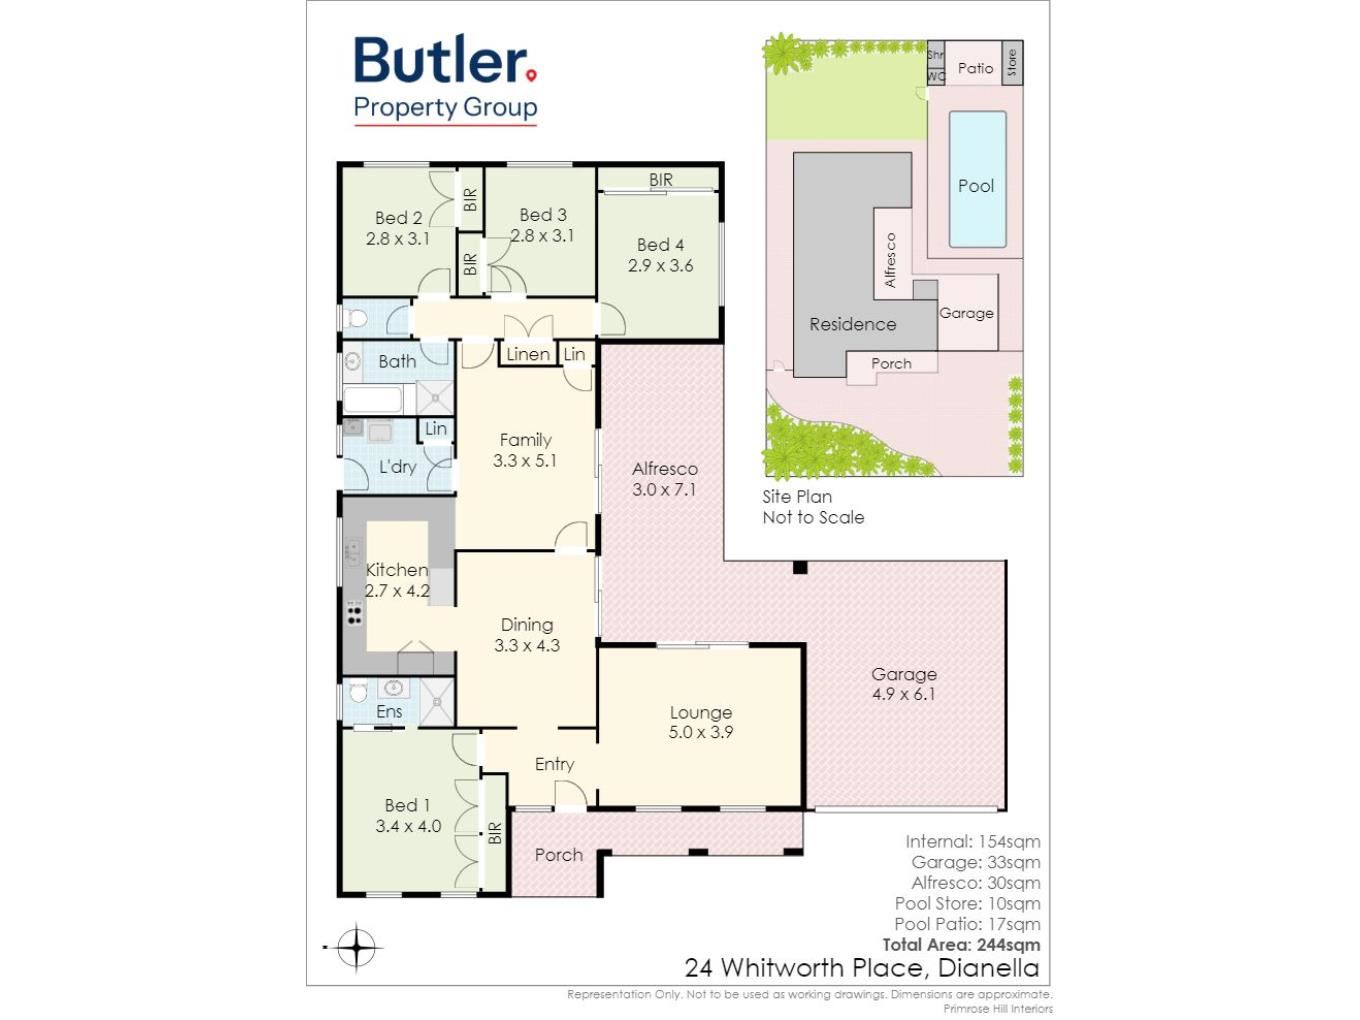
4 Bedrooms all with built in robes
Master bedroom with ensuite and r/c air conditioning
2 Bathrooms, main with separate bath and shower
3 Toilets
Lounge with access to alfresco
Separate dining/meals adjacent to kitchen with rear access
Spacious family room opening to alfresco
Generous kitchen with ample cupboard and bench space, double sinks, rangehood, tiled splashback, overhead cupboards, fridge recess and dishwasher
4 Burner gas cooktop
Bosch under bench oven
Alfresco and undercover outdoor entertaining area overlooking pool
Below ground swimming pool
Easy care backyard and gardens
Additional patio and undercover area with shower, toilet and storage in pool area
Solar panels with Fronius inverter
Security screen windows and doors
Automatic double lockup carport
Gas storage hot water system
Automatic mains reticulation
Established gardens
Land - 728sqm
Building (house/patios/carport/store) - 244sqm
Zoned - R20
Built - 1974
Water rates - $1,405p.a
Council rates - $2,150p.a (approx.)
Property features
-
 Garages
2
Garages
2
-
 Toilets
3
Toilets
3
-
 Land frontage
20.92
Land frontage
20.92
Property snapshot by reiwa.com
This property at 24 Whitworth Place, Dianella is a four bedroom, two bathroom house listed for sale by Karl Butler at Butler Property Group.
For more information about Dianella, including sales data, facts, growth rates, nearby transport and nearby shops, please view our Dianella profile page.
If you would like to get in touch with Karl Butler regarding 24 Whitworth Place, Dianella, please call 0419 046 395 or contact the agent via email.
Cost breakdown
-
Council rates: $2,150 / year
-
Water rates: $1,405 / year
Nearby schools
Dianella overview
Dianella is a large established suburb that experienced its most significant development during the 'boom' years of the 1960s. Characterised by a variant range of home styles, Dianella has everything from modest post-war dwellings to expansive, contemporary double-storey homes dominating its landscape.
Life in Dianella
The Dianella Regional Open Space is a significant fixture of the suburb. Located in the heart of Dianella, the space is a landmark of the community providing locals with numerous recreational opportunities and includes a community centre, tennis courts and a soccer field. The suburbs main shopping centre is the Dianella Plaza, however there are a number of other small shops throughout that cater to basic retail requirements. Also in Dianella are several schools, a public library and a senior citizens centre.
Dianella quick stats
High end
$1.5m
Median
$1.2m
Low end
$990k
21.3 %
Annual growth
$1.2m
Annual median sales price
$850pw
Annual median rental price