24 Venice Entrance, Iluka WA 6028
Under Offer
Under offer
-
5 Bedrooms
-
3 Bathrooms
-
2 Cars
-
Landsize 657m2
House
View
TIMELESS ELEGANCE
THE HOME
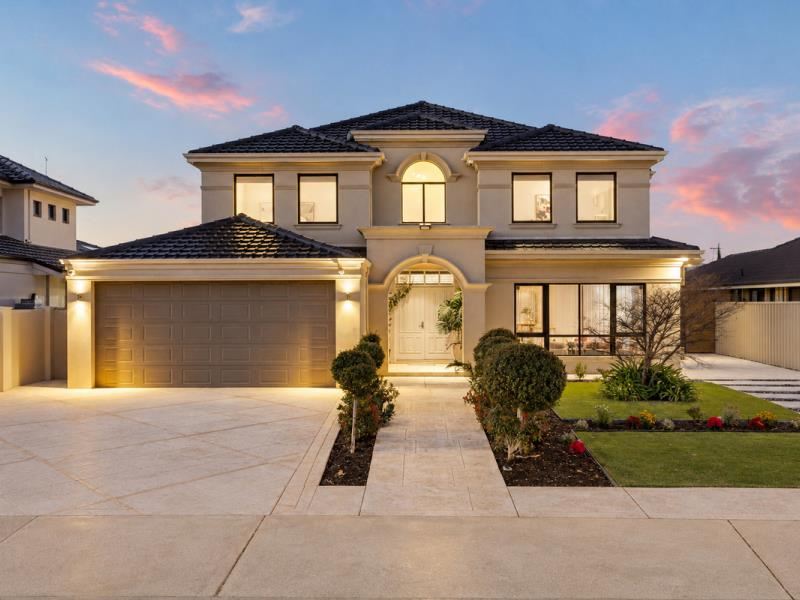
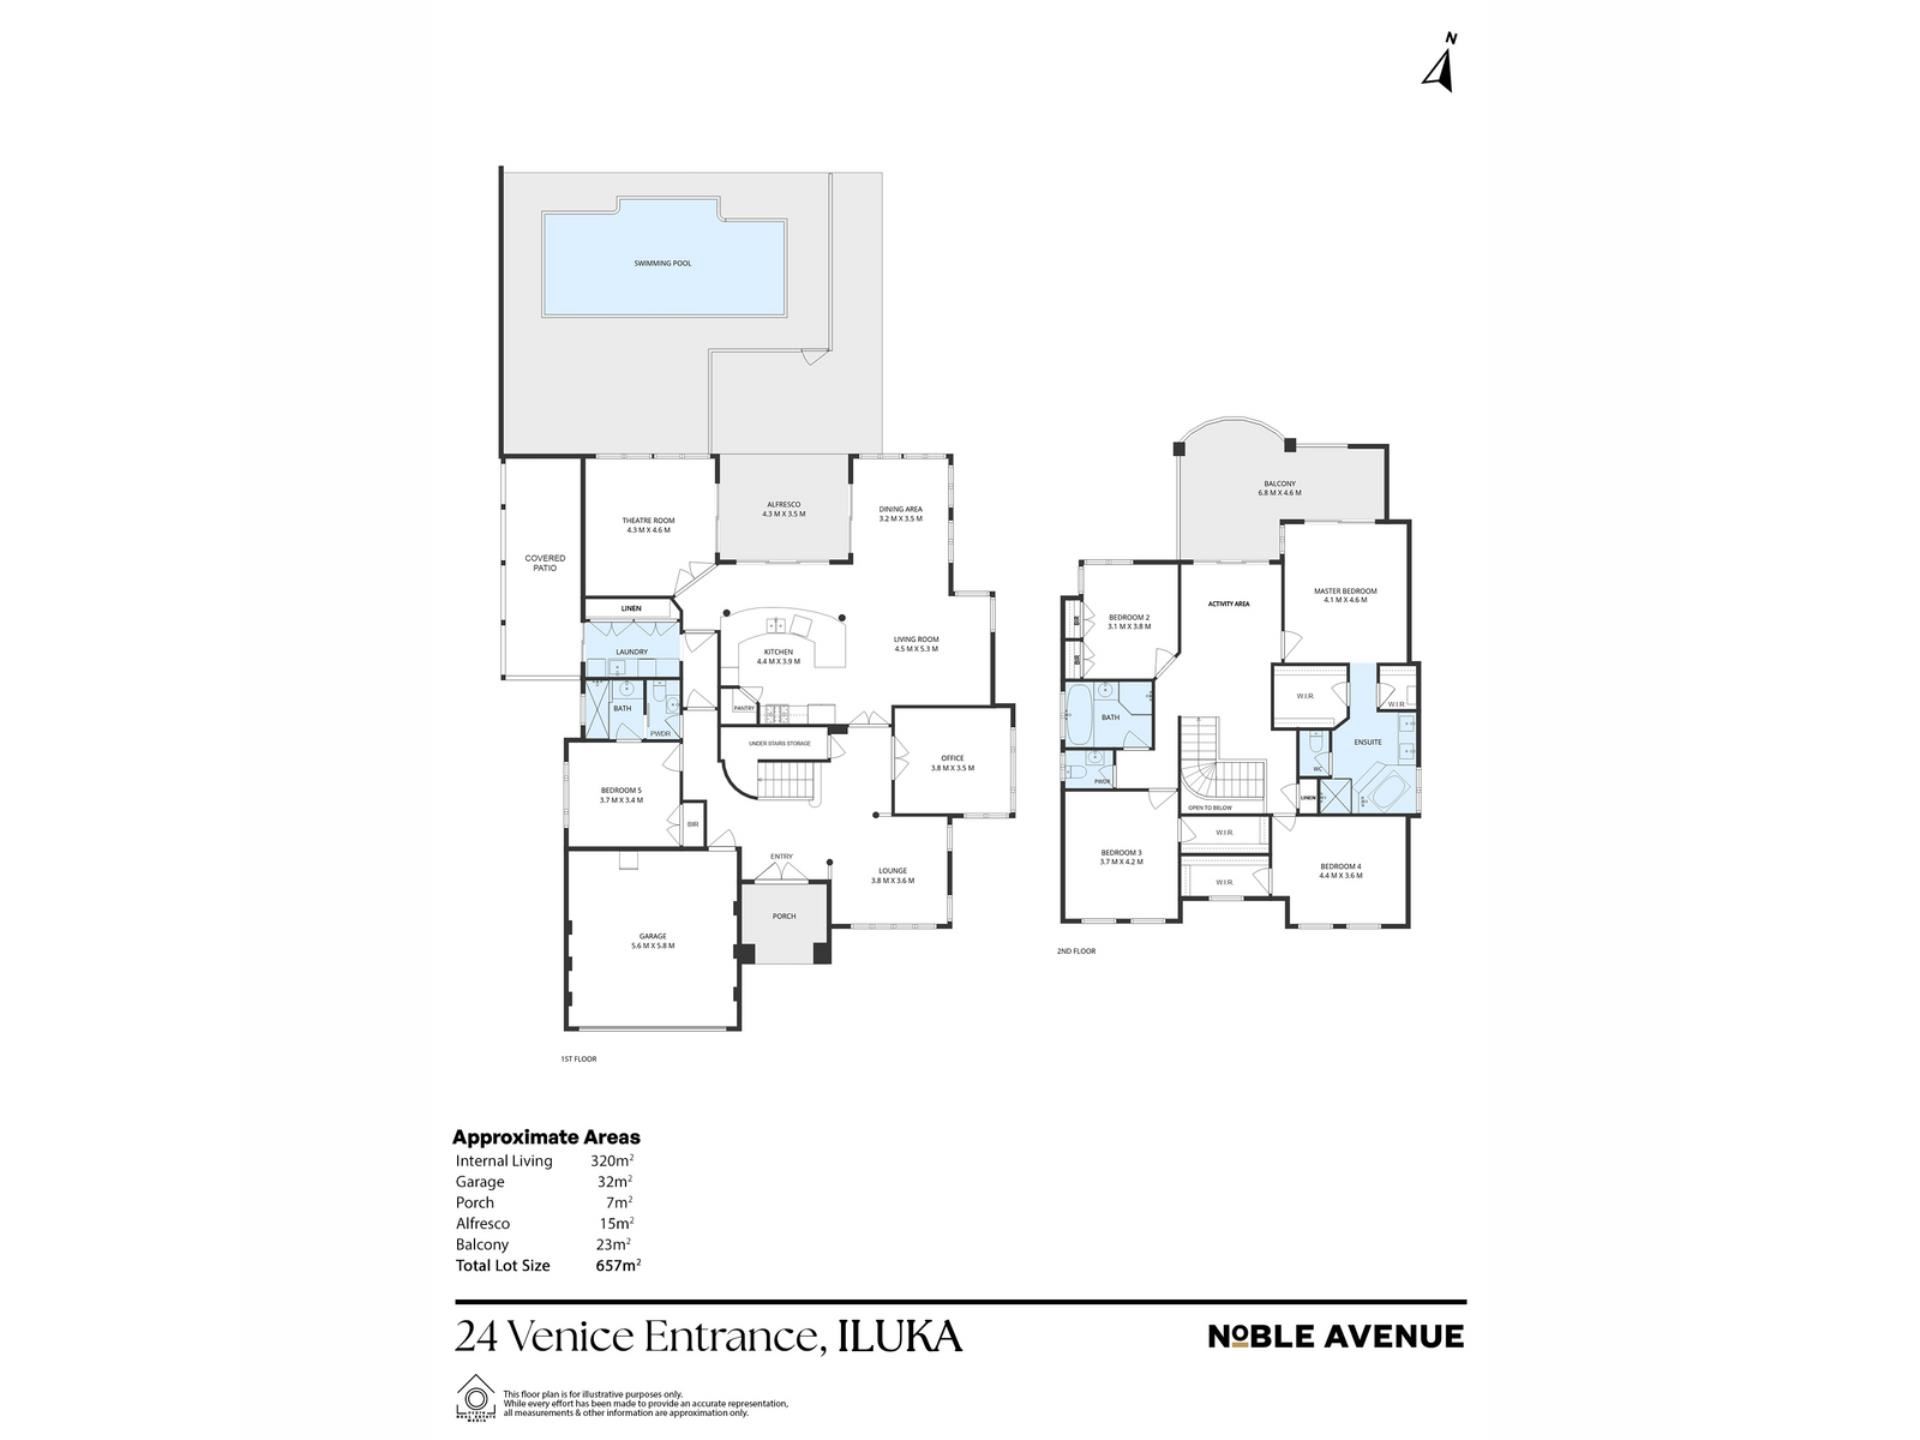
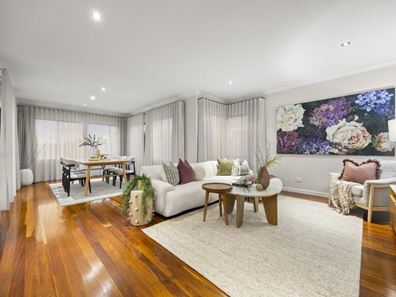
Built by Atrium Homes and defined by generous proportions, classic architectural detail and a wonderfully practical family layout, this is a home that balances elegance with everyday liveability. Multiple living zones unfold across two levels, with the double door entry, polished solid hardwood floors and statement wrought iron staircase creating a strong first impression, while the sunken formal lounge adds another layer of character at the front of the home.
At the heart of the ground floor, the spacious kitchen connects naturally with the dining and main living areas, while a separate theatre room with screen and surround sound creates a dedicated space for movie nights. A substantial home office provides excellent flexibility as a study, work from home space or children’s playroom, and the downstairs guest bedroom is complemented by its own bathroom facilities and nearby powder room. Soft sheers and refreshed carpets through much of the home give the interiors a lighter, more contemporary feel while still retaining the home’s classic character.
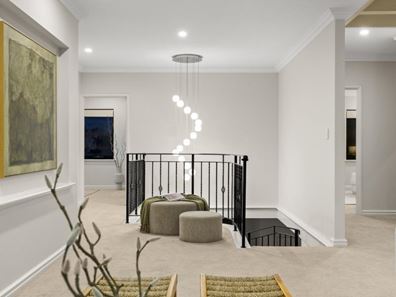
Upstairs, an additional retreat creates another relaxed living zone and opens directly to the broad balcony, also accessible from the master suite, with ocean glimpses adding a lovely coastal outlook. The master bedroom is generously proportioned with two walk in robes and a spacious ensuite featuring double vanities, a separate toilet, corner bath and shower. Three further bedrooms are all well sized, with two offering walk in robes and the third with built in robes, giving the upper level genuine family functionality rather than simply extra sleeping space.
Outside, the cedar lined alfresco extends the living beautifully and overlooks the sparkling swimming pool, liquid limestone surrounds, easy care artificial lawn and established garden beds. There is ample room to entertain, relax or spend summer afternoons by the pool, while additional driveway space provides extra off street parking. Ducted reverse cycle air conditioning, security system and solar panels add another layer of everyday comfort and practicality.
Generous, elegant and incredibly versatile, this is a home with the space to grow into and the kind of floorplan that works just as well for busy family life as it does for entertaining.
THE COMMUNITY
Set within established Iluka and only moments from the coast, the location brings together the lifestyle the suburb is so well known for. Morning walks by the ocean, afternoons at the beach and easy access to local parks and open spaces are all part of everyday life here, while schools, shops and transport connections remain comfortably close.
Iluka Plaza, Currambine Central and Lakeside Joondalup are all within easy reach for shopping, dining and day to day essentials, while nearby Burns Beach and Iluka Foreshore offer plenty of options for walking, cycling and unwinding by the water. There is also easy access to Marmion Avenue and the Mitchell Freeway, keeping the wider northern corridor well connected.
It is a location that feels settled, convenient and coastal, with everything needed for family life close by and the ocean never far from view.
THE SPECIFICS
Council Rates: $3,671.76 per annum (approx)
Water Rates: $2,038.91 per annum (approx)
Land Area: 657m2
Build Area: 397m2 (incl. garage, alfresco, porch and balcony)
Year Built: 2007
Disclaimer:
This information is provided for general information and marketing purposes only and is based on information provided by the Seller and may be subject to change. No warranty or representation is made as to its accuracy and interested parties should place no reliance on it and should make their own independent enquiries.
Property features
-
 Below ground pool
-
 Air conditioned
-
 Garages
2
Garages
2
-
 Floor area
397m2
Floor area
397m2
-
 Study
Study
Property snapshot by reiwa.com
This property at 24 Venice Entrance, Iluka is a five bedroom, three bathroom house listed for sale by Jay Dass at Noble Avenue.
For more information about Iluka, including sales data, facts, growth rates, nearby transport and nearby shops, please view our Iluka profile page.
If you would like to get in touch with Jay Dass regarding 24 Venice Entrance, Iluka, please call 0407 205 421 or contact the agent via email.
Cost breakdown
-
Council rates: $367,176 / year
-
Water rates: $2,038 / year
Nearby schools
Iluka overview
Are you interested in buying, renting or investing in Iluka? Here at REIWA, we recognise that choosing the right suburb is not an easy choice.
To provide an understanding of the kind of lifestyle Iluka offers, we've collated all the relevant market information, key facts, demographics and statistics to help you make a confident and informed decision.
Our interactive map allows you to delve deeper into this suburb and locate points of interest like transport, schools and amenities.
Iluka quick stats
High end
$2.0m
Median
$1.7m
Low end
$1.5m
10.3 %
Annual growth
$1.7m
Annual median sales price
$1,175pw
Annual median rental price