Under offer
24 Urbahns Crescent, Bateman WA 6150
UNDER OFFER
Under offer
-
4 Bedrooms
-
2 Bathrooms
-
2 Cars
-
Landsize 859m2
House
View
UNDER OFFER
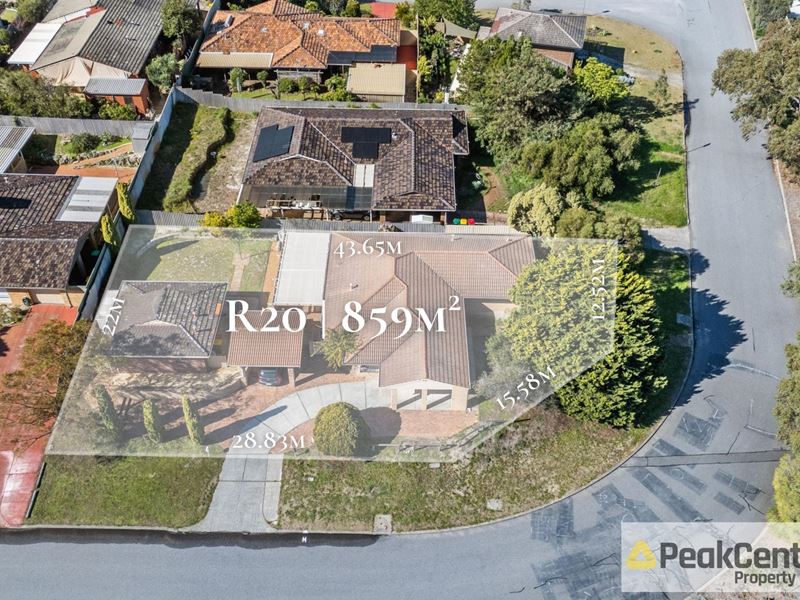
Dual Living Flexibility on an Elevated 859sqm Corner Block
Set on a substantial 859sqm elevated corner allotment in a highly sought-after Bateman location, this unique dual occupancy opportunity offers the perfect blend of space, flexibility and future potential. Comprising a spacious 4-bedroom, 2-bathroom family home alongside a self-contained 1-bedroom granny flat, it's an ideal solution for multigenerational living, supplementary rental income, or families seeking independent accommodation for older children or ageing parents.
The main residence welcomes with a formal lounge at the front before opening to a functional kitchen, meals and family area. Featuring a breakfast bar, gas cooktop and oven, the kitchen connects seamlessly to a covered alfresco courtyard, great for entertaining guests. Four generously sized bedrooms in the main home are equipped with built-in robes and window fitted air conditioning units, offering comfortable family accommodation. Separate from the main residence, the self-contained granny flat features its own living area, kitchenette, bedroom and bathroom, complemented by a generous grassed backyard that provides space to relax and enjoy outdoor living.
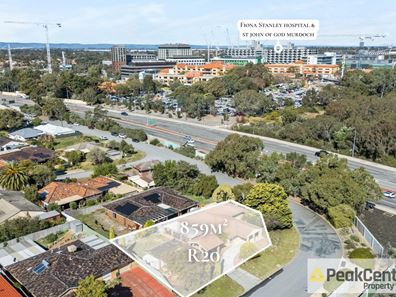
Whether you're an owner-occupier looking to create your dream family home, a renovator seeking value-add potential, or an investor attracted to the versatile layout and subdivisible R20 zoning, this property delivers outstanding appeal. Conveniently positioned just moments from Fiona Stanley Hospital, St John of God Murdoch, transport links and everyday amenities, this is a rare opportunity to secure a flexible lifestyle property in a prized Bateman setting.
Key Property Features:
• Dual occupancy on an elevated 859sqm corner block
• 4x2 main residence plus self-contained 1x1 granny flat
• Formal lounge and open-plan family living
• Kitchen with breakfast bar, gas cooktop and oven
• Built-in robes and window RAC to bedrooms
• Covered alfresco entertaining area
• Dual covered carports for each dwelling
Key Location Highlights:
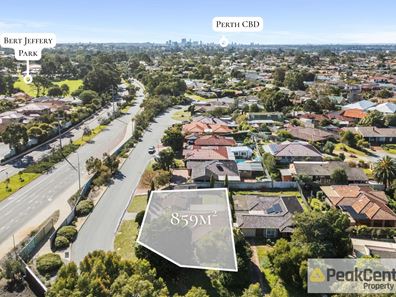
• 1 km to Bert Jeffery Park
• 1.1 km to Corpus Christi College
• 1.7 km to Bateman Primary School
• 1.8 km to Murdoch University
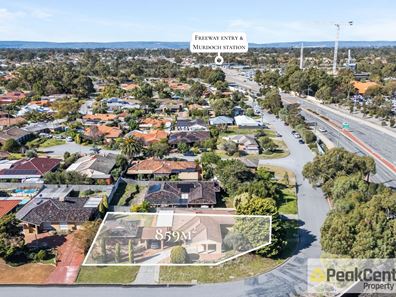
• 2..2 km to Kwinana Freeway & Murdoch Station
• 2.4 km to Fiona Stanley Hospital & St John of God Murdoch
Outgoings Per Annum (Approx):
• Council Rates: $2,800.07
• Water Rates: $1,603.44
Future potential rent range between subject to market conditions:
• Dwelling 1: 24 Urbahns Crescent, Bateman - Main Home is $800.00 - $900.00 per week
• Dwelling 2: 24A Urbahns Crescent, Bateman - Granny Flat is $340.00 - $390.00 per week
Disclaimer: This information has been carefully compiled and is not intended to be treated as a warranty or representation of accuracy. Interested parties should undertake independent enquiries to satisfy themselves of any details. Figures and information may be subject to change without notice. Photographs used are for marketing purposes only.
Property features
-
 Air conditioned
-
 Carports
2
Carports
2
-
 Floor area
197m2
Floor area
197m2
-
 Outdoor entertaining
-
 Built in wardrobes
-
 Courtyard
Property snapshot by reiwa.com
This property at 24 Urbahns Crescent, Bateman is a four bedroom, two bathroom house listed for sale by Richard Stacey and Helen Dargie at Peak Central Property Group.
For more information about Bateman, including sales data, facts, growth rates, nearby transport and nearby shops, please view our Bateman profile page.
If you would like to get in touch with Richard Stacey or Helen Dargie regarding 24 Urbahns Crescent, Bateman, please call Richard on 0420 508 295 or call Helen on 0410 121 900, or contact the agent via email.
Cost breakdown
-
Council rates: $2,800 / year
-
Water rates: $1,603 / year
Nearby schools
Bateman overview
Two square kilometres in size, Bateman is a southern-suburb of Perth bound by Leach Highway to the north, Kwinana Freeway to the east and South Street to the south. The most significant development period in its history occurred in the early 1960s through to the 1970s with slight growth increases and decreases experienced intermittently since then.
Life in Bateman
Bateman offers a family-friendly lifestyle. There are two local primary schools and a private secondary high school in Bateman, as well as a small commercial centre that services the area's immediate shopping needs and also has medical and chiropractic facilities. Bateman is home to a number of reserves and parks and is situated nearby the Bull Creek Railway Station, which provides convenient access into Perth.
Bateman quick stats
High end
$1.7m
Median
$1.6m
Low end
$1.3m
14.2 %
Annual growth
$1.6m
Annual median sales price
$830pw
Annual median rental price
Contact the agent