
Sold
24 Salisbury Loop, Baldivis WA 6171
Sold price: $940,000
Sold: 06 Aug 2026
Sold
-
4 Bedrooms
-
2 Bathrooms
-
2 Cars
-
Landsize 450m2
House
View
MODERN ELEGANCE AND EFFORTLESS LIVING IN BALDIVIS
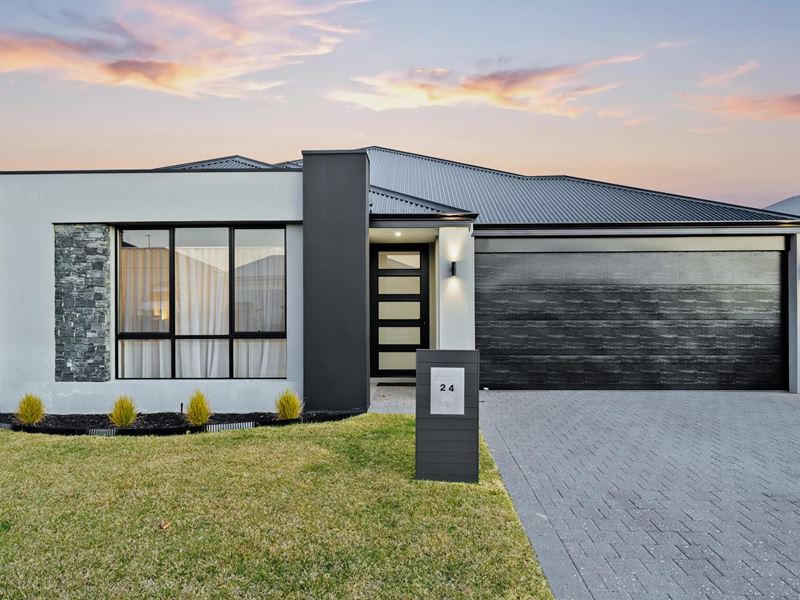
Completed in 2024, this beautifully finished family home has been designed to deliver a level of space, quality and functionality rarely found in a standard four-bedroom residence. Boasting 31-course ceilings throughout the entire home, premium finishes and an integrated MyPlace Smart Home System, every detail has been carefully considered to create a home that feels both luxurious and effortlessly practical.
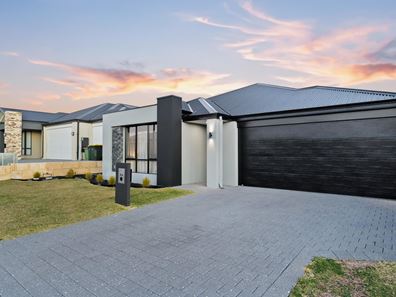
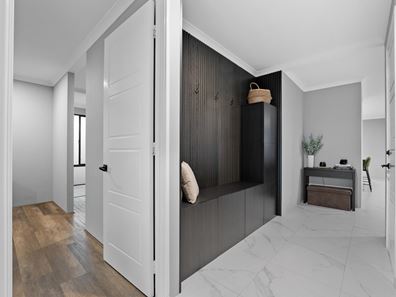
From the moment you arrive, the home makes a strong impression with its striking facade, double driveway, manicured lawns and feature garden bed. The welcoming entry hall features a newly installed mudroom-style storage space, ideal for day-to-day organisation and direct shoppers' access to the remote double garage - which includes a manual rear roller door allowing easy access to the backyard.
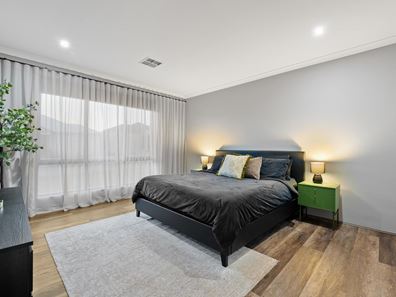
The king-size master suite serves as a comfortable retreat, complete with elegant window treatments, a TV bracket, a huge dedicated dressing room/walk-in robe and a stylish ensuite boasting double stone-top vanities, an oversized double shower and a separate WC.
At the heart of the home is a contemporary kitchen designed for effortless cooking and entertaining. It offers stone benchtops, generous storage, quality stainless steel appliances (including a 900mm under-bench electric oven and 900mm gas cooktop), a dishwasher and a spacious scullery with a massive walk-in pantry. The scullery adds valuable prep space, additional storage and room for a large fridge/freezer.
The open-plan living and dining area forms the central hub, flowing naturally to the alfresco and lawned backyard and features recently installed floor-to-ceiling sheer curtains. Adjacent to this main living zone is a versatile games/sitting room with direct alfresco access via sliding doors - perfect for entertaining, quiet relaxation, or a dedicated kids' playroom.
A separate wing houses three generous double bedrooms, each fitted with double built-in robes and mirrored sliding doors. This area is serviced by a modern family bathroom and a separate WC. Positioned along the main hallway is a exceptionally large laundry and a massive 3.0m x 1.9m walk-in storage/linen room.
Key Features:
- Climate Control: Ducted, zoned reverse-cycle air conditioning throughout, plus an instantaneous gas hot water system
- Living & Storage: Mudroom storage nook, impressive 3.0m x 1.9m linen room, and stone benchtops throughout
- Tech & Parking: TV points in alfresco and main living area, with TV brackets to main living, master and alfresco; remote double garage with rear roller-door access
- Outdoors: Reticulated lawns to front and rear, generous under main roof alfresco entertaining space
Stylish, functional and virtually brand new, this home provides all the benefits of a modern build without the wait times, building delays, or extra costs.
Why build when you can simply move in and start enjoying this turnkey 2024 home today?
FOR ALL ENQUIRIES PLEASE CONTACT LISA DRYLIE DIRECT.
Disclaimer: This description has been prepared for advertising and marketing purposes only. It is believed to be reliable and accurate, however buyers must make their own independent enquiries and must rely on their own personal judgement about the information included in this advertisement, Ray White Rockingham & Baldivis provides this information without any express or implied warranty as to its accuracy or currency.
Listing History
Property features
-
 Air conditioned
-
 Gas connected
-
 Garages
2
Garages
2
-
 Toilets
2
Toilets
2
-
 Floor area
197m2
Floor area
197m2
Property snapshot by reiwa.com
This property at 24 Salisbury Loop, Baldivis is a four bedroom, two bathroom house sold by Lisa Drylie at Ray White Rockingham Baldivis on 06 Aug 2026.
Looking to buy a similar property in the area? View other four bedroom properties for sale in Baldivis or see other recently sold properties in Baldivis.
Nearby schools
Baldivis overview
Rapid growth in recent years has seen the previously semi-rural suburb of Baldivis become one of the most sought after property locations south of the river. Part of the City of Rockingham, the bulk of Baldivis' population live in the north area of the suburb, with growth expected to continue.
Life in Baldivis
The town centre of Baldivis has evolved along with the suburbs accelerated growth. Now a bustling little hub, the centre features Stockland Baldivis shopping centre, medical facilities, a dentist, gym, cafes and the local pub The Chase. Other features of note are the Baldivis Nature Reserve, Baldivis Recreation Centre and Bonney's WA Water Ski Park. Local schools to the area are Baldivis Primary School, Settlers Primary School and Tranby College.
Baldivis quick stats
High end
$935k
Median
$850k
Low end
$795k
17.7 %
Annual growth
$850k
Annual median sales price
$690pw
Annual median rental price