View
The Workshop, the Cubby, the Lifestyle - Something for Everyone!
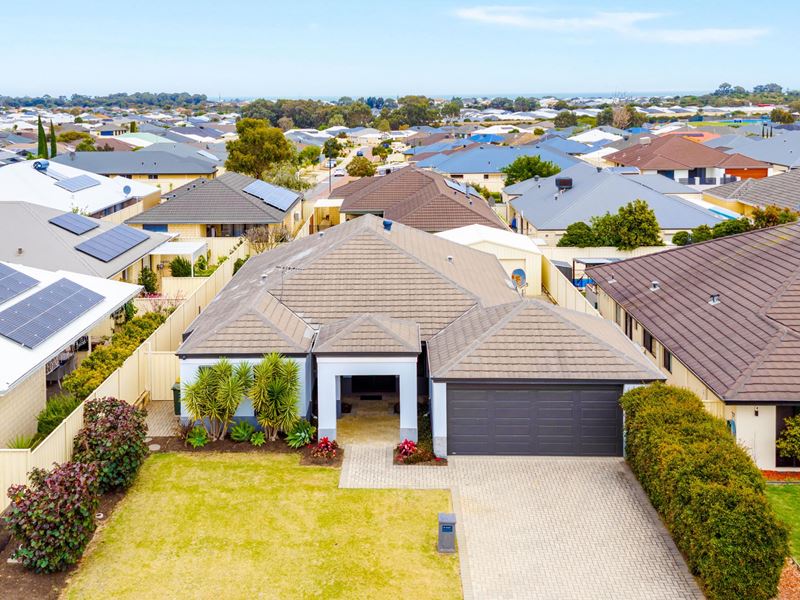
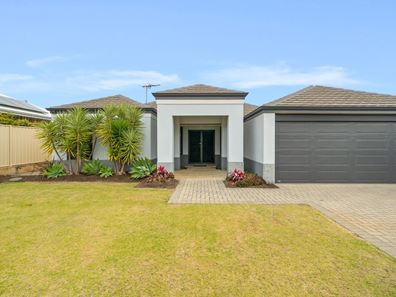
Karen Bryant from Cocolane Real Estate welcomes you to discover 24 Royston Way, Lakelands - a delightful family home where generous living spaces, a modern feel and a backyard made for childhood adventures come together beautifully.
Imagine weekend afternoons with the kids playing in their cubby house, friends gathered under the alfresco and Dad happily tinkering in the workshop. Set on a generous 632 sqm block, this lovely four-bedroom, two-bathroom home brings that picture to life, with room to come together, space to enjoy your own interests and everyday conveniences close by.
Room to Grow, Space to Enjoy.
Step inside and there is an immediate feeling of light and openness. High ceilings, soft neutral tones and lovely sheer curtains create a welcoming backdrop, while tiled floors through the main living areas make busy family life a little easier. Whether you are settling in for a quiet evening or hosting a houseful of friends, the generous layout gives everyone room to feel comfortable.
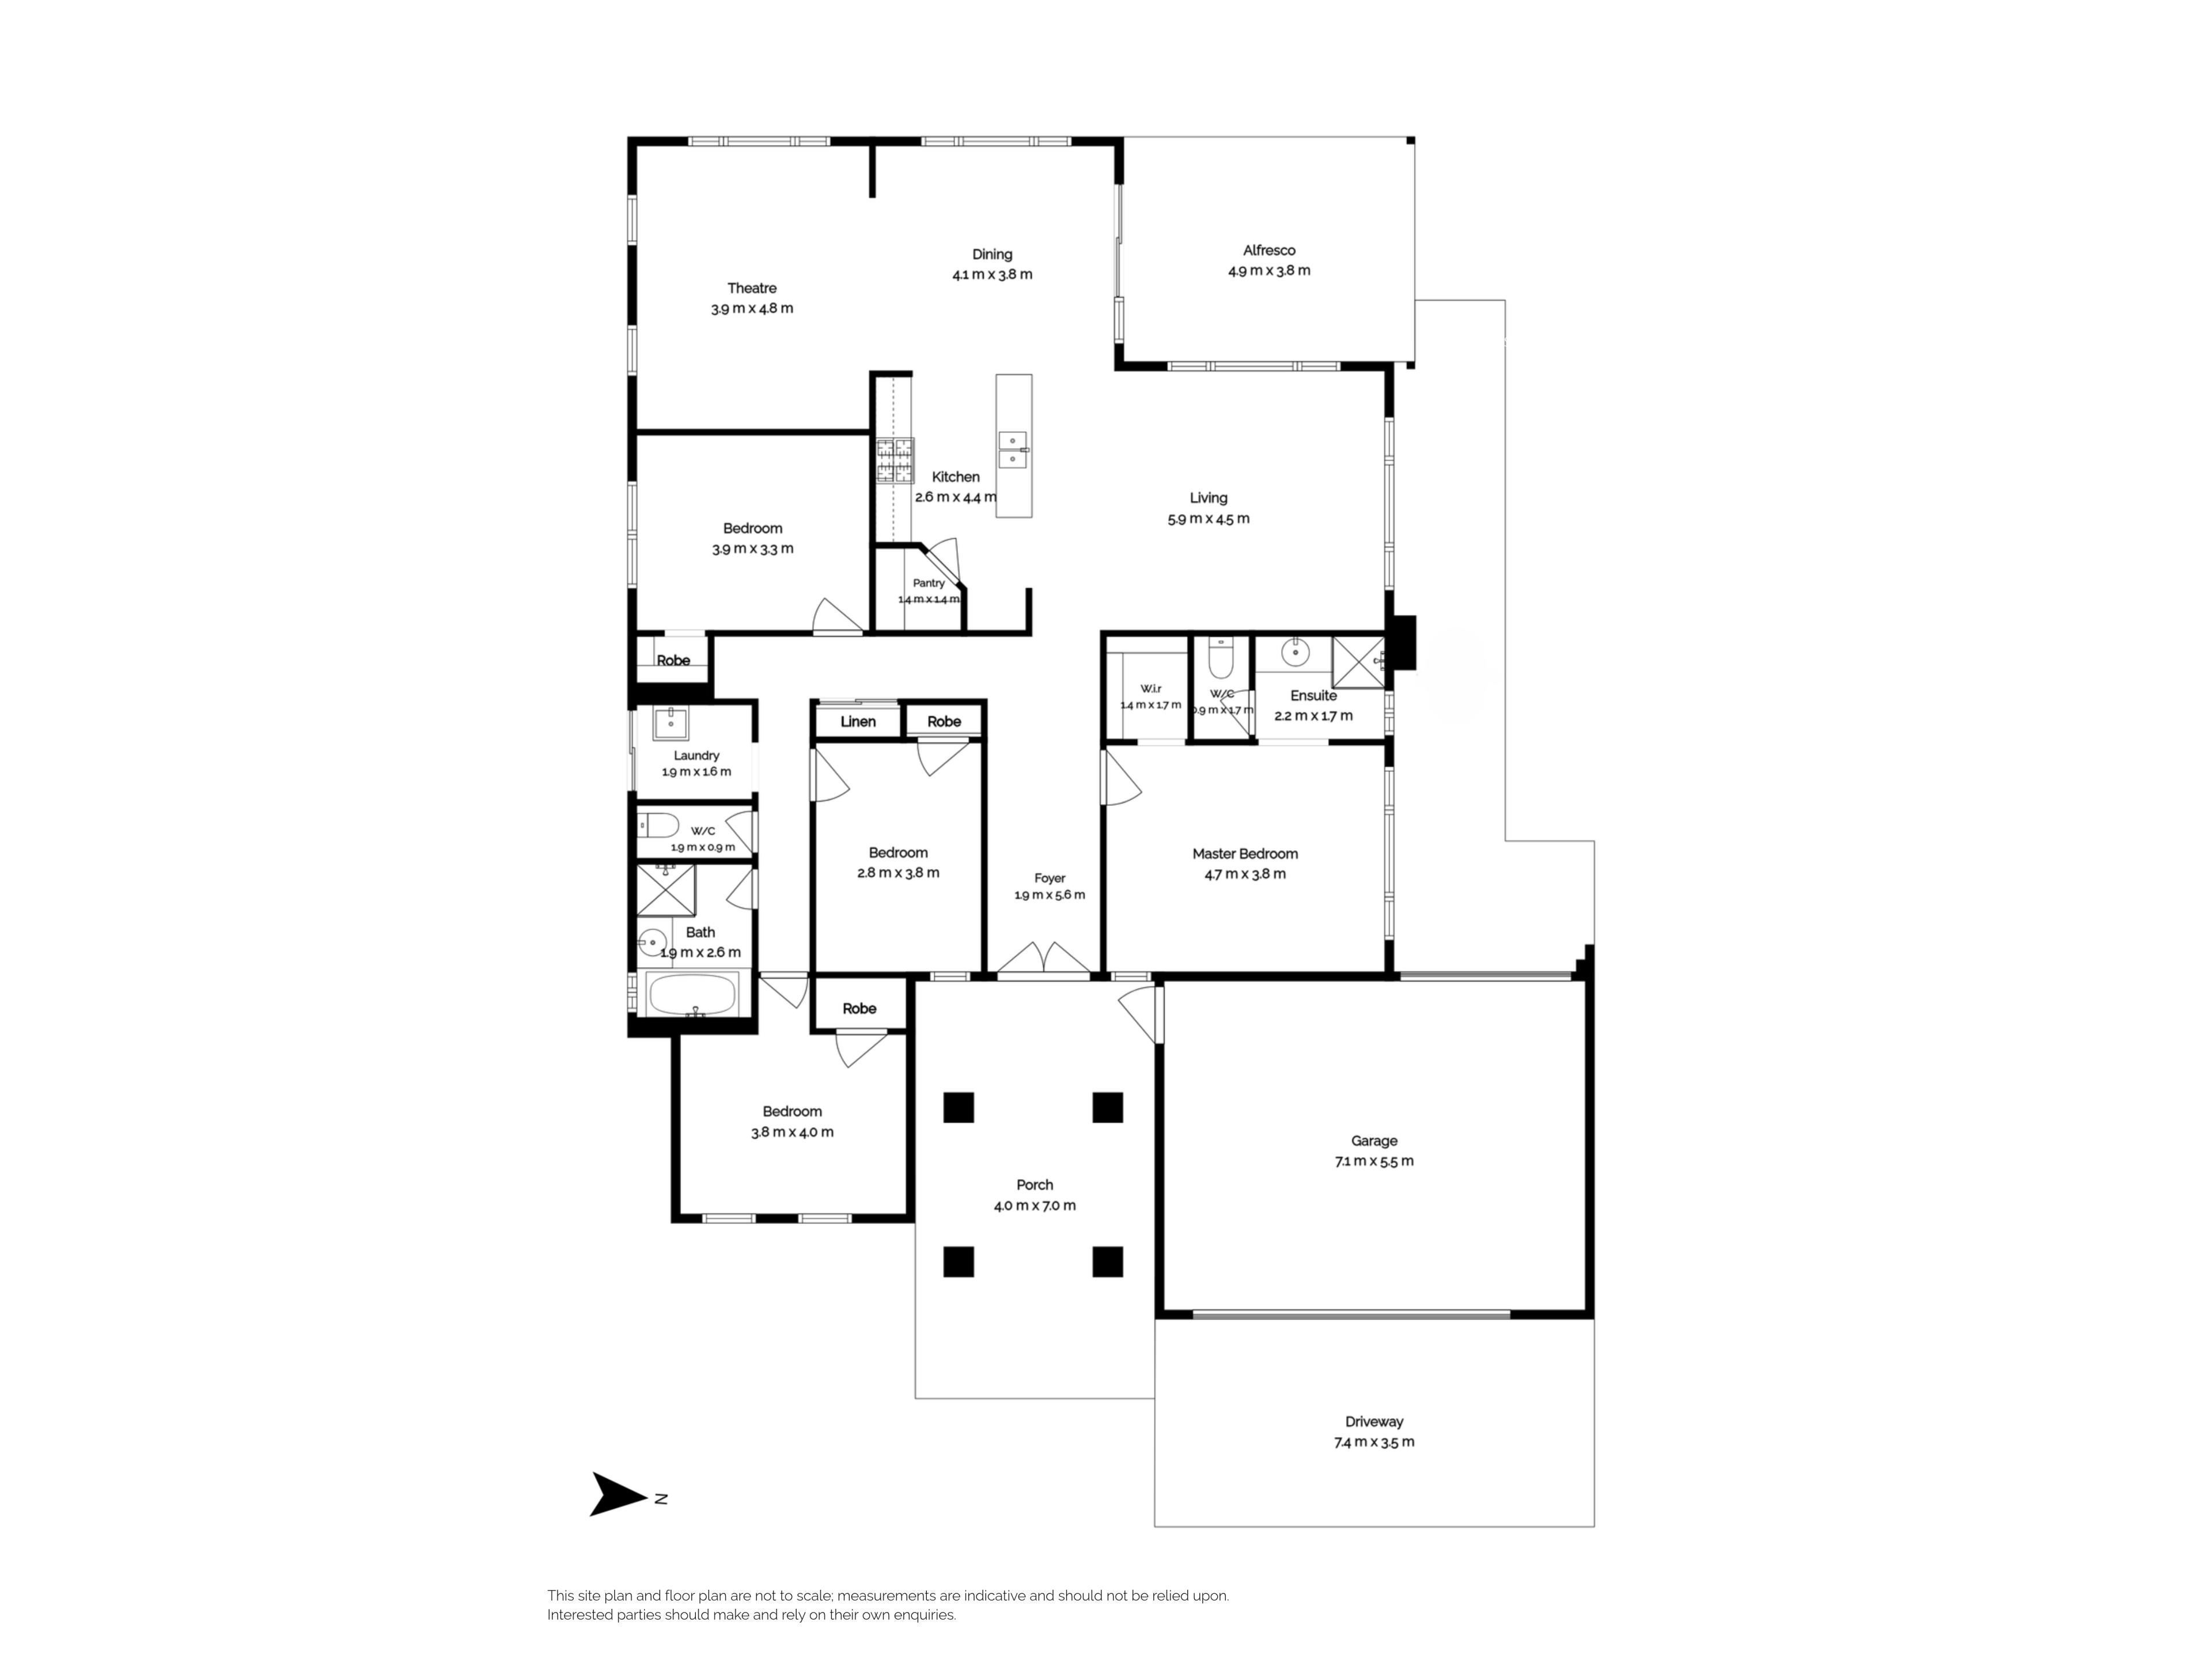
At the heart of the home, the kitchen overlooks the spacious living and dining areas, keeping the cook connected to conversation, homework and whatever the day brings. An island bench provides valuable preparation space, complemented by a walk-in pantry, overhead cupboards, a gas cooktop, and an electric oven. There is plenty of room to gather around the dining table, share a meal and catch up at the end of the day.
A separate theatre room adds another dimension to the home, offering a wonderful spot for movie nights, a favourite sporting match, or a place for the children to unwind while the adults entertain nearby.
The generous main bedroom provides a comfortable retreat, complete with a walk-in robe and its own spacious ensuite. Three additional bedrooms, each with built-in robes, give growing families flexibility, while the main bathroom includes a bath for little ones. Ducted reverse-cycle air conditioning brings comfort throughout the seasons.
A Backyard for Big Imaginations and Favourite Pastimes.
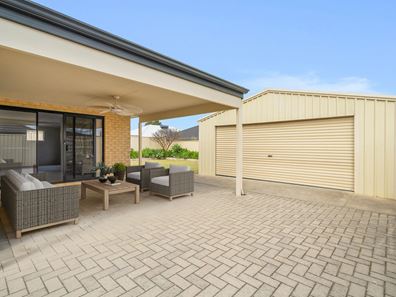
Outside is where this home really comes into its own. The delightful covered alfresco invites long lunches, relaxed barbecues and a well-earned cuppa while the children play nearby. The grassed backyard is a lovely setting for games, sunshine and everyday adventures, with a cute timber cubby house and slide ready to become the centre of a whole new world of make-believe. There is space here for childhood memories to unfold, without leaving home.
And then there is the workshop! Large and powered, with a wide roller door, it is a fabulous bonus for Dad, the home handyperson or anyone who loves having a dedicated space for tools, projects and hobbies. A large double garage with drive-through access provides convenient access to the workshop.
With 12 solar panels, automatic reticulation and gas instantaneous hot water, the practical extras have been thoughtfully considered too.
A Location That Makes Family Life Easier
With schools, shopping, and Lakelands train station nearby, this location helps simplify the working week and leaves more time for the things you enjoy. The owners have particularly loved the generous size of the home, its open living spaces and the neighbours - a lovely reflection of what has made living here so enjoyable.
Property Features You'll Love...
- Generous 632sqm block
- Four bedrooms and two bathrooms
- High ceilings and a light, modern interior
- Spacious open-plan kitchen, living and dining areas
- Separate theatre room
- Kitchen with island bench, walk-in pantry and overhead cupboards
- Gas cooktop, electric oven and plumbed fridge recess
- Generous main bedroom with walk-in robe and private ensuite
- Built-in robes to all three additional bedrooms
- Ducted reverse-cycle air conditioning
- Delightful covered alfresco
- Grassed backyard with a timber cubby house and slide
- Large powered workshop with roller-door access
- Double garage with automatic door and rear drive thru access
- Batts insulation
- Gas instantaneous hot water system
- Automatic reticulation
- Security screens, security doors and roller shutters
- Built in 2010 by Homebuyers
From movie nights and alfresco dinners to backyard adventures and weekends in the workshop, this is a home with something for everyone. Beautifully welcoming and ready for its next chapter, 24 Royston Way could be just the place your family has been waiting to call home.
For more information or to arrange a private inspection, contact exclusive Agent, Karen Bryant from Cocolane Real Estate today on 0438 817 887 - where signature service meets standout results.
Karen Bryant
Cocolane Real Estate
Director | Sales | Licensee
0438 817 887
[email protected]
Disclaimer: Every effort has been made to ensure the accuracy of the information provided. However, neither the Agent, the client, nor their representatives guarantee its correctness. Interested parties are encouraged to conduct their own enquiries and verify all details. The information provided is not intended to form part of any contract. Some images may include virtual furniture or digital enhancements for illustrative purposes only. We encourage all interested parties to view the property in person to appreciate its layout, features and presentation, and to independently verify all details.
Property features
-
 Garages
2
-
 Toilets
2
-
 Ensuite
1
-
 Floor area
182m2
-
 Outdoor entertaining
-
 Built in wardrobes
-
 Solar panels
-
 Broadband
Property snapshot by reiwa.com
This property at 24 Royston Way, Lakelands is a four bedroom, two bathroom house listed for sale by Karen Bryant and Bianca Audet at Cocolane Real Estate.
For more information about Lakelands, including sales data, facts, growth rates, nearby transport and nearby shops, please view our Lakelands profile page.
If you would like to get in touch with Karen Bryant or Bianca Audet regarding 24 Royston Way, Lakelands, please call Karen on 0438 817 887 or call Bianca on 0418 772 788, or contact the agent via email.
Cost breakdown
-
Council rates: $2,600 / year
-
Water rates: $1,617 / year
Nearby schools
Lakelands overview
Are you interested in buying, renting or investing in Lakelands? Here at REIWA, we recognise that choosing the right suburb is not an easy choice.
To provide an understanding of the kind of lifestyle Lakelands offers, we've collated all the relevant market information, key facts, demographics and statistics to help you make a confident and informed decision.
Our interactive map allows you to delve deeper into this suburb and locate points of interest like transport, schools and amenities.
Lakelands quick stats
High end
$865k
Median
$820k
Low end
$760k
19.7 %
Annual growth
$820k
Annual median sales price
$665pw
Annual median rental price
Contact the agent