New
Added 3 days ago
24 Hugo Street, Stirling WA 6021
From $1,350,000
New
-
3 Bedrooms
-
2 Bathrooms
-
2 Cars
-
Landsize 390m2
House
- Open Sun 18 Oct, 11:00 AM to 11:30 AM
Added 3 days ago
View
Space, Comfort and Convenience in the Heart of Stirling
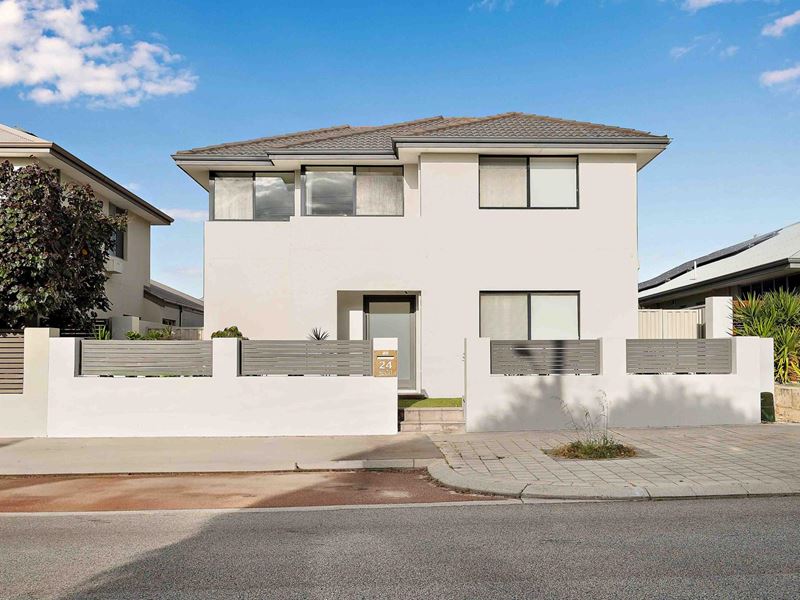
Positioned in a highly convenient Stirling setting, 24 Hugo Street offers generous proportions, multiple living areas and a thoughtfully designed layout that makes excellent use of both levels.
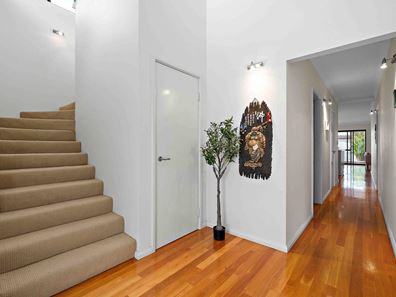
The home opens with an immediate sense of space, with high ceilings and polished NSW Blackbutt timber flooring flowing through much of the ground floor. At the rear, the open-plan living and dining area forms the heart of the home, centred around a feature gas fireplace and connecting naturally with both the kitchen and outdoor entertaining area.
The kitchen is spacious and well appointed, with Corian benchtops, stainless-steel appliances, a glass splashback, extensive cabinetry and a walk-in pantry, along with a large breakfast bar overlooking the main living zone.
A separate theatre room provides an additional living space away from the main family area, complete with a ceiling fan and sliding-door access to the outdoor area, giving the room added flexibility for relaxed living or entertaining.
The ground floor also accommodates two generously sized bedrooms. One features reverse-cycle split-system air conditioning and custom built-in storage, while the other includes a built-in robe, ceiling fan and semi-ensuite access to the main bathroom. A separate powder room and large laundry with ample storage add further everyday practicality.
Upstairs, the spacious master suite provides a private retreat with a generous walk-in robe and reverse-cycle split-system air conditioning. The adjoining ensuite includes a double vanity, separate shower and spa bath, while an additional upstairs living area offers excellent flexibility as a home office, sitting room or parents' retreat.
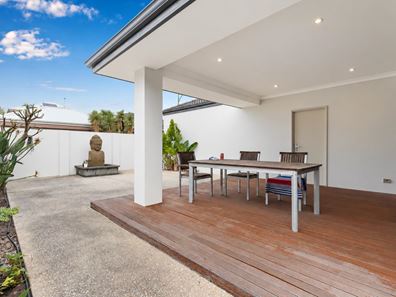
The indoor-outdoor connection is another standout feature. Large sliding doors open from the main living area onto a covered decked alfresco, creating an easy extension of the interior for dining and entertaining. Beyond this, exposed aggregate surrounds established tropical-style garden beds, providing a private and low-maintenance outdoor setting.
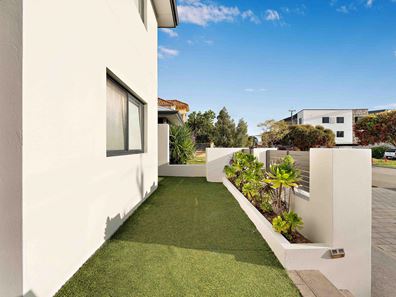
Rear laneway access leads to a large double garage with an automatic door, while artificial turf and decking to the front further contribute to the home's easy-care appeal.
The location completes the package, with Stirling Train Station, Stirling Civic Gardens and the Mitchell Freeway all within easy reach, along with convenient access to Karrinyup, Innaloo and Gwelup shopping precincts. The property is also well positioned for West Balcatta Primary School and Balcatta Senior High School.
With its generous layout, multiple living zones, quality original features and excellent Stirling location, 24 Hugo Street offers a comfortable and versatile home with plenty of space for modern family living.
Contact us to register your interest.
Disclaimer: The particulars of this listing have been prepared for advertising and marketing purposes only. While every effort has been made to ensure the information is accurate and reliable, buyers should conduct their own independent due diligence to confirm the details provided.
Property features
-
 Garages
2
Garages
2
Property snapshot by reiwa.com
This property at 24 Hugo Street, Stirling is a three bedroom, two bathroom house listed for sale by Moon Liao at Stratton Realty.
For more information about Stirling, including sales data, facts, growth rates, nearby transport and nearby shops, please view our Stirling profile page.
If you would like to get in touch with Moon Liao regarding 24 Hugo Street, Stirling, please call 0451 633 330 or contact the agent via email.
Nearby schools
Stirling overview
Stirling is an established suburb 12 kilometres north of Perth. Bound by the Mitchell Freeway, Stirling was originally part of Osborne Park before being officially gazetted in 1976 as Stirling. Development of the area progressed quickly and continued throughout the 1980s and 1990s.
Life in Stirling
Stirling's proximity to the Mitchell and Kwinana freeways provides residents with quick and convenient access into and out of Perth. Within the suburb there is the Stirling Village Shopping Centre, which exists to service the immediate needs of locals and houses a supermarket and a number of speciality stores. Parks and reserves are dominant in Stirling with everything from sporting fields to children's play equipment catered for. Also in the suburb are the City of Stirling offices, Osborne Park Hospital and the Stirling Train Station.
Stirling quick stats
High end
$1.8m
Median
$1.5m
Low end
$1.3m
9.6 %
Annual growth
$1.5m
Annual median sales price
$925pw
Annual median rental price