View
HOME IS WHERE THE HEART IS
24 Elton Place | Stirling
Reasons To Call This Home
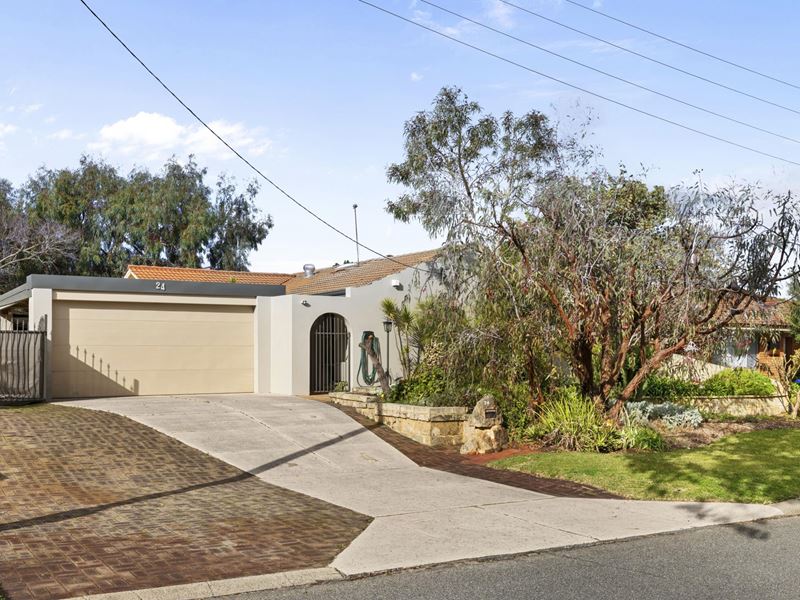
Warm, welcoming and wonderfully positioned, this charming 4 bedroom 2 bathroom family retreat proves that home is about so much more than bricks and mortar. Peacefully nestled in a secluded cul-de-sac pocket and just around the corner from the lush open spaces of Stirling Civic Gardens, it combines generous comfort with a relaxed lifestyle that encourages you to slow down, spread out and simply enjoy every moment. Formal and casual living and eating spaces will keep everybody happy, with covered outdoor entertaining complemented by a private backyard setting that includes a huge powered workshop shed with drive-through access from the secure remote-controlled double lock-up carport.
The residence also sits across the road from the “non-emergency” Osborne Park Hospital. In addition, the excellent Stirling Village shopping precinct is only walking distance away, as are bus stops, other sprawling local parklands, picturesque lakes, medical centres, cafes, restaurants, the Stirling Train Station and everything in between. The likes of the freeway, terrific schooling options, more shopping at Roselea, Westfield Innaloo and the exceptional Karrinyup complex, the city, the coast and other important everyday amenities can all be easily accessed within a matter of mere minutes too, for living convenience. This is a home that is ready to embrace its next family with open arms.
The details
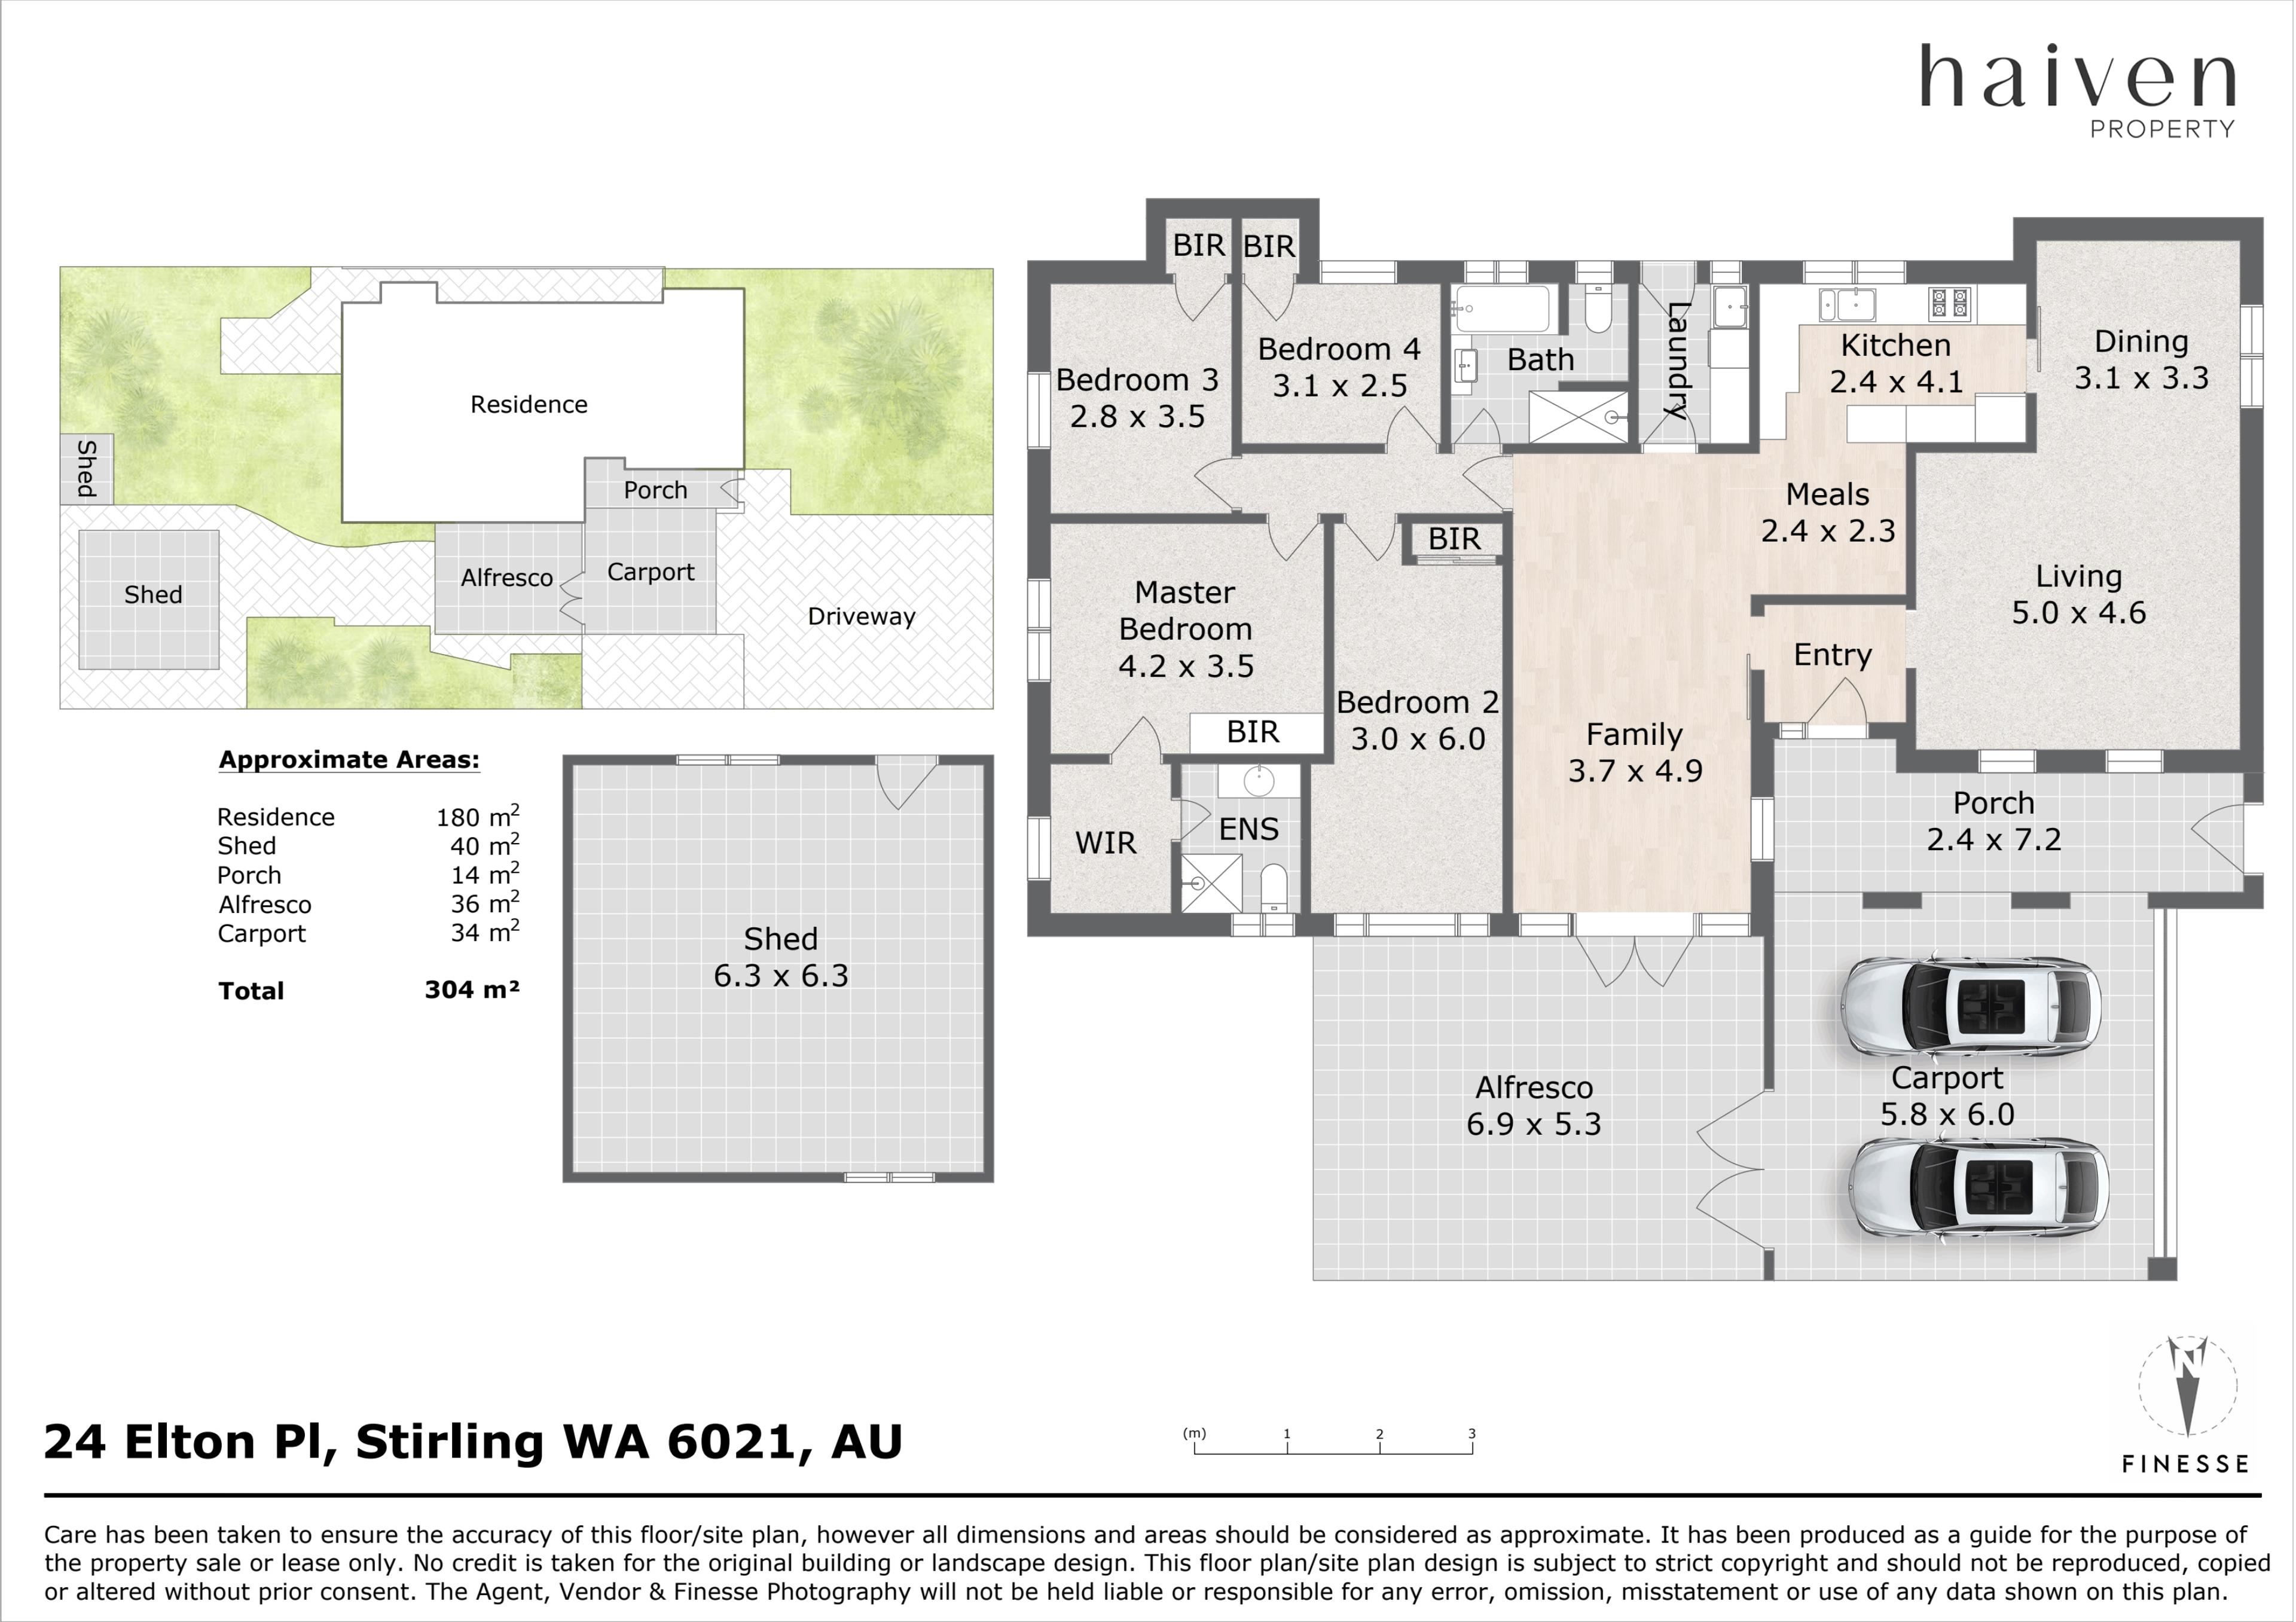
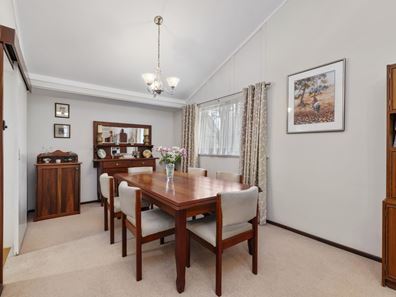
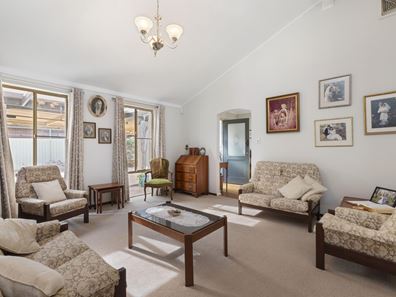
Beyond a gated entry portico, the spacious formal lounge and dining room boasts high cathedral-style raked ceilings, built-in timber cabinetry and a gas bayonet for heating, leading into the kitchen, where a full-height double-door storage pantry, a water-filter tap and a microwave recess are complemented by a sleek white Bosch dishwasher and stainless-steel range-hood, four-burner gas-cooktop and Linea electric-oven appliances.
A functional L-shaped open-plan family and meals area encourages casual living off the kitchen, playing host to another gas bayonet, a reverse-cycle cassette air-conditioner and a fold-out ironing board.
A single door shuts off the sleeping quarters where all four bedrooms are carpeted – inclusive of a massive master suite with built-in bedside storage, a full-height triple-sliding-door cupboard and a walk-in wardrobe, with access into an intimate ensuite bathroom and its shower, toilet and vanity basin.
An enormous second bedroom has built-in robes, with full-height built-in robes occupying the third and fourth bedrooms also.
Brilliant in its simplicity is a practical main family bathroom with a shower, separate bathtub, vanity and second toilet.
The laundry has over-head storage, whilst seamless outdoor access from the family room – including double doors and a dog/pet door – reveals a delightful pitched patio-entertaining area, protected from the elements by café/shade blinds whilst capturing plenty of winter sun when required.
The tranquil backyard-lawn area is neighboured by a paved drying courtyard with a family-sized clothesline.
Double carport gates allow rear access into the workshop as a bonus, whilst a separate side gate provides secure boat, caravan or trailer parking from the front driveway.
Extras include established front-yard lawns and gardens, wooden floorboards, security screens, an instantaneous gas hot-water system, reticulation, a rear garden shed, ample driveway parking for more cars and street-parking options for your guests and visitors to utilise.
This truly is a home that hugs you right back.
Yearly Rates - $2,000 per year approx.
Get in touch
To find out more about this property you can contact agents Brad & Joshua Hardingham on B 0419 345 400 / J 0488 345 402.
Main features
- 4 bedrooms
- 2 bathrooms
- Large formal lounge/dining room
- Spacious open-plan family/meals area
- Outdoor patio entertaining
- Secure double lock-up carport
- Drive-through access to a huge powered workshop
- Gated side access for secure boat/caravan/trailer parking
- Spacious 734sqm (approx.) block with ample driveway space
Property features
-
 Garages
2
Garages
2
Property snapshot by reiwa.com
This property at 24 ELTON PLACE, Stirling is a four bedroom, two bathroom house sold by Brad & Josh Hardingham at Haiven Property on 07 Aug 2026.
Looking to buy a similar property in the area? View other four bedroom properties for sale in Stirling or see other recently sold properties in Stirling.
Nearby schools
Stirling overview
Stirling is an established suburb 12 kilometres north of Perth. Bound by the Mitchell Freeway, Stirling was originally part of Osborne Park before being officially gazetted in 1976 as Stirling. Development of the area progressed quickly and continued throughout the 1980s and 1990s.
Life in Stirling
Stirling's proximity to the Mitchell and Kwinana freeways provides residents with quick and convenient access into and out of Perth. Within the suburb there is the Stirling Village Shopping Centre, which exists to service the immediate needs of locals and houses a supermarket and a number of speciality stores. Parks and reserves are dominant in Stirling with everything from sporting fields to children's play equipment catered for. Also in the suburb are the City of Stirling offices, Osborne Park Hospital and the Stirling Train Station.
Stirling quick stats
High end
$1.8m
Median
$1.5m
Low end
$1.3m
9.6 %
Annual growth
$1.5m
Annual median sales price
$925pw
Annual median rental price