View
Contemporary Family Living with Exceptional Entertaining & Workshop Space
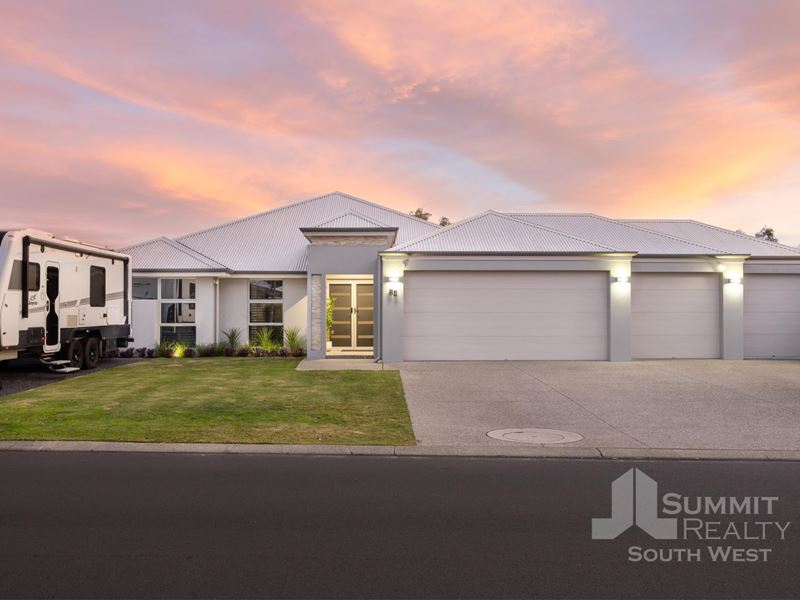
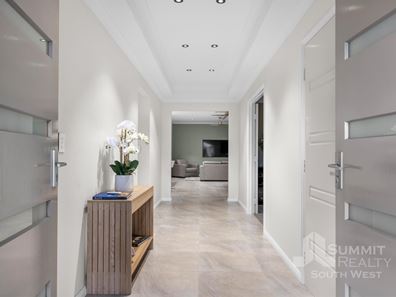
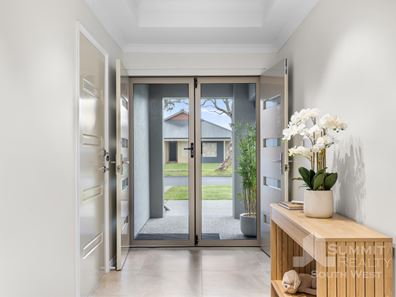
Built by Summit Homes and thoughtfully designed for modern family living, 24 Denison Loop combines quality finishes, practical spaces and impressive entertaining on a low-maintenance, lock-and-leave property. From the moment you step through the feature entry with its raised ceiling, you'll appreciate the attention to detail, generous proportions and seamless indoor-outdoor connection.
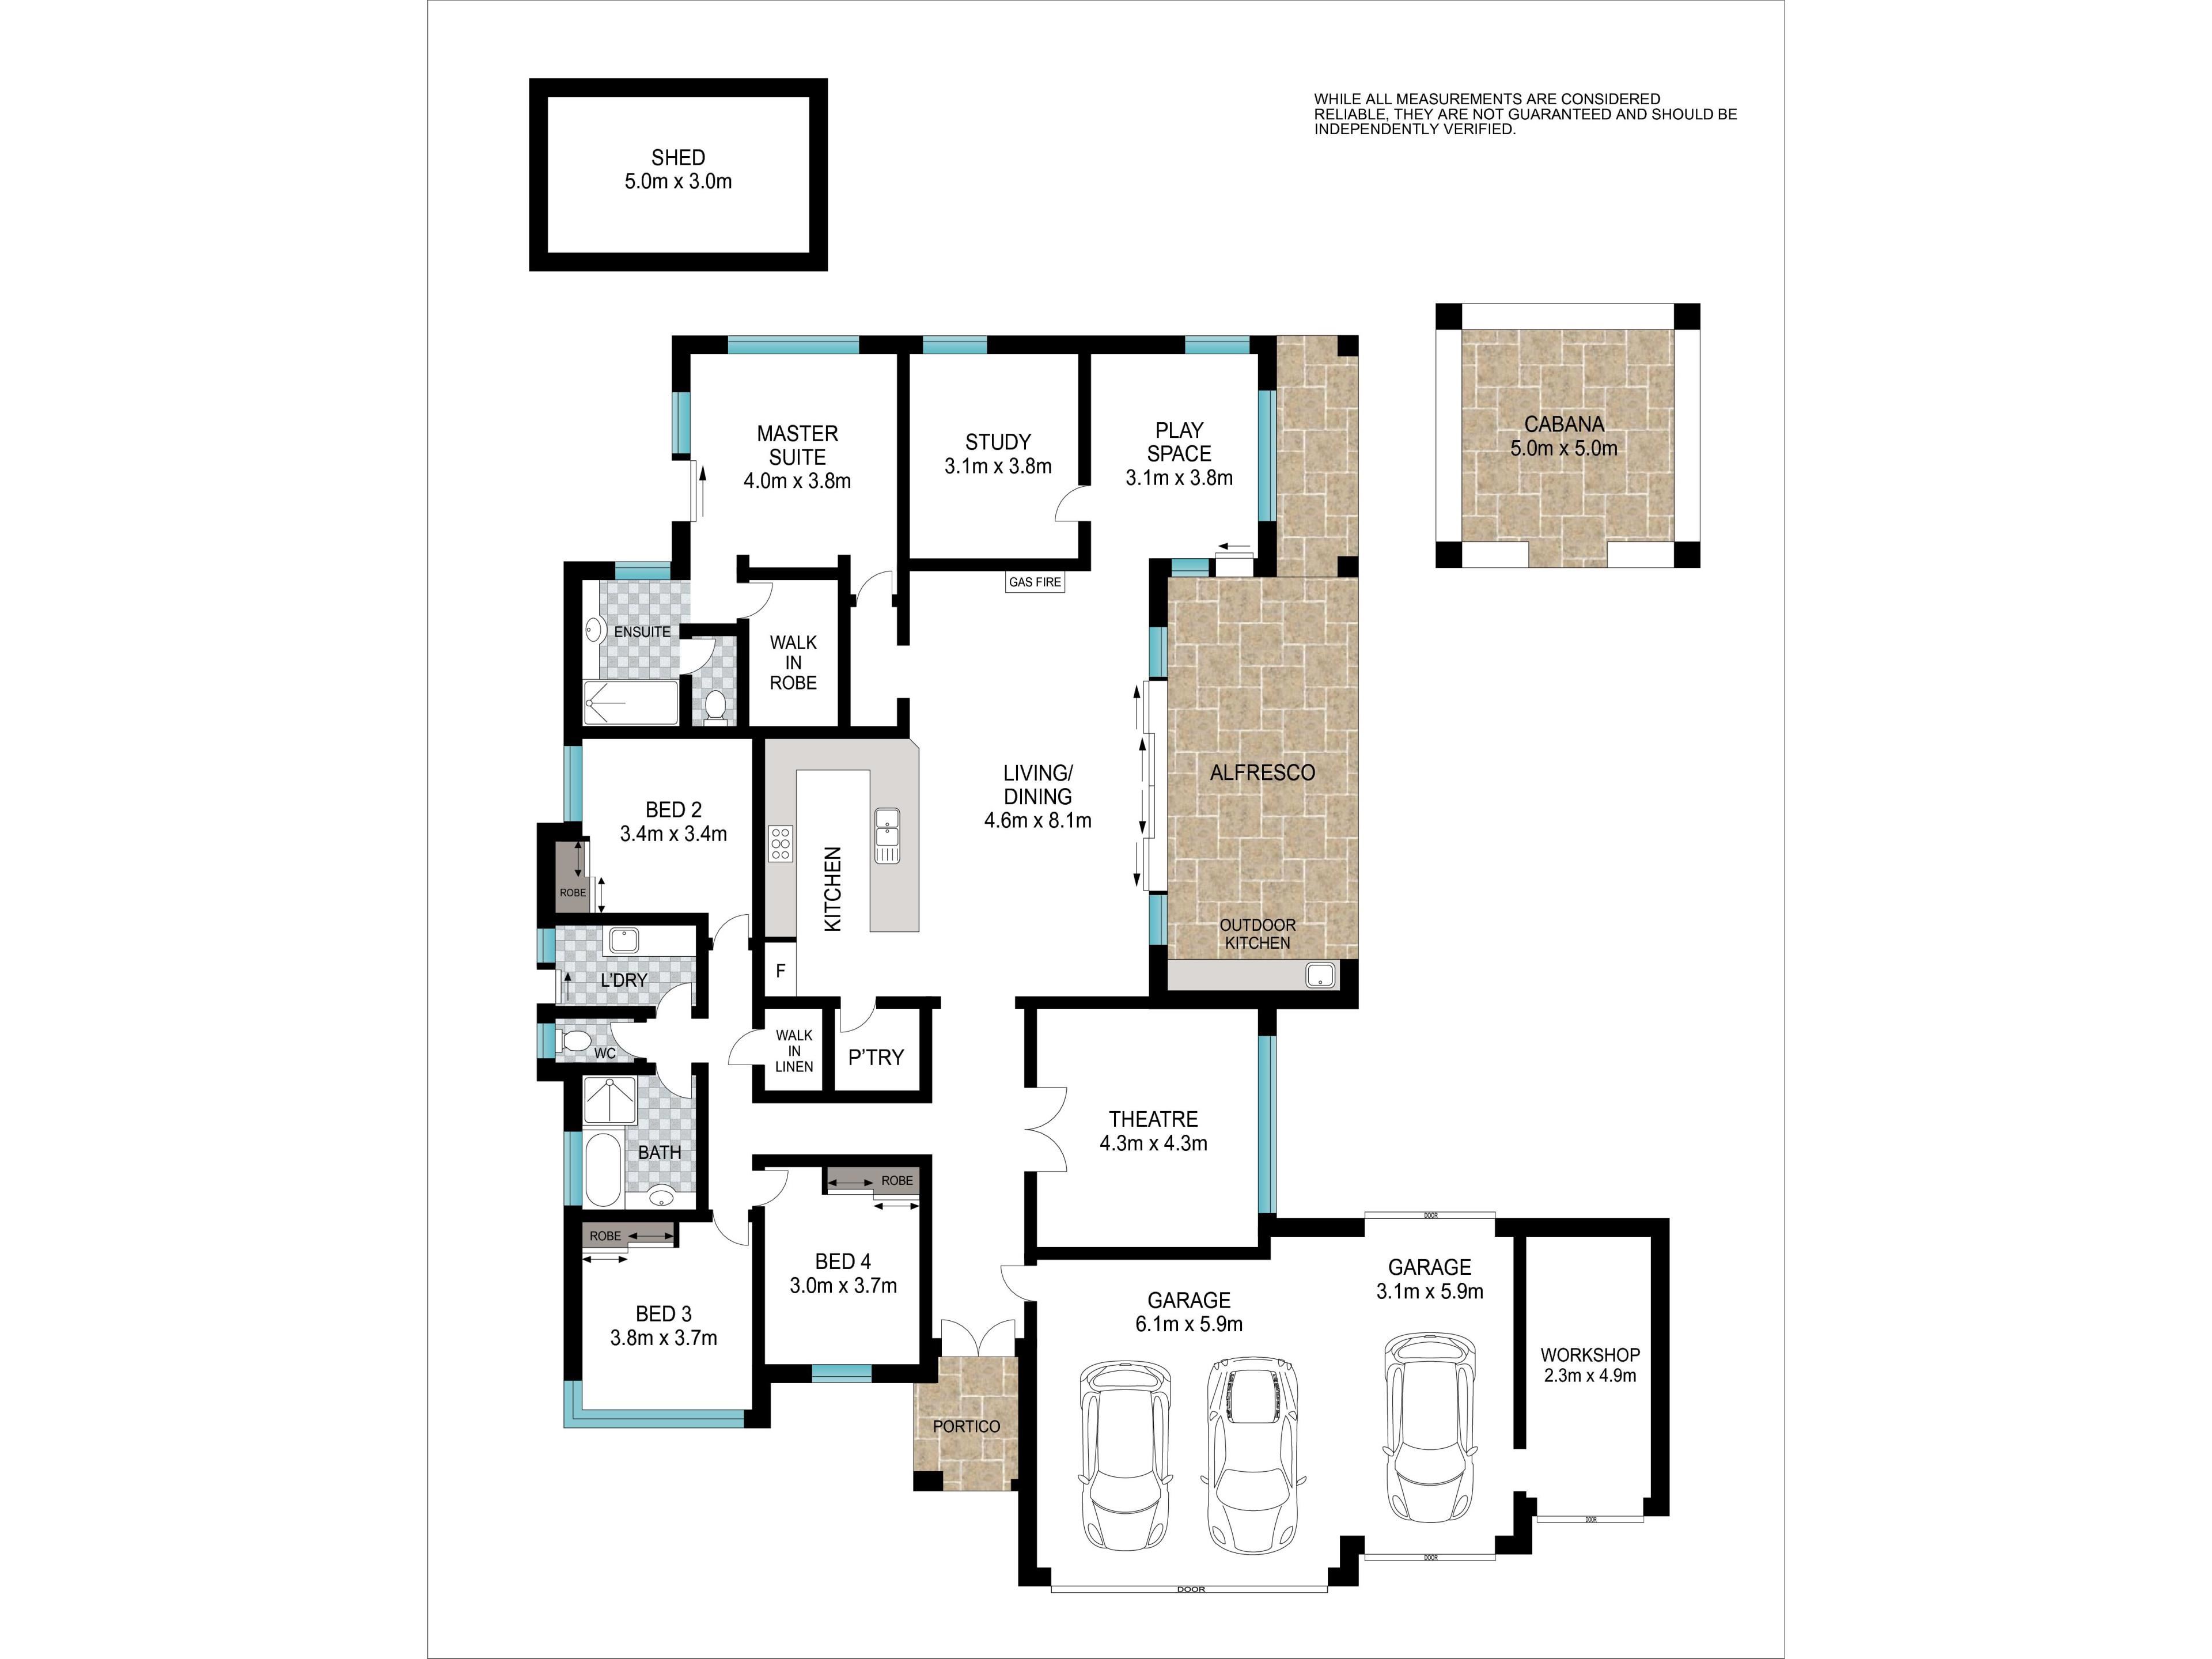
With high ceilings and tinted windows throughout, cassette air conditioning in the main living, a feature gas heater and ceiling fans ensure year-round comfort. The spacious theatre room sits privately at the front of the home with its own cassette air-conditioning unit, while the open-plan living area flows effortlessly through fold-back tinted doors to create the ultimate indoor-outdoor entertaining experience.
At the heart of the home, the large U-shaped kitchen is designed for those who love to cook and entertain, featuring a quality Belling oven, Bosch dishwasher, overhead cabinetry and a walk-in pantry concealed behind a stylish barn door.
Privately positioned at the rear of the home, the master suite offers sheer curtains, a split system air conditioner, a walk-in robe and spacious ensuite. Three additional bedrooms all include built-in mirrored robes and plantation shutters, while the family bathroom is fit with a modern shower screen, feature lighting over the basin and a relaxing bath. An activity room with outdoor access connects to a dedicated study complete with built-in shelving, creating the perfect children's retreat, home office or hobby space.
Step outside and discover an entertainer's dream. The expansive alfresco features a fully equipped outdoor kitchen with a built-in BBQ, sink, exhaust fan, ceiling fan and automatic blinds, creating a space that can be enjoyed throughout the seasons. Fold-back doors blur the line between inside and out, while the artificial lawn, established palms and feature paving lights create a private and inviting backyard. Beyond, a firepit area in front of the workshop shed framed by established lilly pilly hedging provides the perfect spot to tinker or unwind with family and friends.
Completing the property is outstanding storage and workshop space with a four-car garage incorporating a dedicated workshop, a powered shed, attic storage accessed via a ladder with boarded flooring, caravan parking, solar panels, a water filtration system, reticulated gardens and additional insulation to the main roof, patio and garage. Offering quality, practicality and effortless entertaining, this is a home designed to be enjoyed for years to come.
Contact Adrian Triplett on 0419 971 888 or Logan Cristaldi on 0418 718 882 to book your viewing today.
https://www.openn.com/adriantriplett
Disclaimer – Please note that while we have taken great care in creating this advertisement and estimating expenses, all information from the seller and seller's agent is given in good faith. We recommend that potential buyers conduct their own research to verify all relevant details. The images are for illustrative purposes only.
Property features
-
 Garages
3
Garages
3
-
 Floor area
229m2
Floor area
229m2
Property snapshot by reiwa.com
This property at 24 Denison Link, Millbridge is a four bedroom, two bathroom house sold by Team Triplett at Summit Realty South West on 04 Aug 2026.
Looking to buy a similar property in the area? View other four bedroom properties for sale in Millbridge or see other recently sold properties in Millbridge.
Cost breakdown
-
Water rates: $1,643 / year
Nearby schools
Millbridge overview
Are you interested in buying, renting or investing in Millbridge? Here at REIWA, we recognise that choosing the right suburb is not an easy choice.
To provide an understanding of the kind of lifestyle Millbridge offers, we've collated all the relevant market information, key facts, demographics and statistics to help you make a confident and informed decision.
Our interactive map allows you to delve deeper into this suburb and locate points of interest like transport, schools and amenities.
Millbridge quick stats
High end
$973k
Median
$915k
Low end
$845k
14.4 %
Annual growth
$915k
Annual median sales price
$790pw
Annual median rental price