Sold
24 Bowman Close, Scotsdale WA 6333
Listed price: Price on Application
Sold: 28 Jul 2026
Sold
-
3 Bedrooms
-
2 Bathrooms
-
2 Cars
-
Landsize 1.95ha
House
View
Rural Lifestyle Retreat Just Minutes From Town
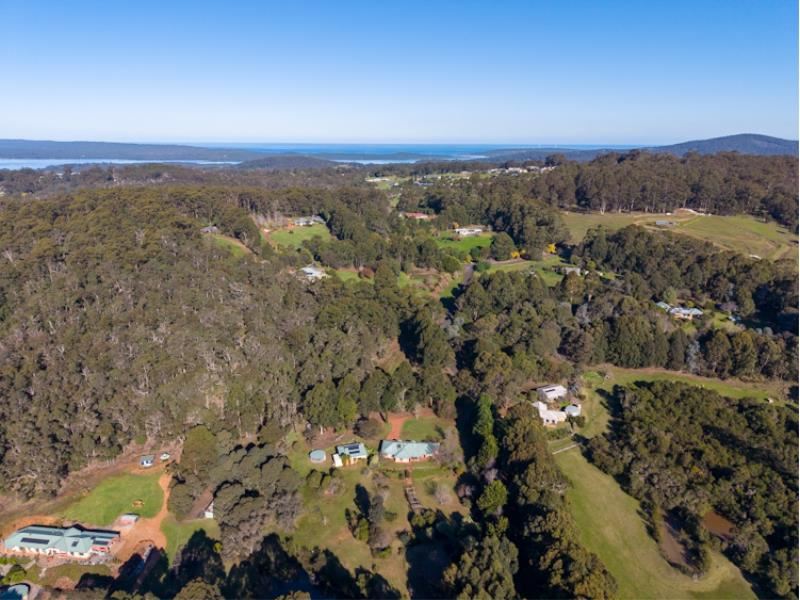
Set on a stunning 1.95ha block just five minutes from the Denmark town centre, this beautifully designed property offers the perfect balance of space, privacy and flexibility.
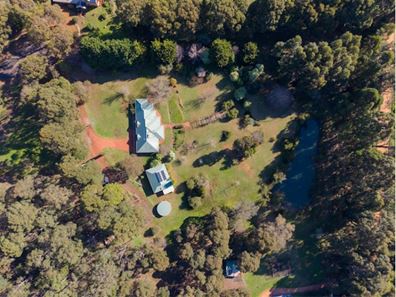
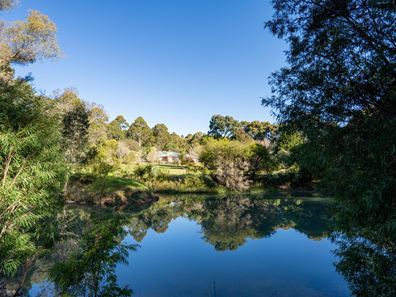
Positioned to capture a desirable northern aspect, the gently sloping property is a picturesque mix of manicured lawns, established trees, garden beds, an orchard and a dam, creating a peaceful lifestyle setting.
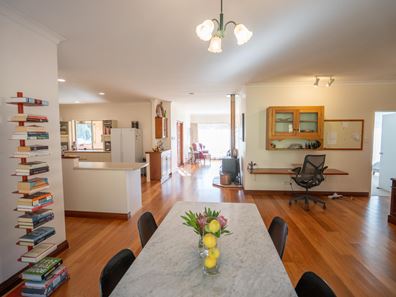
The quality double brick home has been thoughtfully designed with a spacious open plan kitchen, dining and living area at its heart. Featuring beautiful Blackbutt timber flooring, a wood fire for cosy winter evenings, solar power and a well-appointed kitchen, the home is both practical and inviting. A large protected patio extends the living space outdoors and overlooks the stunning surrounds.
The light-filled main bedroom enjoys its own private wing, complete with a walk-in robe and ensuite. At the opposite end of the home is a versatile self-contained wing featuring two generous bedrooms, a kitchenette, lounge/living area and main bathroom. This flexible layout is ideal for extended family, guests, independent living or potential short stay accommodation (subject to relevant approvals).
Outside, the improvements continue with a substantial 12m x 9m powered brick workshop, a storage shed and plenty of room to enjoy the lifestyle this exceptional property provides.
Combining quality improvements, a beautiful natural setting and an incredibly versatile floorplan, this is a rare lifestyle opportunity in one of Denmark's most sought after locations.
Features include:
• 1.95ha lifestyle property just 5 minutes from Denmark town centre
• Double brick 3 bedroom, 2 bathroom home
• Spacious open plan kitchen, dining and living area
• Large, well-designed kitchen
• Blackbutt timber flooring
• Wood fire in the main living area
• Solar power system
• Protected outdoor entertaining patio overlooking the property
• Light-filled main bedroom with walk-in robe and ensuite
• Flexible floorplan with self-contained wing
• Two additional generous bedrooms
• Kitchenette, lounge/living area and main bathroom in the separate wing
• Ideal for extended family, guests or dual living
• Beautiful mix of lawns, established trees, garden beds and orchard
• Gently sloping block with dam and storage shed
• 12m x 9m powered brick workshop
For more information or to schedule a viewing contact Cassie or Kate today.
Property features
-
 Garages
2
Garages
2
Property snapshot by reiwa.com
This property at 24 Bowman Close, Scotsdale is a three bedroom, two bathroom house sold by Cassie Lamont at Ray White Rural WA on 28 Jul 2026.
Looking to buy a similar property in the area? View other three bedroom properties for sale in Scotsdale or see other recently sold properties in Scotsdale.