
23A Sandra Way, Rossmoyne WA 6148
Offers From $2,550,000
-
4 Bedrooms
-
3 Bathrooms
-
2 Cars
-
Landsize 618m2
House
Added 4 days ago
View
WELCOME HOME
ACCOMMODATION
Positioned on a generous 618sqm GREEN TITLE block and within the highly sought-after Rossmoyne Senior High School zone, this architecturally designed residence delivers ultimate family living. Designed by Gerry Kho Architects and completed in 2021, the home remains in as-new condition, offering an exceptional opportunity to secure a beautifully finished residence without the time, expense or uncertainty of building or renovating.
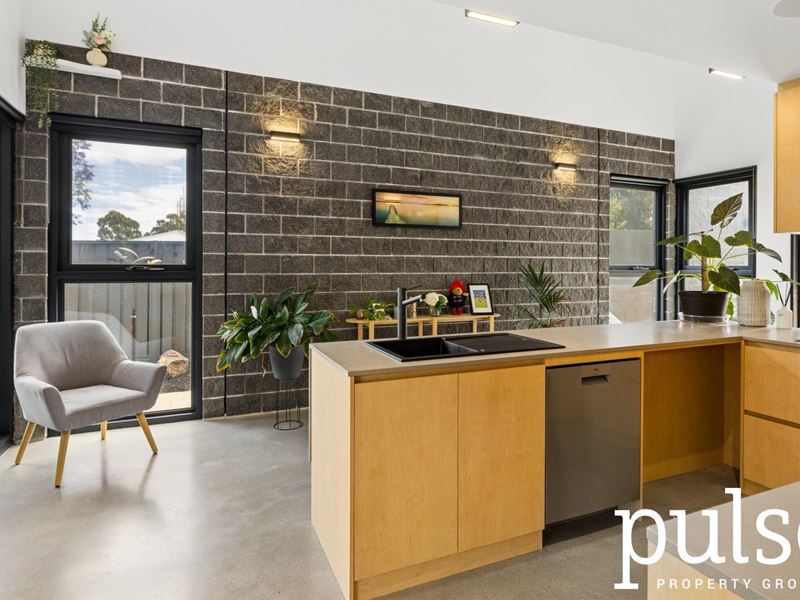
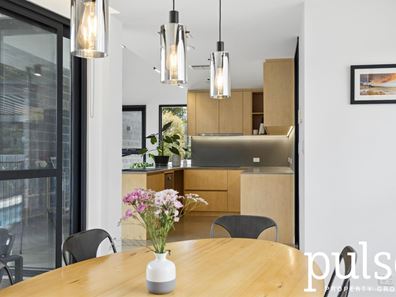
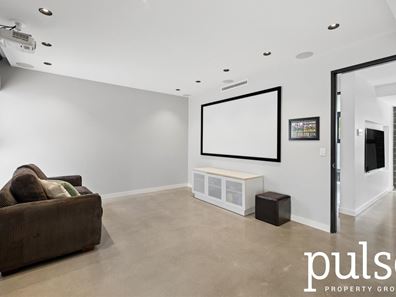
The heart of the home is its expansive open-plan living and dining area, complemented by a sunken lounge and a beautifully appointed kitchen featuring premium AEG appliances and a separate scullery housing the pantry and fridge. For movie nights and entertaining, the dedicated home theatre, complete with Epson projector, screen, speaker system and a stylish built-in bar, offers another impressive living space that could alternatively serve as a fifth bedroom or private teenage retreat.
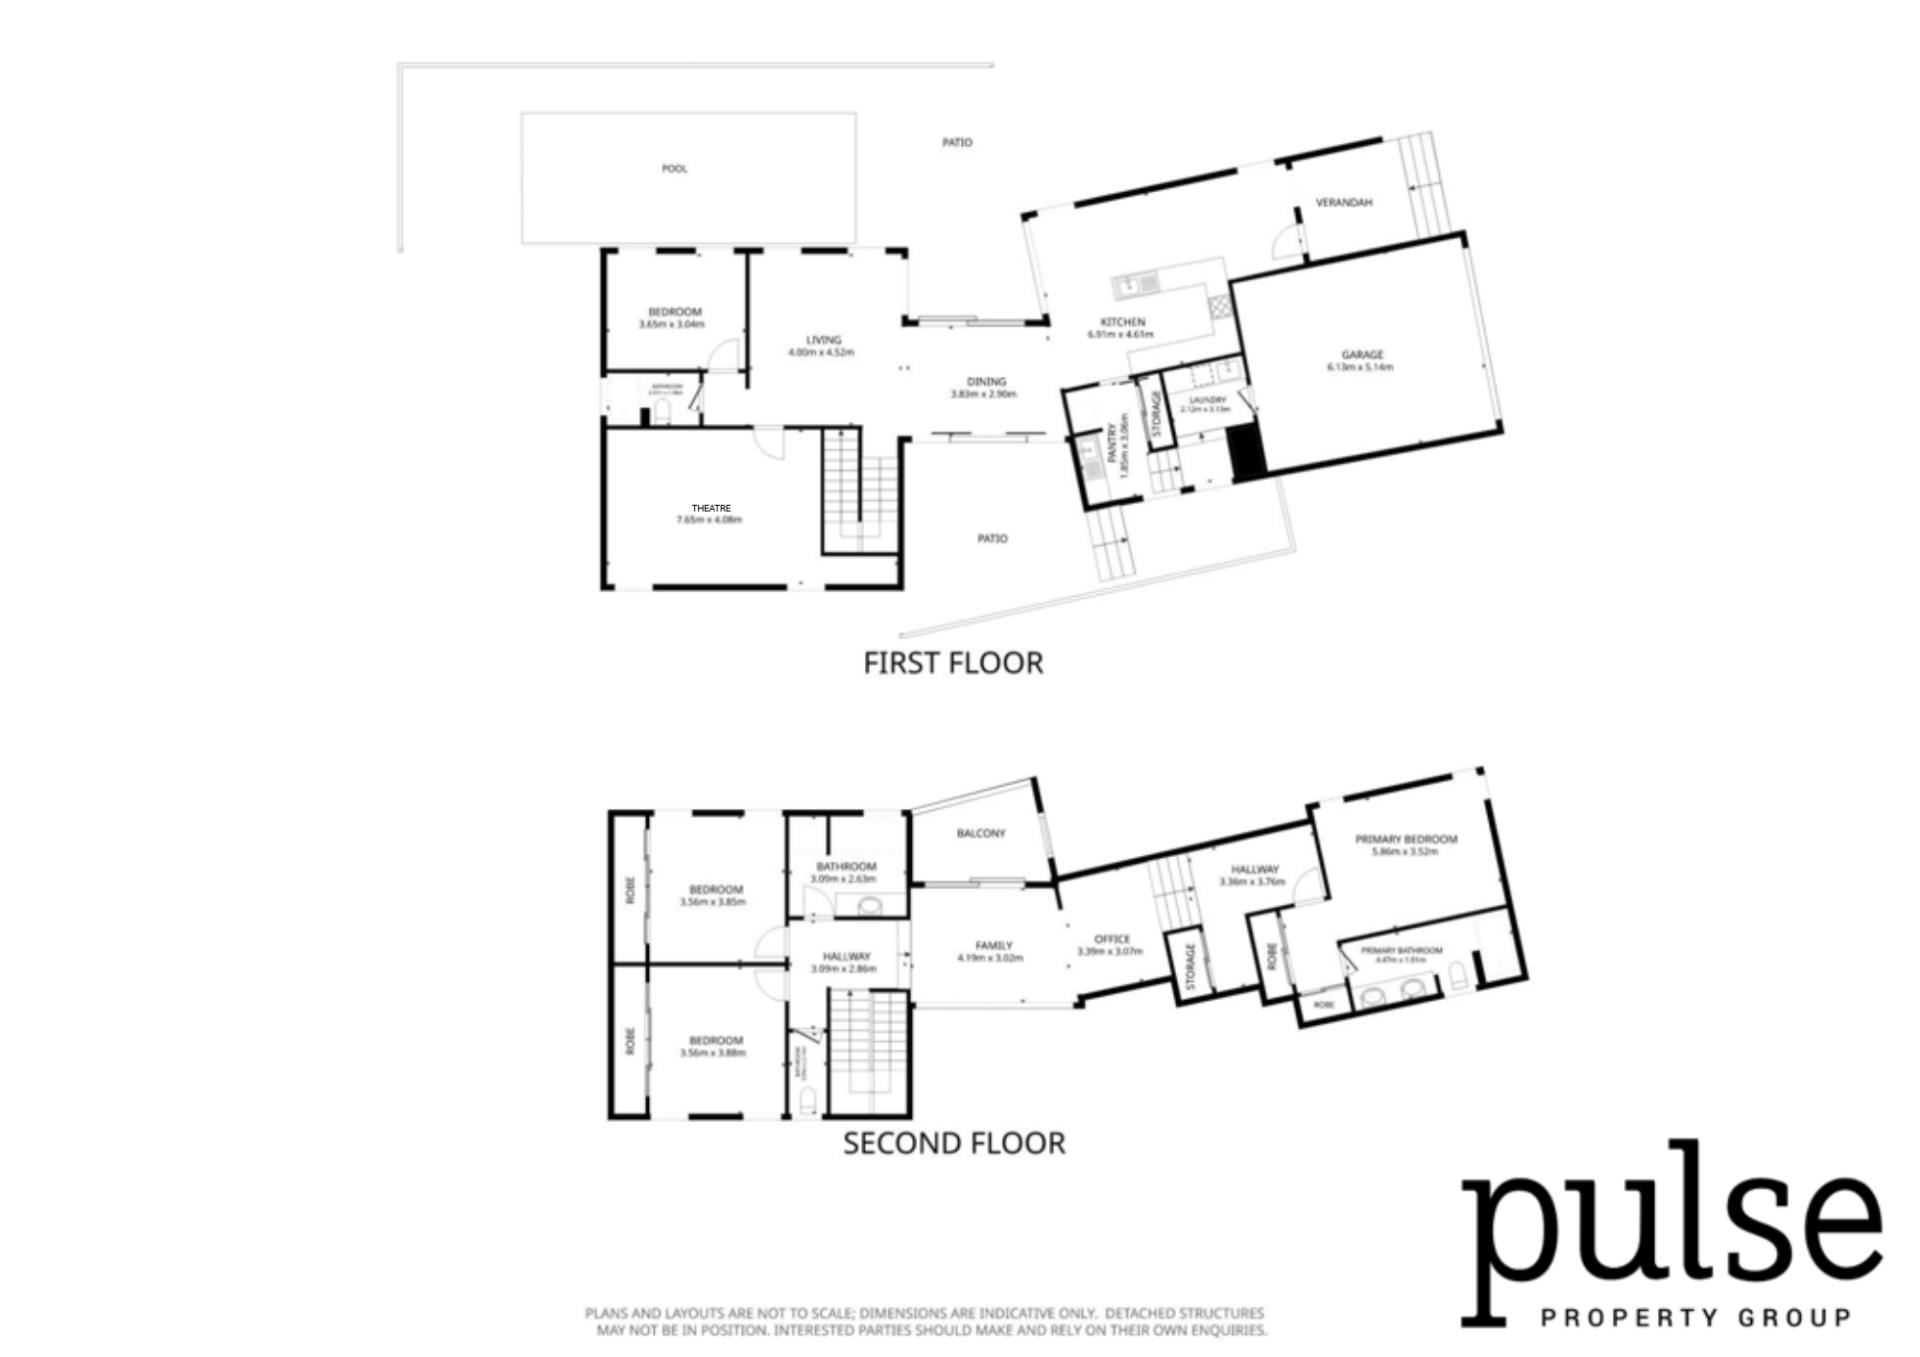
Upstairs is the main family accommodation, including the grand master bedroom with a large built-in robe and ensuite with a double vanity. Down the hall features a private balcony with a remote-controlled louvre roof, allowing you to enjoy the fresh air and sunshine. Two additional bedrooms, both with large built-in robes, are located upstairs alongside a separate study nook. A fourth bedroom or study is positioned downstairs, offering flexibility for guests, working from home or growing families.
Outside, there is plenty of room to enjoy the warmer months, with several areas to relax and entertain. A courtyard sits to the left of the home, while the covered alfresco area to the right overlooks the in-ground swimming pool, which sits beneath a Kudos aluminium opening louvre roof. The large grassed backyard, complete with a garden shed for storage, provides plenty of space for children and pets to play, while the established, low-maintenance gardens mean less time spent on upkeep and more time enjoying the home.
FEATURES & BENEFITS
- 618sqm GREEN TITLE block
- Zoned for Rossmoyne Senior High School
- Architecturally designed by Gerry Kho Architects and completed in 2021
- Immaculately presented in as-new condition
- Striking two-storey, split-level design with grey brickwork and metal roof
- Contemporary interiors with feature windows and abundant natural light
- Double glazed windows throughout
- Oversized front entry door with sleek black hardware
- Four bedrooms, three bathrooms and a powder room
- Grand master retreat with generous built-in robe, ceiling fan, dimmable lighting and soft grey curtains
- Stylish ensuite with double vanity, walk-in shower and separate WC
- Balcony with remote-controlled louvre roof
- Upstairs family retreat with study nook, linen cupboard and additional storage
- Two upstairs minor bedrooms with large built-in robes and ceiling fans
- Fourth bedroom or study downstairs, complete with ceiling fan
- Main bathroom featuring spa bath and vanity
- Powder room upstairs
- Expansive open-plan living and dining area
- Sunken lounge
- Dedicated home theatre with Epson projector, screen and speaker system
- Built-in bar with glass-front cabinetry and feature lighting
- Contemporary kitchen featuring AEG induction cooktop, oven, dishwasher and rangehood
- Half-waterfall benchtop and built-in microwave nook
- Separate scullery with sink, pantry and fridge space
- Well-appointed laundry with sink, hanging rail and direct rear access
- Polished concrete flooring downstairs and timber hybrid flooring upstairs
- Contemporary concrete-look tiles to wet areas
- Black tapware and timber-look cabinetry throughout
- Daikin air conditioning with MyAir zoning
- Ceiling fans to all bedrooms and entry
- Dimmable lighting throughout
- Black roller blinds (excluding master) and flyscreens throughout
- Two Rinnai Infinity Enviro 26 instantaneous gas hot water systems
- 6.54kW solar system with 20 x SunPower E-20 327W panels
- Security cameras and intercom
- Polk speaker system
- Beautiful in-ground swimming pool with in-ground blanket box
- Outdoor shower and poolside tap
- Kudos aluminium opening louvre roof over pool
- Additional covered sitting area beside the pool with front access
- Private courtyard to the left side of the home with a tap and sliding door access to dining room
- Paved pool surrounds and low-maintenance, freshly mulched garden beds
- Generous grassed backyard with established fruit trees
- Reticulation to front and rear lawns and garden beds
- Double garage with additional storage and dual 3-phase power switches
- Concrete driveway
- Side gate and rear laneway access
- Pet door and front basketball hoop
LOCATION
Sandra Way sits in a quiet, family-friendly pocket of Rossmoyne. The home is zoned for Rossmoyne Senior High School, which is within walking distance, and close to All Saints College. You're near the Canning River foreshore paths and a short drive from Riverton Forum and Garden City. Bull Creek Station is under 3km away, and the CBD is roughly 15 minutes by car outside peak times.
CONTACT
Represented by Zac Addenbrooke, please contact us directly to book your viewing, or for more information text "23A Sandra" to 0437 414 178 for your free digital brochure.
Property features
-
 Garages
2
Property snapshot by reiwa.com
This property at 23A Sandra Way, Rossmoyne is a four bedroom, three bathroom house listed for sale by Zac Addenbrooke at Pulse Property Group.
For more information about Rossmoyne, including sales data, facts, growth rates, nearby transport and nearby shops, please view our Rossmoyne profile page.
If you would like to get in touch with Zac Addenbrooke regarding 23A Sandra Way, Rossmoyne, please call 0437 414 178 or contact the agent via email.
Cost breakdown
-
Council rates: $3,335 / year
-
Water rates: $1,854 / year
Nearby schools
Rossmoyne overview
An established suburb with proximity to nearby urbanised areas, Rossmoyne provides residents with a relaxed suburban lifestyle. Two square kilometres in size, Rossmoyne is bound by the Canning River to the north, Shelley to the east, Leach Highway to the south and Bull Creek to the west. Its most significant development period began in the 1950s and then accelerated from the 1960s. Gradual increases have been experienced since the mid 1990s.
Life in Rossmoyne
There are numerous parks and walkways to explore within Rossmoyne which add to its relaxed ambience. Though predominantly a residential area, the immediate commercial and amenity requirements of residents are serviced by the Rossmoyne Shopping Centre, which houses a supermarket, restaurant, hairdresser, post office and bakery. Public tennis courts and a bowling club are easily accessed within the Rossmoyne precinct and there is a local primary school and high school in the suburb.
Rossmoyne quick stats
High end
$2.9m
Median
$2.2m
Low end
$1.9m
19.9 %
Annual growth
$2.2m
Annual median sales price
$762pw
Annual median rental price