View
90 acres, near-new home, sheds & ride-out access.
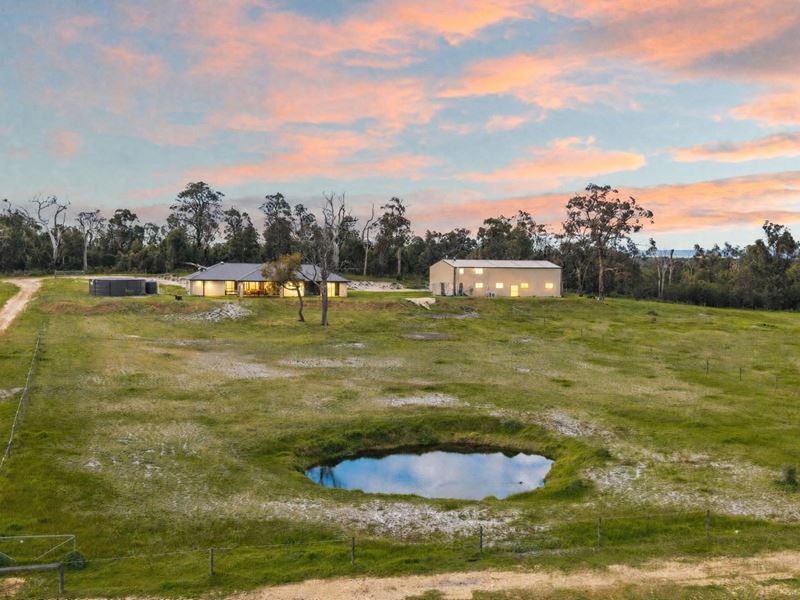
Set across 36 hectares / 90 acres located between Harvey and Cookernup, this is an exceedingly rare rural holding where a modern country lifestyle, hay production, grazing and equine capability sit perfectly side-by-side in one complete package.
Positioned high on the property, a beautifully appointed and modern family residence takes full advantage of the land around it, with sweeping views across the land, paddocks, dams, grazing stock and out toward the Darling Ranges. It is not just a home placed on the acreage as an afterthought - it has been positioned to enjoy the holding, and invites the landscape inside, as a part of daily life.
What makes this property so compelling is the balance. There is the modern 4 bedroom, 2 bathroom residence, serious shedding, guest accommodation/home office flexibility, 4 dams, solar bore infrastructure, extensive paddock division, cattle yards and direct ride-out access into nearby trail networks.
For buyers wanting more from the land, the lifestyle and the outlook, this is where the opportunity becomes incredibly difficult to replicate. Here - you'll have it all in one.
Residence:
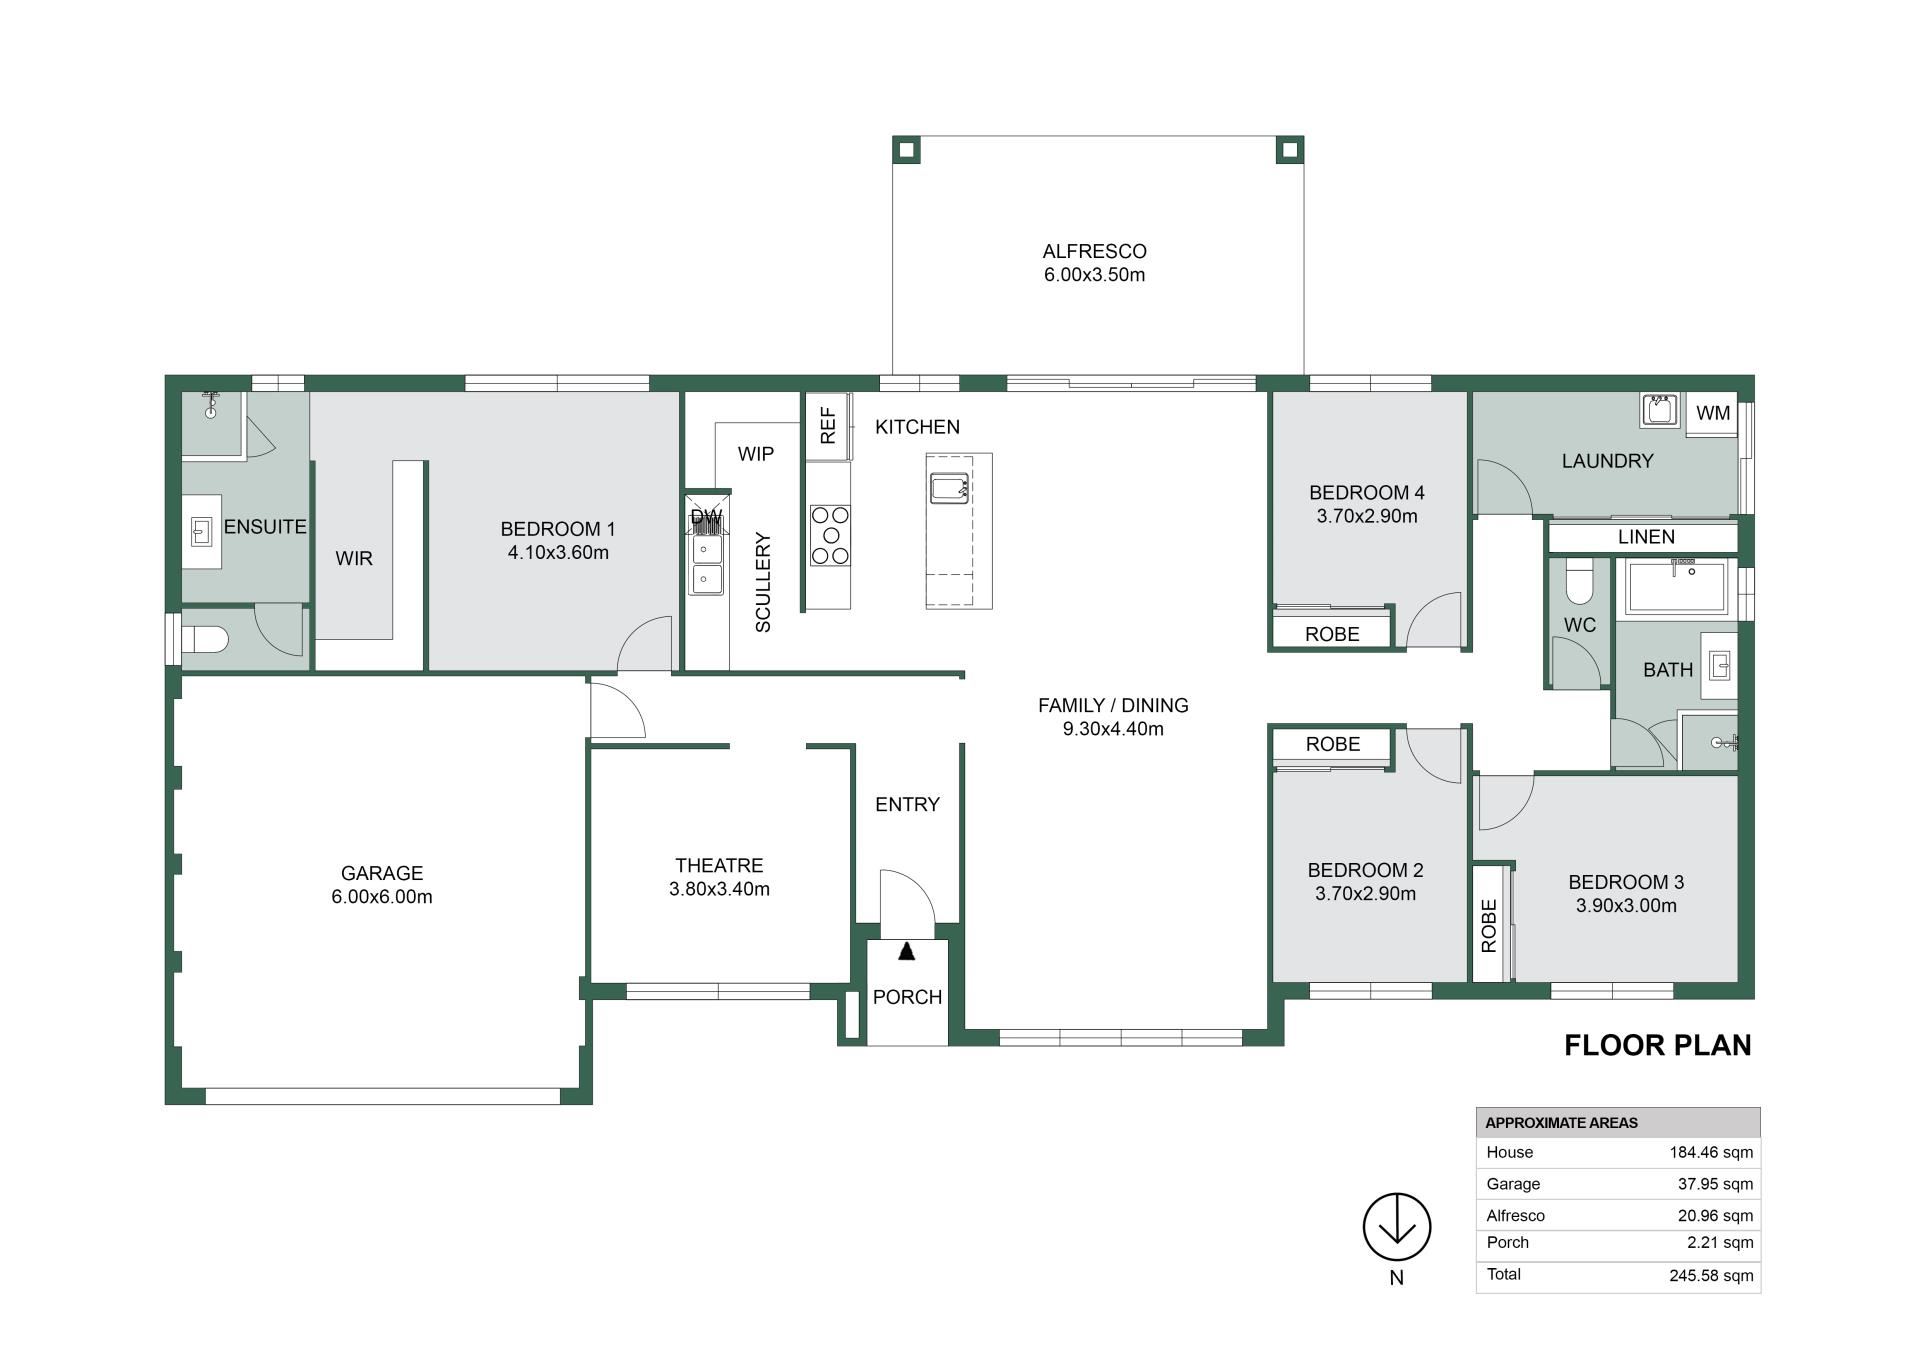
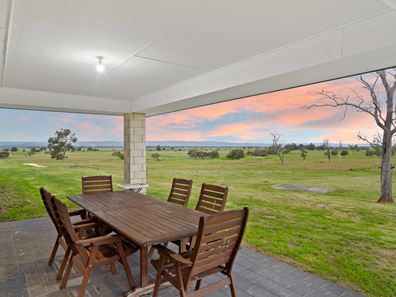
Completed by Shelford Homes in December 2024, this beautiful family home brings contemporary comfort to an authentic rural landscape. The layout includes 4 bedrooms, 2 bathrooms, a separate theatre, open-plan kitchen, dining and living, butler's pantry, alfresco and double garage. Large windows and sliding doors draw in the outlook, while the main living zone opens directly to the alfresco with views stretching across the property.
A sharp, well-appointed kitchen sits at the centre of the floorplan, finished with stone benchtops, a large island, quality appliances, excellent storage and a butler's pantry. It has the workspace needed for a busy rural family, without losing the polished finish expected in a near-new home.
Separate theatre space gives the floorplan valuable flexibility, while the private primary suite and well-arranged secondary bedrooms create a practical family layout. Ducted reverse cycle air conditioning adds year-round comfort, making the residence as easy to live in as it is impressive to look out from.
Land:
Across 90 acres / 36 hectares, the holding offers productive and highly usable country with a mix of hay paddocks, grazing pasture, horse-friendly areas, dams, yards and an elevated sandy ridge. A 40 acre hay production paddock is already in place and performs strongly, giving the property genuine agricultural value beyond lifestyle appeal.
Kikuyu and couch pasture support grazing flexibility, while the mix of productive loam over clay, sandy loam and higher sandy ridge country allows the land to work across multiple uses and seasons.
Paddock infrastructure is well advanced, with new boundary fencing, 4 larger paddocks, 6 smaller horse-friendly paddocks and secondary road frontage with gated access to the horse facilities. For agistment, clinics, feed deliveries, stock movement or day-to-day property management, that second access point is a significant advantage.
Water and infrastructure:
On 90 acres, water is essential - and this property has been set up with that reality in mind.
A solar bore fills a header tank, with a pressure pump feeding paddocks and troughs across the property. Four dams provide year-round stock water, supporting grazing, livestock and broader rural use.
Rainwater storage is also well distributed, with a 112,000L tank servicing the main residence, a 100,000L tank to the main shed and an additional tank to the smaller shed.
Combined with bore supply, troughs and 4 dams, the water setup gives the property a practical foundation for both residential and rural needs.
Shedding and flexibility:
For machinery, hay, vehicles and day-to-day rural operations, the shed infrastructure is a major asset.
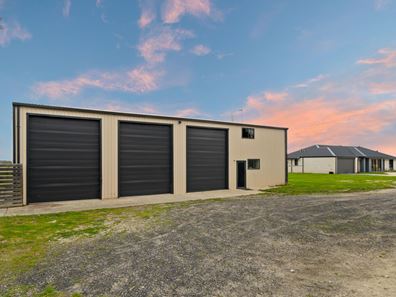
A near-new general purpose shed measures approx. 20m x 12m x 5m, is fully lockable, powered and includes 3 large roller doors, with 1 electric door.
Another 16m x 8m Colorbond shed includes 1 enclosed powered bay and 2 open bays, creating further space for equipment, feed, machinery, floats, future stables or everyday farm use.
Within the larger shed is a well-equipped guest accommodation/home office setup, adding flexibility for visiting family, staff, clients, work-from-home needs, clinic use or overflow accommodation. With 3 bedrooms and a bathroom located on the upper mezzanine level, the fit-out makes it a highly practical addition to the overall holding.
A separate toilet block with 4 basins, 3 urinals, 4 toilets and a spare bay ready for future shower conversion adds another uncommon advantage. For horse clinics, agistment, rural events, training days, visitors or larger property operations, this is infrastructure that meaningfully expands how the property can be used.
Equine access:
Horse owners will immediately understand the value of this position.
Direct ride-out access from the front gate connects into Clifton Road Reserve, allowing riders to enjoy local loops or continue across Meredith Road and into the wider Light Horse Trail network through to Old Coast Road Brewery.
Float-free trail access changes the way an equine property can function. Combined with the sandy ridge, smaller paddocks, stock water, yards, shedding, secondary access and open country, the property has the foundation for a serious equine lifestyle, agistment base, clinic venue or private riding property.
Lifestyle and location:
Beyond the infrastructure, there is a feeling here that is hard to manufacture.
From the elevated position of the home and improvements, the property unfolds below - paddocks, animals, dams, trees and the Darling Ranges beyond. Sunsets will be different every night, shifting across the hills and reflecting over the land, while clear country skies bring the kind of stars that remind you exactly why people leave town for acreage like this.
Connected to the broader South West and Peel regions. Harvey, Waroona, Bunbury, Preston Beach, Forrest Highway access and regional services are all within reach, making the property feel private without becoming impractical.
What next!?
For buyers chasing a private country base, equine property, agistment opportunity, cattle holding, hay-producing operation, mixed farming setup or lifestyle escape with the infrastructure to support real use, this is a property that deserves close attention.
For more information or to arrange your inspection, please enquire using the Email Agent feature on this webpage and a member of Team Miles Walton will be in touch.
Property features
-
 Garages
5
Garages
5
-
 Ensuite
1
Ensuite
1
-
 Floor area
184m2
Floor area
184m2
Property snapshot by reiwa.com
This property at 235 Nicholson Road, Cookernup is a four bedroom, two bathroom acreage listed for sale by Miles Walton and Jayden Lambert at Acton | Belle Property Mandurah.
For more information about Cookernup, including sales data, facts, growth rates, nearby transport and nearby shops, please view our Cookernup profile page.
If you would like to get in touch with Miles Walton or Jayden Lambert regarding 235 Nicholson Road, Cookernup, please call Miles on 0457 637 928 or call Jayden on 0432 986 818, or contact the agent via email.
Cost breakdown
-
Council rates: $1,941 / year
Nearby schools
Contact the agent