
New
Added today
23 Whitehorse Drive, Harrisdale WA 6112
FROM $1,299,000
New
-
4 Bedrooms
-
2 Bathrooms
-
3 Cars
-
Landsize 659m2
House
- Open Thu 22 Oct, 5:30 PM to 6:00 PM
Added today
View
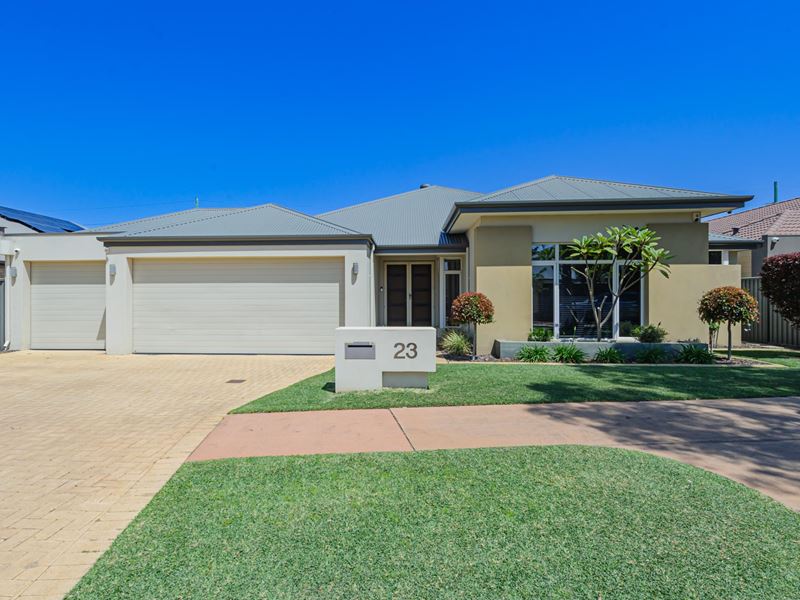
Sophisticated Family Luxury in the Vertu Private Estate
An impressive statement of style, space and sophistication, where quality craftsmanship meets exceptional family living.
Welcome to 23 Whitehorse Drive, Harrisdale, an outstanding Dale Alcock residence designed for those who appreciate generous proportions, premium finishes and a home that effortlessly combines everyday comfort with luxurious entertaining. Built to an exceptional standard, this magnificent family home offers an abundance of beautifully appointed spaces, creating the perfect environment for growing families, working from home and hosting family and friends in style.
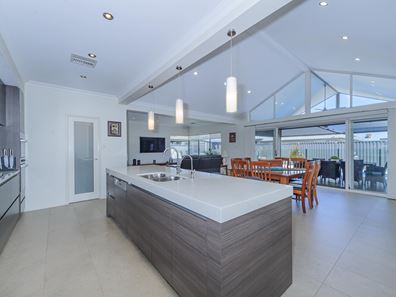
From the moment you step inside, the impressive 31 course ceilings and expansive interiors create an immediate sense of grandeur. With four generously proportioned bedrooms, a separate home office, a dedicated home theatre and an enormous open-plan living and dining area featuring soaring raked ceilings, there is room for everyone to enjoy their own space while still bringing the family together.
The luxurious master suite is a true parents retreat, complete with a gigantic dressing room and a lavish ensuite featuring double vanities. The additional bedrooms are all generously sized with excellent cupboard space, ensuring comfort and practicality for the entire family.
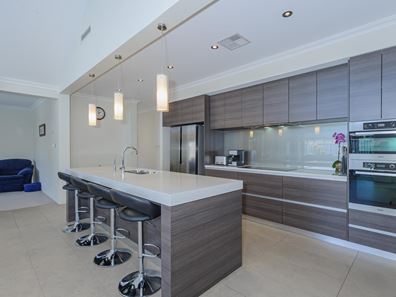
At the heart of the home, the gourmet chef's kitchen is beautifully equipped for those who love to cook and entertain. Stone benchtops, quality stainless-steel appliances, a Miele pyrolytic oven, an impressive 900mm induction cooktop and an integrated dishwasher combine to deliver a kitchen that is as functional as it is stylish.
Comfort is assured throughout the seasons with powerful 19kW ducted reverse cycle air conditioning, zoned temperature control sensors to each room, and an abundance of LED downlights. Additional features include a security alarm system with door and window sensors and a solar hot water system with gas boosted storage.
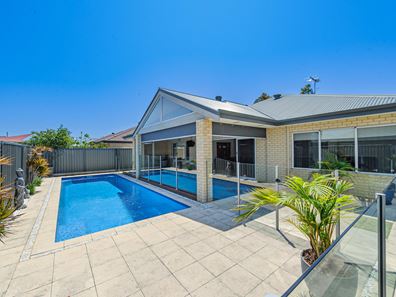
Step outdoors and discover an entertainers haven designed for long summer afternoons and memorable gatherings. The magnificent timber decked alfresco, complete with a built-in barbeque area, overlooks a sparkling solar heated below ground swimming pool measuring approximately 10x3 metres. Whether entertaining friends, relaxing with family or enjoying a refreshing swim, this outdoor setting delivers the ultimate in year-round lifestyle enjoyment.
Car enthusiasts, trades people and families needing extra room for their vehicles and toys will appreciate the substantial triple garage with rear access, complemented by three phase power.
Positioned within the sought after Vertu Private Estate, this impressive residence offers an exceptional opportunity to secure a home where space, quality and lifestyle come together beautifully. With its substantial living areas, premium appointments and outstanding entertainment facilities, this is a home designed to be enjoyed for many years to come. A remarkable family residence offering space to grow, room to entertain and a touch of everyday luxury. Your next chapter begins here at 23 Whitehorse Drive Harrisdale.
For all enquiries, contact Paul and Danuta Williams on 0409 209 899 We look forward to showing you around
Property features
-
 Garages
3
Garages
3
-
 Toilets
2
Toilets
2
-
 Ensuite
1
Ensuite
1
-
 Floor area
246m2
Floor area
246m2
Property snapshot by reiwa.com
This property at 23 Whitehorse Drive, Harrisdale is a four bedroom, two bathroom house listed for sale by Paul and Danuta Williams at Quinn Real Estate.
For more information about Harrisdale, including sales data, facts, growth rates, nearby transport and nearby shops, please view our Harrisdale profile page.
If you would like to get in touch with Paul and Danuta Williams regarding 23 Whitehorse Drive, Harrisdale, please call 0409 209 899 or contact the agent via email.
Nearby schools
Harrisdale overview
Are you interested in buying, renting or investing in Harrisdale? Here at REIWA, we recognise that choosing the right suburb is not an easy choice.
To provide an understanding of the kind of lifestyle Harrisdale offers, we've collated all the relevant market information, key facts, demographics and statistics to help you make a confident and informed decision.
Our interactive map allows you to delve deeper into this suburb and locate points of interest like transport, schools and amenities.
Harrisdale quick stats
High end
$1.2m
Median
$1.1m
Low end
$890k
20.9 %
Annual growth
$1.1m
Annual median sales price
$850pw
Annual median rental price