23 Taylor Street, Northam WA 6401
$585,000
-
3 Bedrooms
-
2 Bathrooms
-
Landsize 1,012m2
House
- Open Sun 25 Oct, 12:00 PM to 12:30 PM
View
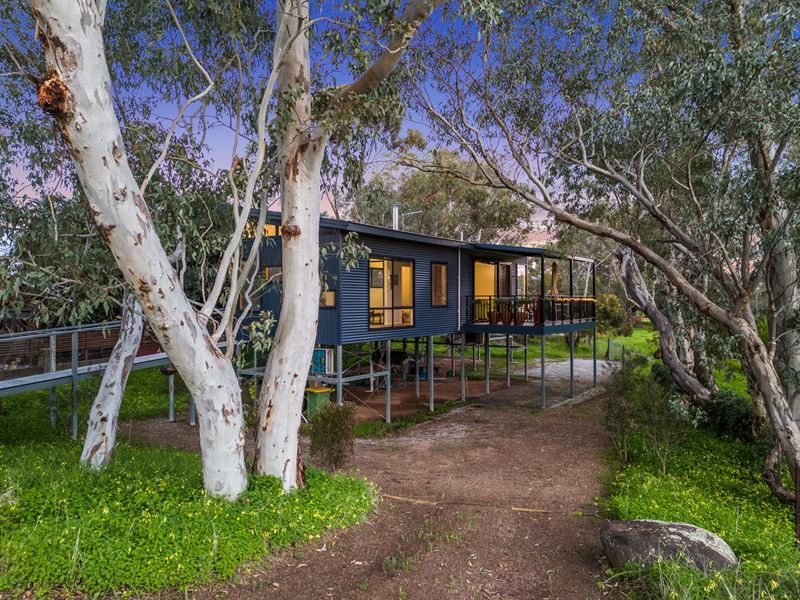
Kardan Maya – A Riverside Sanctuary Among the Red River Gums
A home that blends contemporary design with the beauty of its natural surroundings.
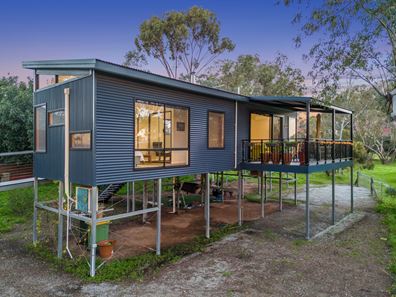
Elevated among magnificent Red River Gums and positioned just moments from the Avon River, Kardan Maya is a distinctive 2020 custom Evoke Living Homes build offering privacy, style and a beautiful connection to nature - all within easy reach of town and the AvonLink rail connection, with Perth Airport approximately an hour away.
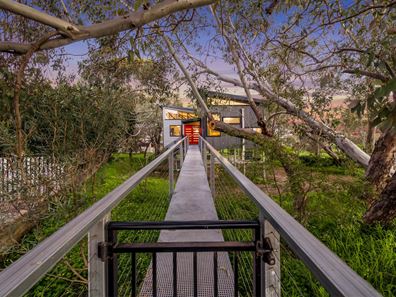
Step through the striking double red doors and into a light-filled home defined by soaring cathedral ceilings, dark trusses, clerestory windows and expansive views across the surrounding landscape.
At the heart of the home, the open-plan kitchen, dining and living area is designed for both everyday living and entertaining. The impressive kitchen features a Fisher & Paykel induction cooktop and oven, abundant bench space and excellent storage, while the adjoining living area centres around a cosy slow-combustion wood fireplace.
The wide deck extends the living space outdoors, creating the perfect spot to relax, entertain and enjoy the surrounding Red River Gums, native birdlife and peaceful riverside setting.
The clever floorplan separates the accommodation into two private wings, with the master bedroom and ensuite positioned away from two additional bedrooms, a second bathroom and separate toilet.
With reverse-cycle air conditioning, modern flooring, low-maintenance grounds and a distinctive gutterless skillion roof, this is a home ready to simply move in and enjoy.
Whether you're seeking a Perth-connected tree change, FIFO base, lock-and-leave property or peaceful family home, Kardan Maya offers a rare combination of architectural style, convenience and natural serenity.
Property Highlights
• Custom 2020 Evoke Living Homes build
• 3 bedrooms, 2 bathrooms plus separate toilet
• Clever dual-wing floorplan
• Cathedral ceilings, dark trusses & clerestory windows
• Fisher & Paykel induction cooktop & oven
• Slow-combustion wood fireplace
• Reverse-cycle air conditioning
• Expansive windows capturing the treetop outlook
• Large entertaining deck
• Beautiful setting amongst mature Red River Gums
• Just moments from the Avon River
• Low-maintenance grounds
• Accessible ramp entry
• Steps from town & AvonLink rail
• Approximately 60 minutes to Perth Airport
A home with a difference, in a setting that is difficult to replicate. Come and experience Kardan Maya for yourself.
All inquiries to exclusive selling agents Elders Real Estate
Sharon Johnson | 0418 958 651 | [email protected]
Property features
-
 Floor area
107m2
Floor area
107m2
Property snapshot by reiwa.com
This property at 23 Taylor Street, Northam is a three bedroom, two bathroom house listed for sale by Sharon Johnson at Elders Real Estate.
For more information about Northam, including sales data, facts, growth rates, nearby transport and nearby shops, please view our Northam profile page.
If you would like to get in touch with Sharon Johnson regarding 23 Taylor Street, Northam, please call 0418 958 651 or contact the agent via email.
Nearby schools
Northam overview
Are you interested in buying, renting or investing in Northam? Here at REIWA, we recognise that choosing the right suburb is not an easy choice.
To provide an understanding of the kind of lifestyle Northam offers, we've collated all the relevant market information, key facts, demographics and statistics to help you make a confident and informed decision.
Our interactive map allows you to delve deeper into this suburb and locate points of interest like transport, schools and amenities.
Northam quick stats
High end
$635k
Median
$540k
Low end
$450k
24.1 %
Annual growth
$540k
Annual median sales price
$580pw
Annual median rental price