View
Home open canceled.
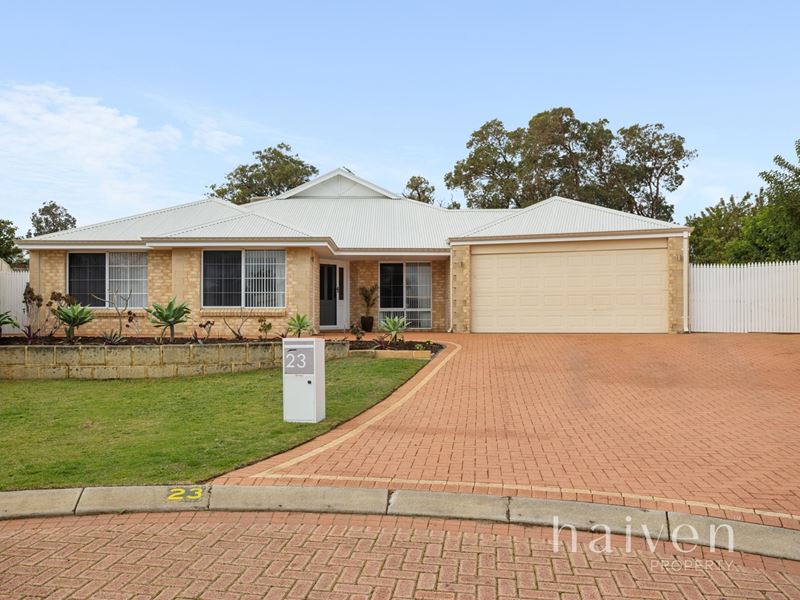
Xavier Peacock from Haiven Property is proud to present 23 Salmond Turn, Wanneroo to the market.
Perfectly positioned at the end of a quiet, family-friendly cul-de-sac within the sought-after Sommerville Waters Estate, this expansive five-bedroom, two-bathroom home, complete with a dedicated study, delivers the space, flexibility and practicality that growing families have been searching for.
Sitting on a generous 957sqm block with approximately 241sqm of internal living, this 2002-built home offers multiple living zones, excellent entertaining and outstanding side access, making it equally appealing to large families, blended families and tradies requiring additional space for vehicles, trailers or a future shed.
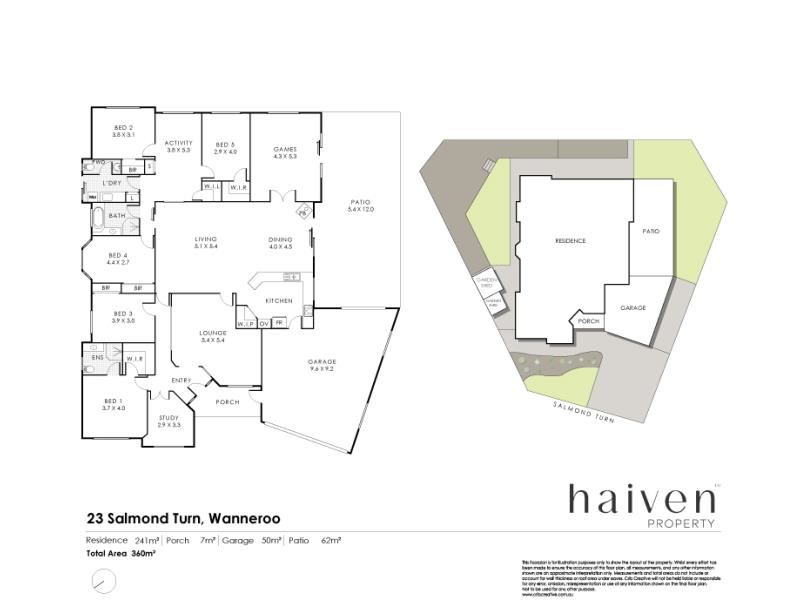
Stepping inside, you're welcomed by tiled flooring that leads you into the heart of the home. Positioned at the front of the residence is the spacious master suite, complete with plush carpet, a well-appointed ensuite featuring a shower, vanity and toilet. Adjacent to the master is a dedicated study, offering the ideal space for those working from home or needing a quiet home office.
Also located at the front of the home is the first of three separate living areas, providing the perfect space to relax with the family or enjoy a quiet retreat away from the main living zone.
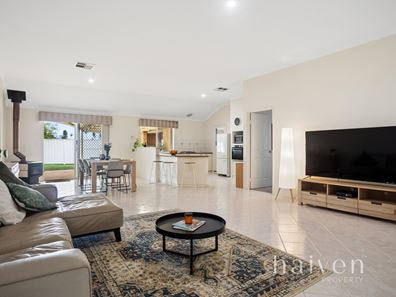
Continuing through the home, you'll arrive at the expansive open-plan living and dining area with high ceilings, creating the true hub of the home. Overlooking this space is the well-designed kitchen, complete with a four-burner gas cooktop, double sink, generous bench space, ample storage and convenient shopper's access directly from the garage, making everyday living effortless.
Flowing off the main living area is a substantial third living space, offering endless flexibility as a games room, theatre, formal lounge or additional family room. Large enough to comfortably accommodate a full-sized pool table, it's a fantastic space for entertaining or giving the family another area to unwind.
Positioned in a separate wing of the home are the four remaining bedrooms, all generous in size and complete with carpet flooring. They are serviced by a spacious family bathroom featuring a shower, bath and vanity, while the large laundry provides excellent bench space, storage and direct access to the side of the home.
Stepping outside, you'll find an expansive undercover entertaining area stretching along the side of the residence, creating the ideal setting for year-round entertaining with family and friends. Overlooking a generous grassed area and a spacious backyard, there's plenty of room for children and pets to play, while still offering endless potential for a large workshop, swimming pool or additional outdoor improvements.
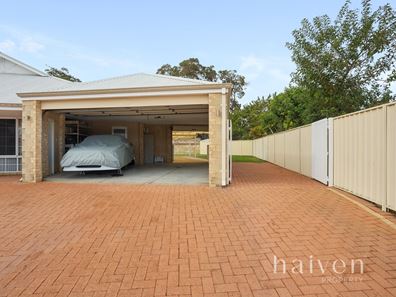
One of the standout features of the property is its outstanding accessibility. Offering drive-through access via the oversized double garage/workshop, together with additional side access, there's ample room to securely accommodate caravans, boats, trailers or extra vehicles.
Combining generous proportions, multiple living areas, exceptional outdoor space and a tightly held Sommerville Waters location, this is a fantastic opportunity to secure a quality family home with room to grow for years to come.
Features include:
Five bedrooms plus dedicated study
Two bathrooms
Built in 2002
957sqm block
Approximately 241sqm of internal living
Three separate living areas
High-ceiling open-plan living and dining area
Spacious kitchen with shopper's access from the garage
Large double garage/workshop with drive-through access
Excellent side access for trailers, boats or caravans
Expansive undercover entertaining area
Generous backyard with future potential
Evaporative air conditioning
Gas storage hot water system
Ample off-street parking
Quiet cul-de-sac location within the sought-after Sommerville Waters Estate
Shire Rates: Approx $2,600
Water Rates: Approx $1,320.75
Xavier: 0429 155 516
Email: [email protected]
Disclaimer: This information is provided for general information purposes only and is based on information provided by the Seller and may be subject to change. No warranty or representation is made as to its accuracy and interested parties should place no reliance on it and should make their own independent enquiries.
Property features
-
 Garages
2
Garages
2
Property snapshot by reiwa.com
This property at 23 Salmond Turn, Wanneroo is a five bedroom, two bathroom house sold by Peacock Team at Haiven Property on 01 Aug 2026.
Looking to buy a similar property in the area? View other five bedroom properties for sale in Wanneroo or see other recently sold properties in Wanneroo.
Nearby schools
Wanneroo overview
Wanneroo is a mostly established suburb with some undeveloped areas in the eastern sector of its 20 square kilometre land area. Wanneroo experienced major development during the 1970s with gradual increases experienced from the mid-1990s as new properties were built in the area.
Life in Wanneroo
A relaxed lifestyle and a sense of community are on offer in Wanneroo. The outer-northern suburb has a number of parks, gardens and lakes within its perimeters that contribute to its suburban charm, as well a civic centre and community centre. Other notable fixtures are the Wanneroo Town Centre, Wanneroo Central Shopping Centre and the Wanneroo Show Grounds.
Wanneroo quick stats
High end
$1.1m
Median
$920k
Low end
$855k
20.3 %
Annual growth
$920k
Annual median sales price
$785pw
Annual median rental price