23 Rivett Way, Brentwood WA 6153
Offers
-
4 Bedrooms
-
2 Bathrooms
-
Landsize 322m2
House
View
Offers Closing Monday 14th September
Some homes simply have a feeling you can't replicate, and this beautifully restored 1950s residence is one of them.
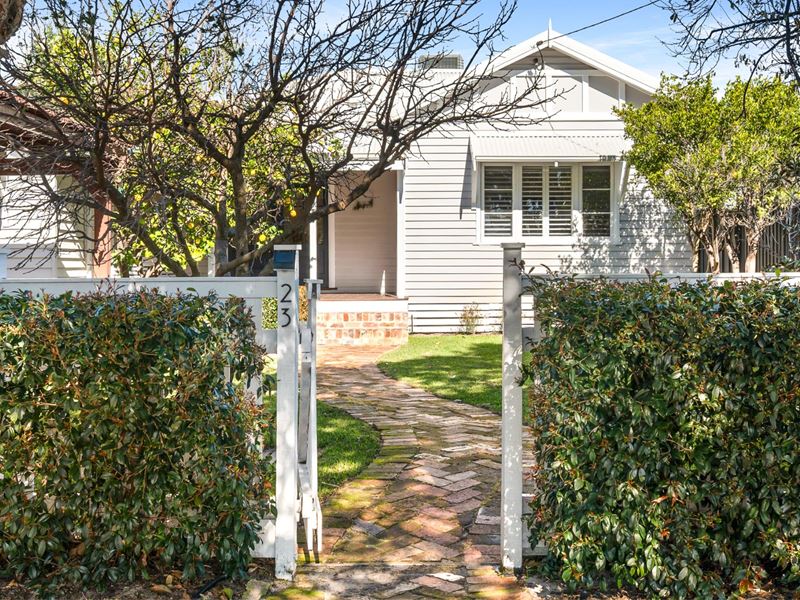
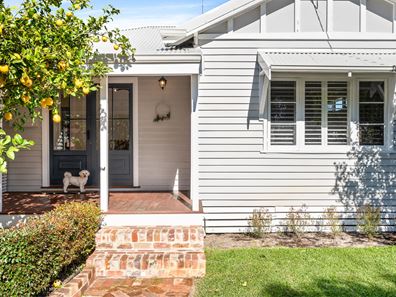
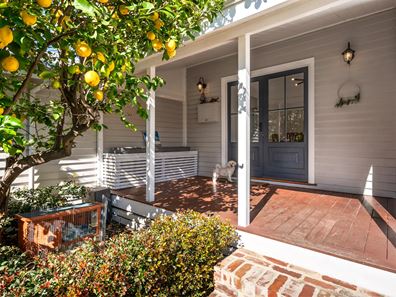
From its charming white timber fence and recycled brick pathway to the welcoming timber decked veranda, this much loved home immediately captures the timeless appeal of a classic character residence. Beautifully restored and thoughtfully renovated, it combines the craftsmanship and warmth of its era with the comfort, style and functionality today's families desire.
Inside, rich jarrah floorboards, decorative fretwork, picture rails, plantation shutters and soaring high ceilings celebrate the home's heritage, while an abundance of natural light creates a warm and inviting atmosphere throughout.
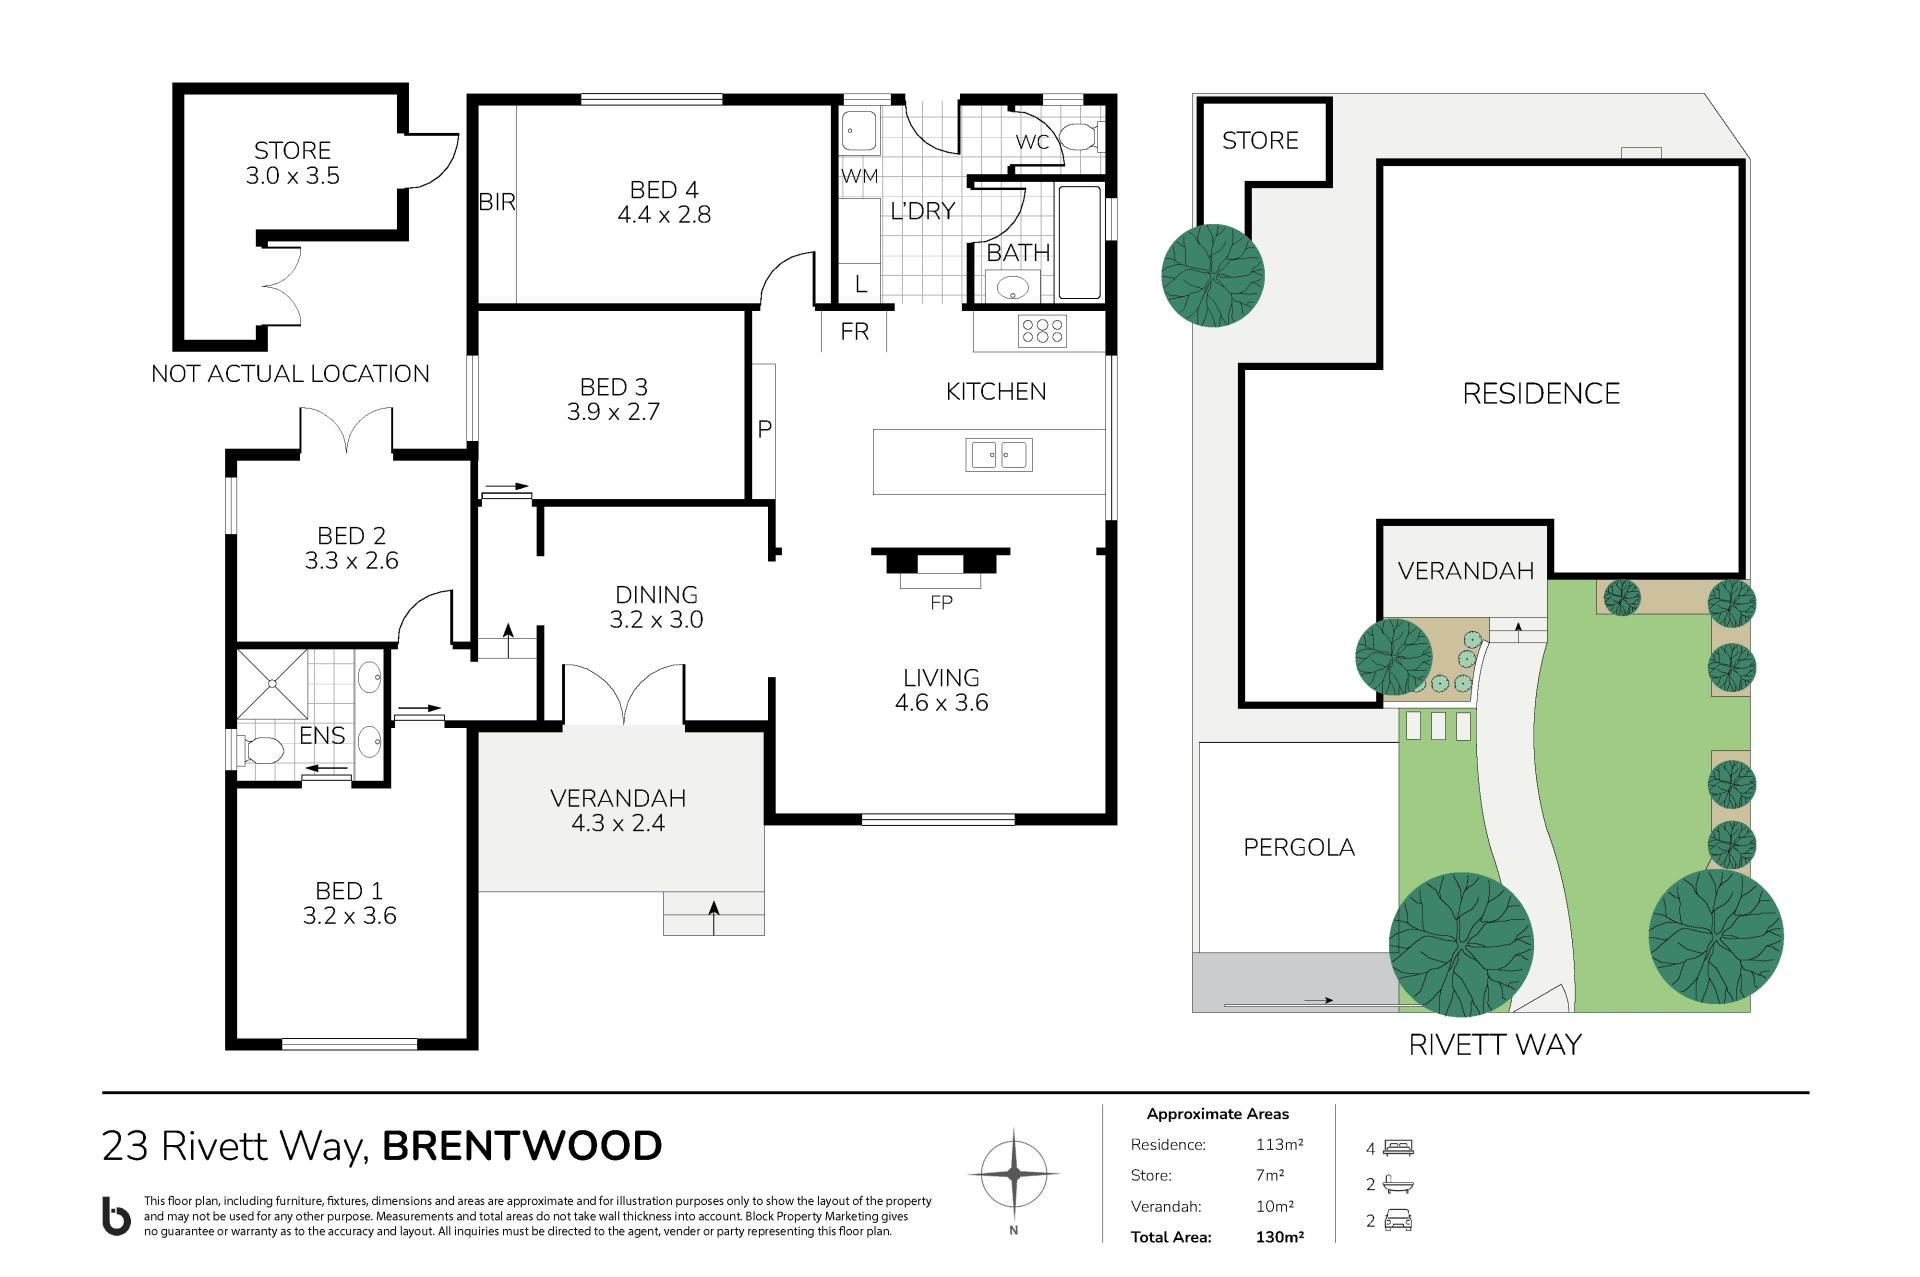
The lounge provides a peaceful retreat for relaxed evenings and family time, centred around a charming feature fireplace with electric heating and overlooking the tranquil garden.
At the heart of the home, the beautifully appointed kitchen brings together timeless style and modern functionality. Premium marble stone benchtops and splashback complement the Hamptons-inspired shaker cabinetry, while the impressive 900mm stainless steel gas cooktop and oven make preparing everything from everyday family meals to dinner with friends a pleasure.
Privately positioned away from the main living areas, the master suite offers a wonderful sanctuary. Soaring raked ceilings add an impressive sense of space, complemented by a built-in robe and luxurious ensuite featuring floor-to-ceiling tiling, marble stone benchtops and double vanities.
The remaining bedrooms are generously proportioned, with two featuring built-in robes. One bedroom opens through beautiful French doors to a peaceful courtyard beneath the shade of a mature olive tree - the perfect spot for a morning coffee, a quiet read or simply enjoying the garden.
The family bathroom continues the home's high standard of renovation, with floor-to-ceiling tiling, a full-sized bathtub, separate shower and marble stone vanity. The renovated laundry is equally impressive, featuring stylish herringbone tiling, excellent storage and space for both a washing machine and dryer, which are included with the sale.
Outside, the home becomes just as appealing. The private courtyard creates an inviting setting for entertaining family and friends, whether you're enjoying a relaxed afternoon outdoors or gathering together for a celebration. The three-phase powered workshop adds exceptional versatility, while the refrigerated beer tap is guaranteed to become a talking point when friends come over.
The established, bore-reticulated gardens are both beautiful and practical, with minimal upkeep required and an abundance of mature fruit trees including lemon, mulberry, mandarin, pomegranate, plum and olive, together with a grapevine.
There is plenty of room for kids and pets to enjoy the secure front lawn, while automatic gated access provides secure parking for two vehicles.
Families will appreciate being positioned within the sought-after catchment of Rossmoyne Senior High School, with Brentwood Primary School just moments away. It's a location that provides outstanding educational opportunities while placing an incredible range of lifestyle amenities close to home.
The Swan River foreshore is just a short stroll away, as are Ric Vosper Reserve and the Blue Gum Lake Community Centre. Head to Cranford Avenue and you'll find an appealing mix of specialty shops and everyday conveniences within easy walking distance, while Westfield Booragoon, excellent public transport and the wider range of amenities throughout the surrounding area are only minutes away.
This is a rare combination - a home rich in character, beautifully updated for modern living, with space for the family and an enviable lifestyle right outside your door.
Contact Brad Katnich today to discover more about why 23 Rivett Way, Brentwood should be your next move!
Features You'll Love:
- Beautifully restored and renovated 1950s character home
- Rich jarrah flooring
- Decorative fretwork and picture rails
- High ceilings
- Plantation shutters
- Feature fireplace with electric heater
- Premium 900mm stainless steel gas cooktop and oven
- Marble stone benchtops and splashback
- Hamptons inspired shaker cabinetry
- Dishwasher
- Stylish renovated bathrooms
- Luxurious ensuite with double vanity
- Renovated laundry with herringbone tiling
- Washing machine and dryer included
- Split-system air conditioning
- LED lighting throughout
- Three-phase powered workshop
- Refrigerated beer tap system
- Bore-reticulated gardens
- Mature fruit trees and grapevine
- Recycled brick paving
- Secure automatic gated parking for two vehicles
Property features
-
 Air conditioned
-
 Shed
Shed
-
 Dishwasher
-
 Toilets
2
Toilets
2
-
 Ensuite
1
Ensuite
1
Property snapshot by reiwa.com
This property at 23 Rivett Way, Brentwood is a four bedroom, two bathroom house listed for sale by Brad Katnich at Acton | Belle Property South Perth & Victoria Park.
For more information about Brentwood, including sales data, facts, growth rates, nearby transport and nearby shops, please view our Brentwood profile page.
If you would like to get in touch with Brad Katnich regarding 23 Rivett Way, Brentwood, please call 0466 900 955 or contact the agent via email.
Cost breakdown
-
Council rates: $1,998 / year
-
Water rates: $1,054 / year
Nearby schools
Brentwood overview
Brentwood is a small southern suburb of Perth within the municipality of the City of Melville. An established area, Brentwood is one square kilometre in size and closely neighbours Bull Creek and Booragoon. Primary development of the area occurred during the 1950s and 1970s.
Life in Brentwood
A peaceful suburban existence close to urban developments is the lifestyle on offer in Brentwood. Home to a number of parks, reserves and a lake, the suburb has plenty of open space to explore. Commercial establishments are limited within the boundaries of Brentwood, however proximity to major facilities and shopping centres takes care of the area's commercial and amenity requirements. There is a local primary school in Brentwood.
Brentwood quick stats
High end
$1.8m
Median
$1.6m
Low end
$1.3m
35.5 %
Annual growth
$1.6m
Annual median sales price
$910pw
Annual median rental price
Contact the agent