23 Rivett Way, Brentwood WA 6153
New To Market.
New
4 Bedrooms
2 Bathrooms
Landsize 322m2
House
Contact the agent

Brad Katnich
0466900955
Acton | Belle Property South Perth & Victoria Park
Where Timeless Character Meets Modern Luxury
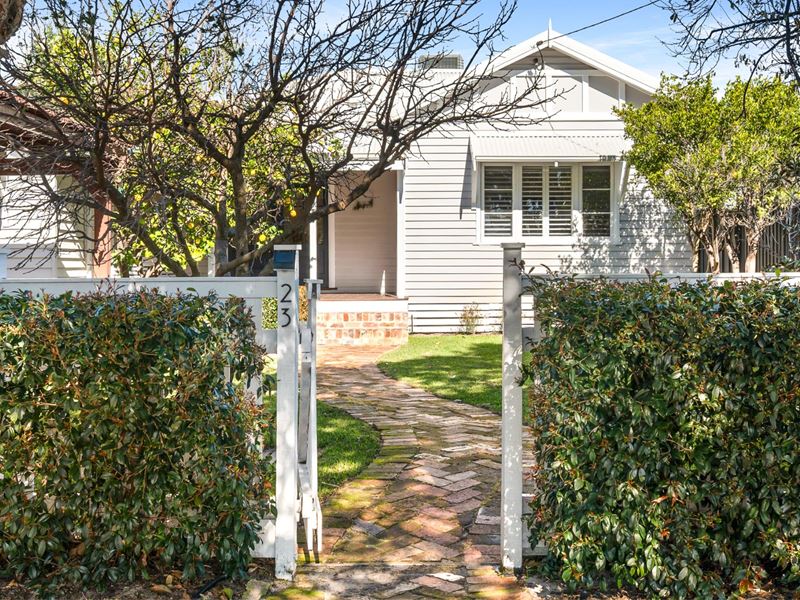
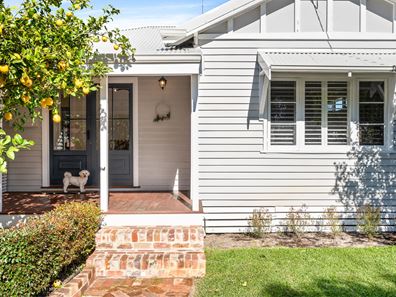
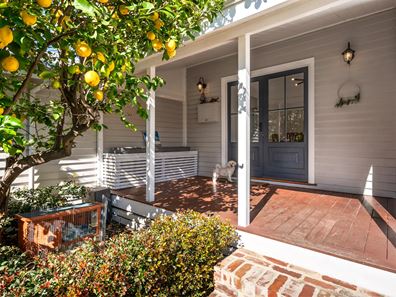
Homes like this are rarely offered - where original character has been beautifully preserved while embracing the comforts of modern family living.Lovingly restored and meticulously renovated, this stunning 1950's home effortlessly blends timeless charm with sophisticated contemporary finishes. From the moment you arrive, the classic white timber fence, recycled brick pathway and welcoming timber decked veranda create an unforgettable first impression, while the elegant double-door entrance offers a glimpse of the warmth and character that awaits inside.
Rich jarrah floorboards, decorative fretwork, picture rails, plantation shutters and high ceilings celebrate the home's heritage, creating inviting spaces filled with warmth and natural light. The lounge is a peaceful retreat, centered around a charming fireplace with electric heating and framed by tranquil garden views - perfect for quiet evenings or relaxed family gatherings.
At the heart of the home, the beautifully appointed kitchen has been designed for those who love to cook and entertain. Premium marble stone benchtops and splash back are paired with timeless Hamptons inspired shaker cabinetry, while the impressive 900mm stainless steel gas cooktop and oven provide everything needed to create memorable meals. Whether preparing a family breakfast or hosting friends for dinner, this is a space where everyone naturally comes together.
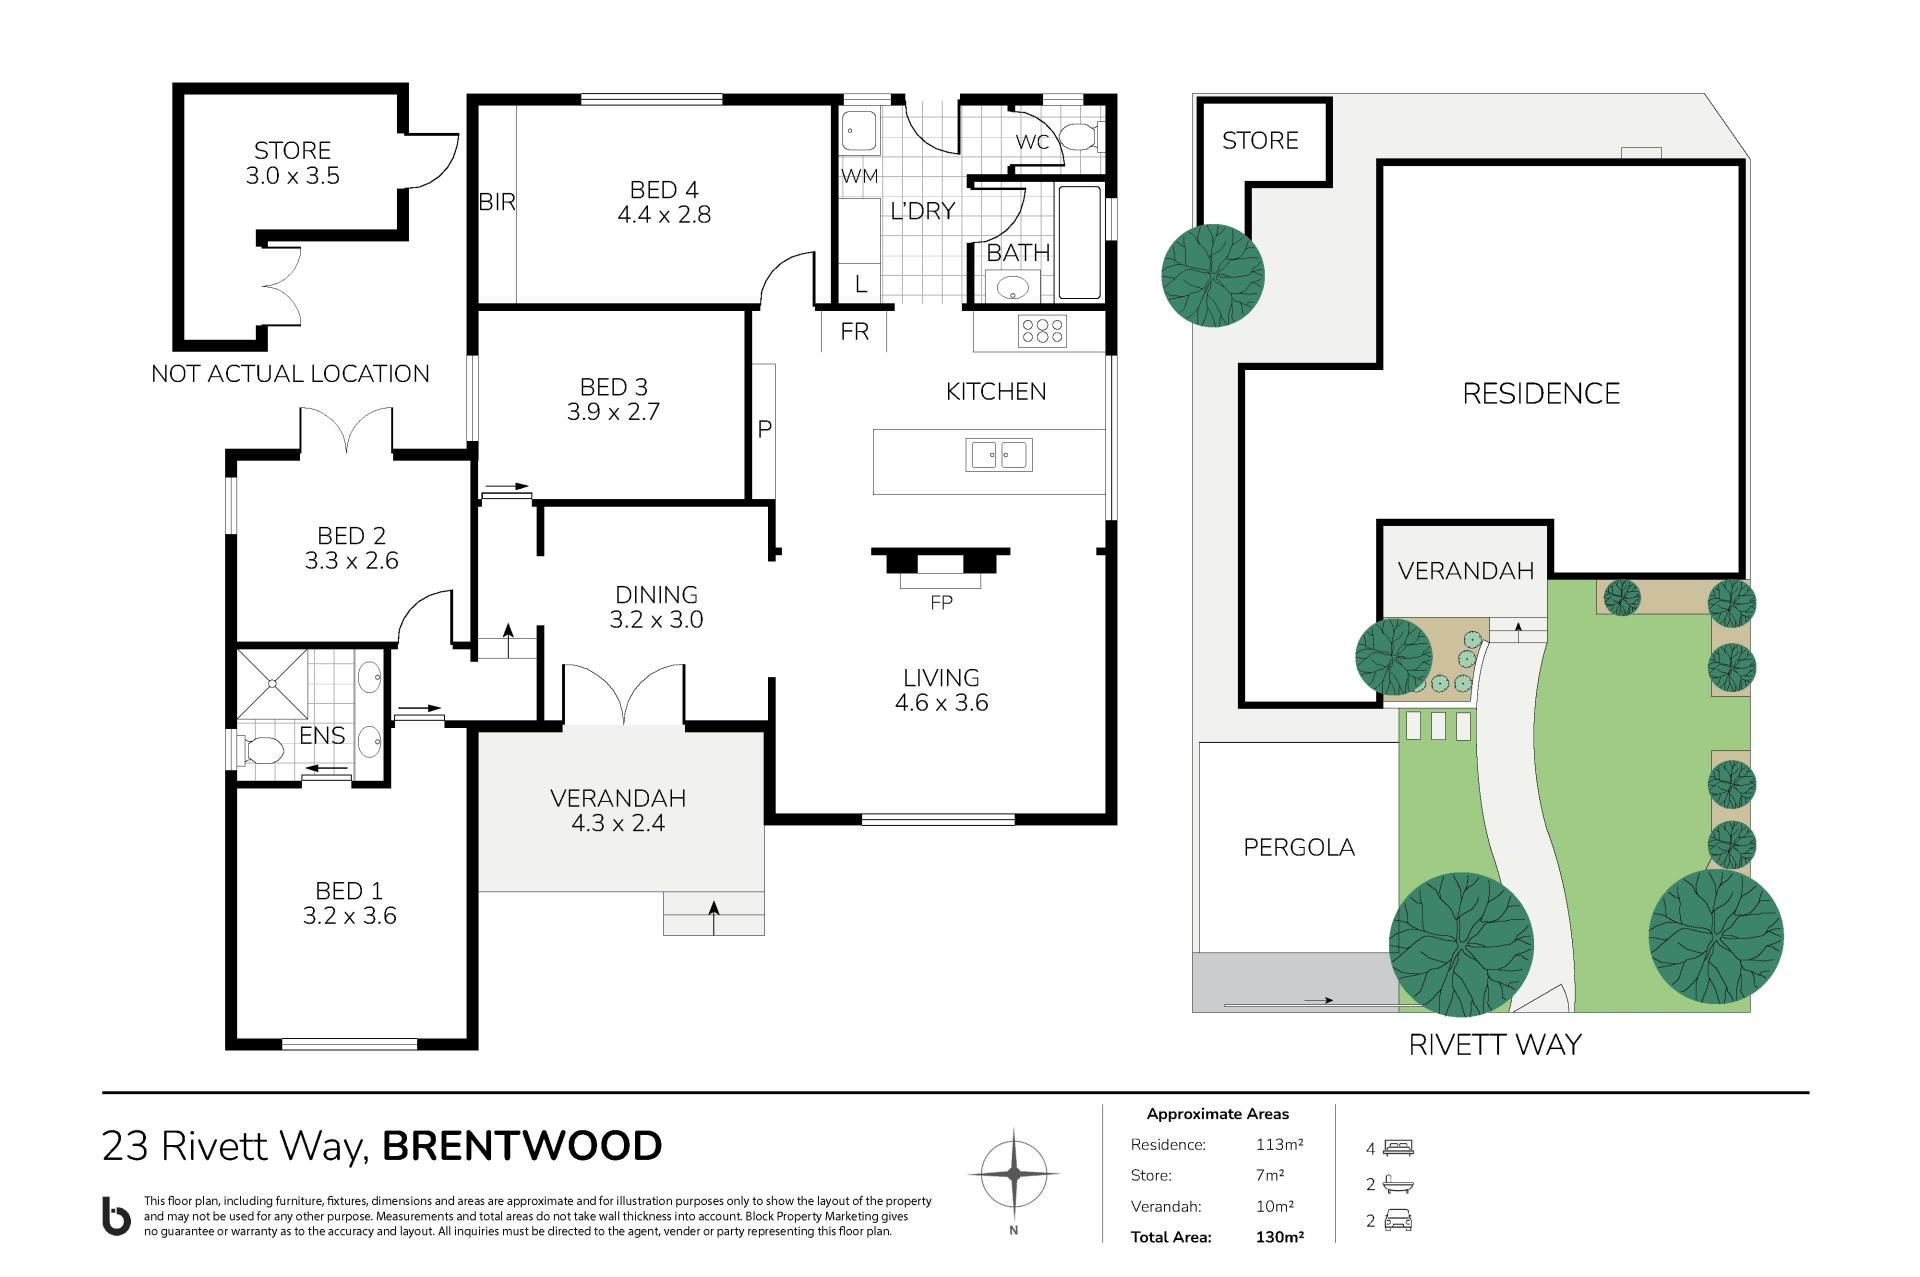
Privately positioned, the master suite is a true sanctuary, featuring soaring raked ceilings, a built-in robe and a luxurious ensuite complete with floor to ceiling tiling, marble stone benchtops and double vanities.
The secondary bedrooms are all generously sized, with two offering built-in robes, while another opens through French doors to a peaceful courtyard beneath the shade of a mature olive tree - a beautiful place to enjoy your morning coffee or unwind at the end of the day.
Continuing the home's exceptional standard of finish, the family bathroom features floor to ceiling tiling, a full-sized bathtub, shower and marble stone vanity. Even the renovated laundry has been thoughtfully designed with stylish herringbone tiling, ample storage and room for both a washing machine and dryer, which are included in the sale.
Step outside and discover an equally impressive outdoor setting. The private courtyard provides the perfect backdrop for entertaining family and friends throughout the seasons, while the three-phase powered workshop offers outstanding versatility for anyone looking to finish off DIY projects. And when it's time to celebrate, the refrigerated beer tap is sure to become a favourite with guests!
Surrounding the home are beautifully established, bore-reticulated gardens requiring minimal upkeep, with an abundance of mature fruit trees including lemon, mulberry, mandarin, pomegranate, plum and olive, together with a grapevine. The secure front lawn provides plenty of space for children and pets to play, all enclosed behind the charming white timber fence, while automatic gated access offers secure parking for two vehicles.
This is a location where families can truly thrive. Positioned within the sought after catchments of Applecross Senior High School and Rossmoyne Senior High School, with Brentwood Primary School just moments away, this is an address that offers outstanding educational opportunities for every stage of family life.
Beyond the front door, enjoy an enviable lifestyle with the Swan River foreshore just a short stroll away, along with Ric Vosper Reserve and the Blue Gum Lake Community Centre. Cranford Avenue's popular shopping precinct with specialty shops and everyday conveniences are all within easy walking distance, while Westfield Booragoon Shopping Centre, excellent public transport and a wealth of local amenities are only minutes away, delivering the perfect balance of lifestyle, convenience and connectivity.
Filled with warmth, character and timeless appeal, this is more than just a house it's a home where every renovation has honoured its heritage while creating a place your family will love for years to come.
Features You'll Love:
- Beautifully restored and renovated 1950s character home
- Rich jarrah flooring
- Decorative fretwork and picture rails
- High ceilings
- Plantation shutters
- Feature fireplace with electric heater
- Premium 900mm stainless steel gas cooktop and oven
- Marble stone benchtops and splashback
- Hamptons inspired shaker cabinetry
- Dishwasher
- Stylish renovated bathrooms
- Luxurious ensuite with double vanity
- Renovated laundry with herringbone tiling
- Washing machine and dryer included
- Split-system air conditioning
- LED lighting throughout
- Three-phase powered workshop
- Refrigerated beer tap system
- Bore-reticulated gardens
- Mature fruit trees and grapevine
- Recycled brick paving
- Secure automatic gated parking for two vehicles
Property features
-
 Toilets
2
Toilets
2
-
 Ensuite
1
Ensuite
1
Cost breakdown
-
Council rates: $1,998 / year
-
Water rates: $1,054 / year
Nearby schools
| Brentwood Primary School | Primary | Government | 0.2km |
| Bateman Primary School | Primary | Government | 0.9km |
| Mount Pleasant Primary School | Primary | Government | 1.5km |
| Corpus Christi College | Secondary | Non-government | 1.6km |
| Rossmoyne Primary School | Primary | Government | 1.7km |
| All Saints' College | Combined | Non-government | 1.8km |
| Winthrop Primary School | Primary | Government | 2.0km |
| Applecross Senior High School | Secondary | Government | 2.0km |
| Rossmoyne Senior High School | Secondary | Government | 2.1km |
| Bull Creek Primary School | Primary | Government | 2.2km |