23 Panton Crescent, Karrinyup WA 6018
UNDER OFFER
Under offer
-
4 Bedrooms
-
2 Bathrooms
-
2 Cars
-
Landsize 305m2
House
View
AN ELEVATED WAY OF LIFE
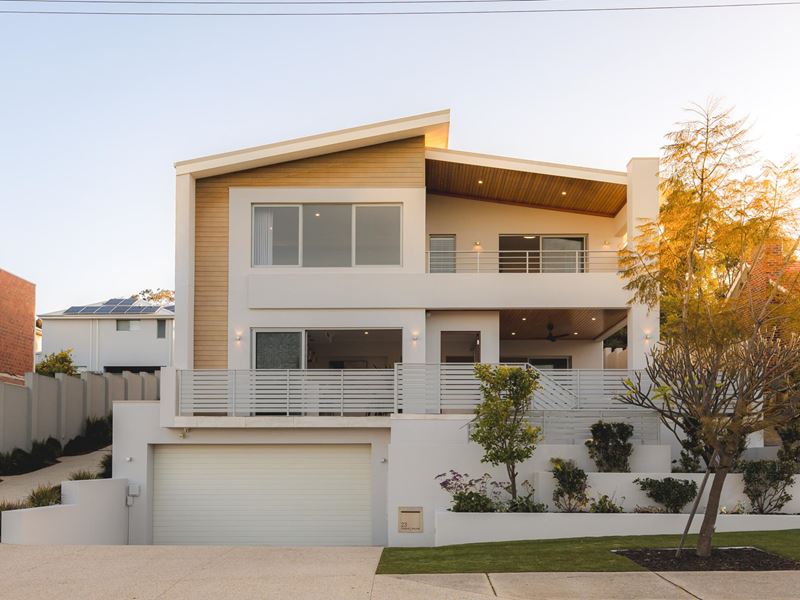
Commanding an impressive street presence in one of Karrinyup's most sought-after pockets, 23 Panton Crescent is a striking three-level residence where architectural design, quality craftsmanship and sophisticated family living come together. Built by renowned luxury builder Beaumonde Homes in 2016, this unique home has been meticulously finished throughout, offering a level of quality and individuality that immediately sets it apart.
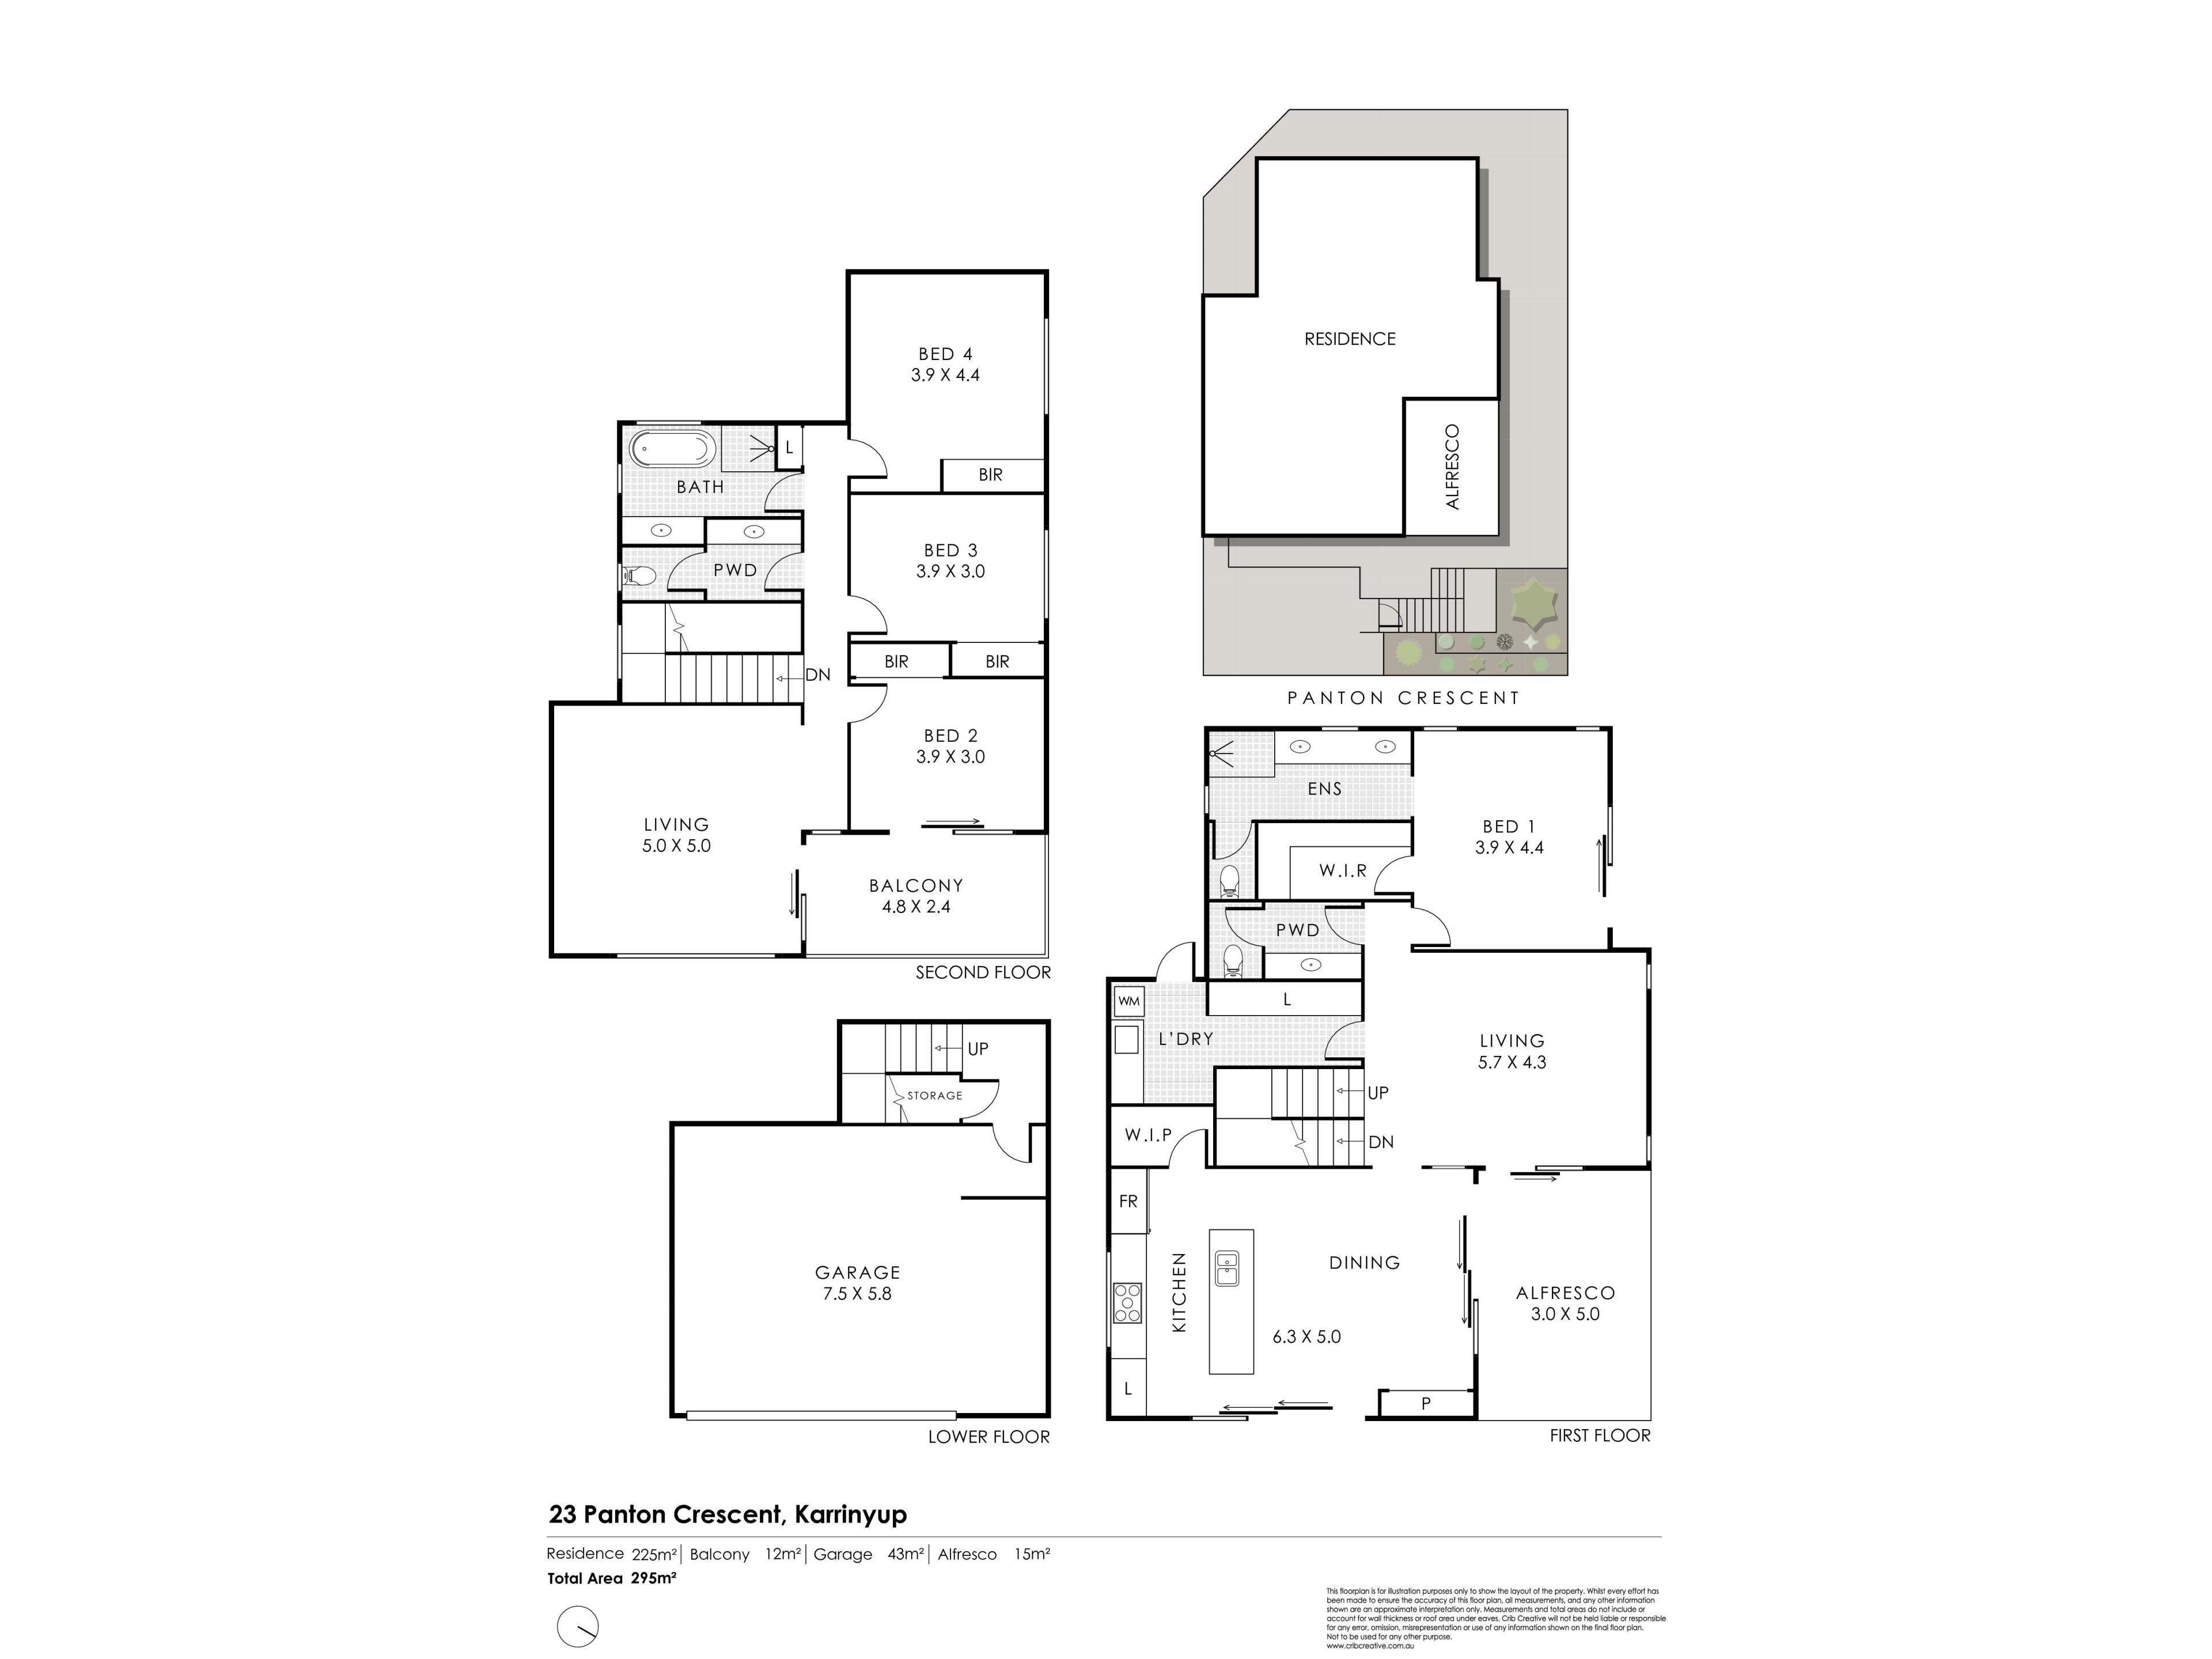
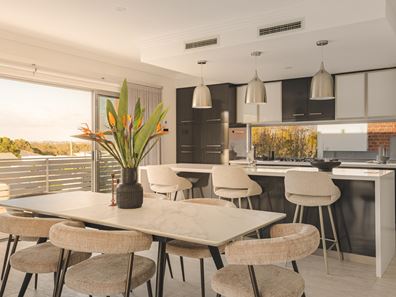
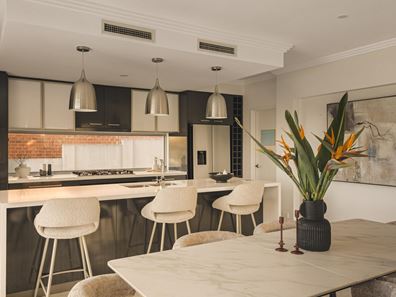
The main living level forms the heart of the residence, with expansive open-plan living and dining areas centred around a beautifully appointed kitchen featuring stone benchtops, extensive cabinetry, walk-in pantry and quality Bosch appliances. Large windows and doors draw natural light throughout the space and create a seamless connection to the north-east facing cedar-lined alfresco, providing an exceptional setting for entertaining while taking in the home's elevated outlook towards Karrinyup Reserve and Lake Gwelup.
Privately positioned on the main level, the secluded master suite offers a genuine retreat with a spacious walk-in robe, private courtyard access and luxurious ensuite, while upstairs, the three (3) additional bedrooms are complemented by a beautifully finished family bathroom, generous second living area and cedar-lined balcony. Adding further appeal, the home has recently undergone an extensive refresh including complete internal and external painting, new custom shower screens and shower fixtures, fully re-grouted showers and new lighting to the upstairs bedrooms, ensuring the residence presents beautifully throughout.
From its commanding façade and considered three-level floorplan to its refined finishes, multiple living zones and exceptional indoor-outdoor connection, every aspect of 23 Panton Crescent has been designed with quality and lifestyle in mind. With the recent improvements already completed, the home is beautifully presented and ready to be enjoyed from the moment you move in, offering its new owners the opportunity for years of comfortable, low-maintenance living in one of Karrinyup's most desirable locations.
PROPERTY FEATURES:
- Built by renowned luxury builder Beaumonde Homes in 2016
- Quality double-brick construction across three levels
- Recently painted throughout both internally and externally
- Four (4) generously proportioned bedrooms
- Large master bedroom with walk-in robe and private courtyard access
- Master ensuite with floor to ceiling tiling, dual vanities and separate toilet
- Three (3) secondary bedrooms all with built-in mirrored robes
- Bedroom four (4) with direct balcony access and stunning views
- Two (2) bathrooms plus an additional powder room
- Brand new custom-built shower screens and shower fixtures
- Designer kitchen with stone benchtops, glass window splashback and extensive cabinetry
- Bosch appliances including five-burner gas cooktop, 900mm oven and dishwasher
- Elevated outlook towards Karrinyup Reserve and Lake Gwelup
- Well-appointed laundry with full-height cabinetry and laundry chute
- Reverse-cycle ducted air-conditioning throughout
- Alarm, CCTV security and video intercom
- 6.6kW solar PV system
- Under-stair and internal linen storage
- Side access to the rear of the property
- Generous size remote double garage
Council Rates: $2,941.25 (2026/2027)
Water Rates: $2,115.78 (2026/2027)
Positioned in the heart of Karrinyup, the home places an outstanding selection of shopping, recreation, schools and transport connections within easy reach. Lake Gwelup Open Space is approximately 350m away, while Karrinyup Shopping Centre is approximately 500m from the property, providing convenient access to major retailers, supermarkets, restaurants, cafés, entertainment and everyday services. Scarborough Beach and its popular beachfront precinct are approximately 4.2km away, while freeway access and Stirling Train Station are approximately 3.6km from the home. Families are also well catered for with Karrinyup Primary School, St Mary's Anglican Girls' School, Carine Senior High School and Hale School all located within approximately 5.2km.
For further information on this exceptional residence or to arrange your private viewing of 23 Panton Crescent, Karrinyup, please contact George Edinger at anytime.
Disclaimer: Whilst every care has been taken in the preparation of this advertisement, the information provided is for general information purposes only and is believed to be correct at the time of publication. All distances, measurements, areas and other particulars are approximate and should not be relied upon without independent verification. Interested parties are encouraged to make their own enquiries and undertake their own due diligence prior to making any decisions in relation to the property.
Property features
-
 Air conditioned
-
 Garages
2
Garages
2
-
 Floor area
295m2
Floor area
295m2
Property snapshot by reiwa.com
This property at 23 Panton Crescent, Karrinyup is a four bedroom, two bathroom house listed for sale by George Edinger at Edinger Real Estate.
For more information about Karrinyup, including sales data, facts, growth rates, nearby transport and nearby shops, please view our Karrinyup profile page.
If you would like to get in touch with George Edinger regarding 23 Panton Crescent, Karrinyup, please call 0488 030 438 or contact the agent via email.
Cost breakdown
-
Council rates: $2,942 / year
-
Water rates: $2,116 / year
Nearby schools
Karrinyup overview
Karrinyup is a mixed-use residential and commercial suburb. The name Karrinyup was originally derived from the word Careniup, a Noongar name for a nearby swamp, which means "the place where bush kangaroos graze". Major development of Karrinyup began in 1957 and continued for a number of decades resulting in a variant range of dwelling and home styles reflective of the eras they were originally built in.
Life in Karrinyup
Karrinyup's commercial focus revolves around the Karrinyup Shopping Centre, which is home to a host of retail shops and amenities that service both locals and visitors alike. Parks and reserves are another notable feature within the suburb, which includes both public and private golf courses for locals to enjoy. There are also several schools, recreational facilities, a community centre and a library.
Karrinyup quick stats
High end
$2.0m
Median
$1.7m
Low end
$1.5m
11.1 %
Annual growth
$1.7m
Annual median sales price
$1,100pw
Annual median rental price