23 Kishorn Road, Applecross WA 6153
Contact Agent
-
6 Bedrooms
-
4 Bathrooms
-
3 Cars
-
Landsize 1,012m2
House
Added 1 day ago
View
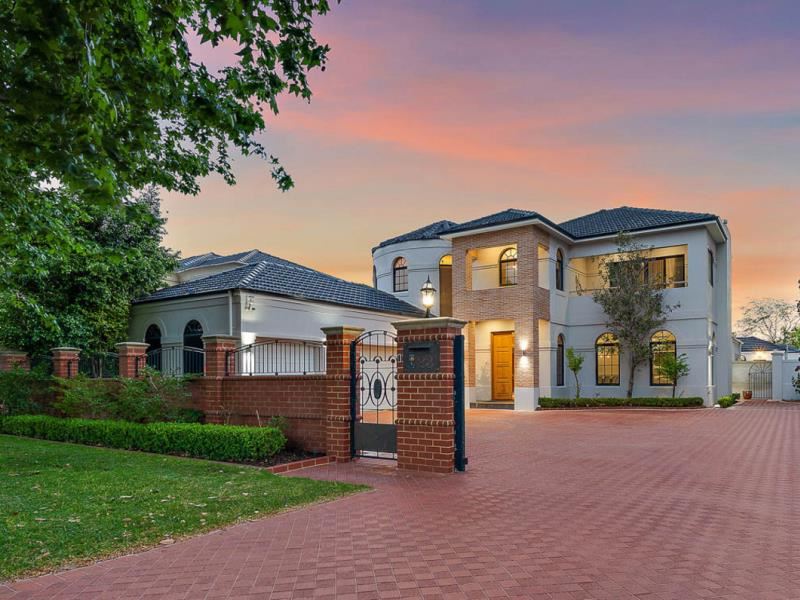
A Grand Family Residence on an Exceptional 1,012sqm of Applecross Land
A Substantial Family Residence with Exceptional Space
6 Double Bedrooms | 4 Bathrooms | 4 Living Areas | Triple Garage | 2 Rear Studios | Pool | 1,012sqm
Set in one of Applecross’s most desirable residential pockets, 23 Kishorn Road is an impressive family residence offering substantial accommodation, generous living spaces and exceptional flexibility for a large or extended family.
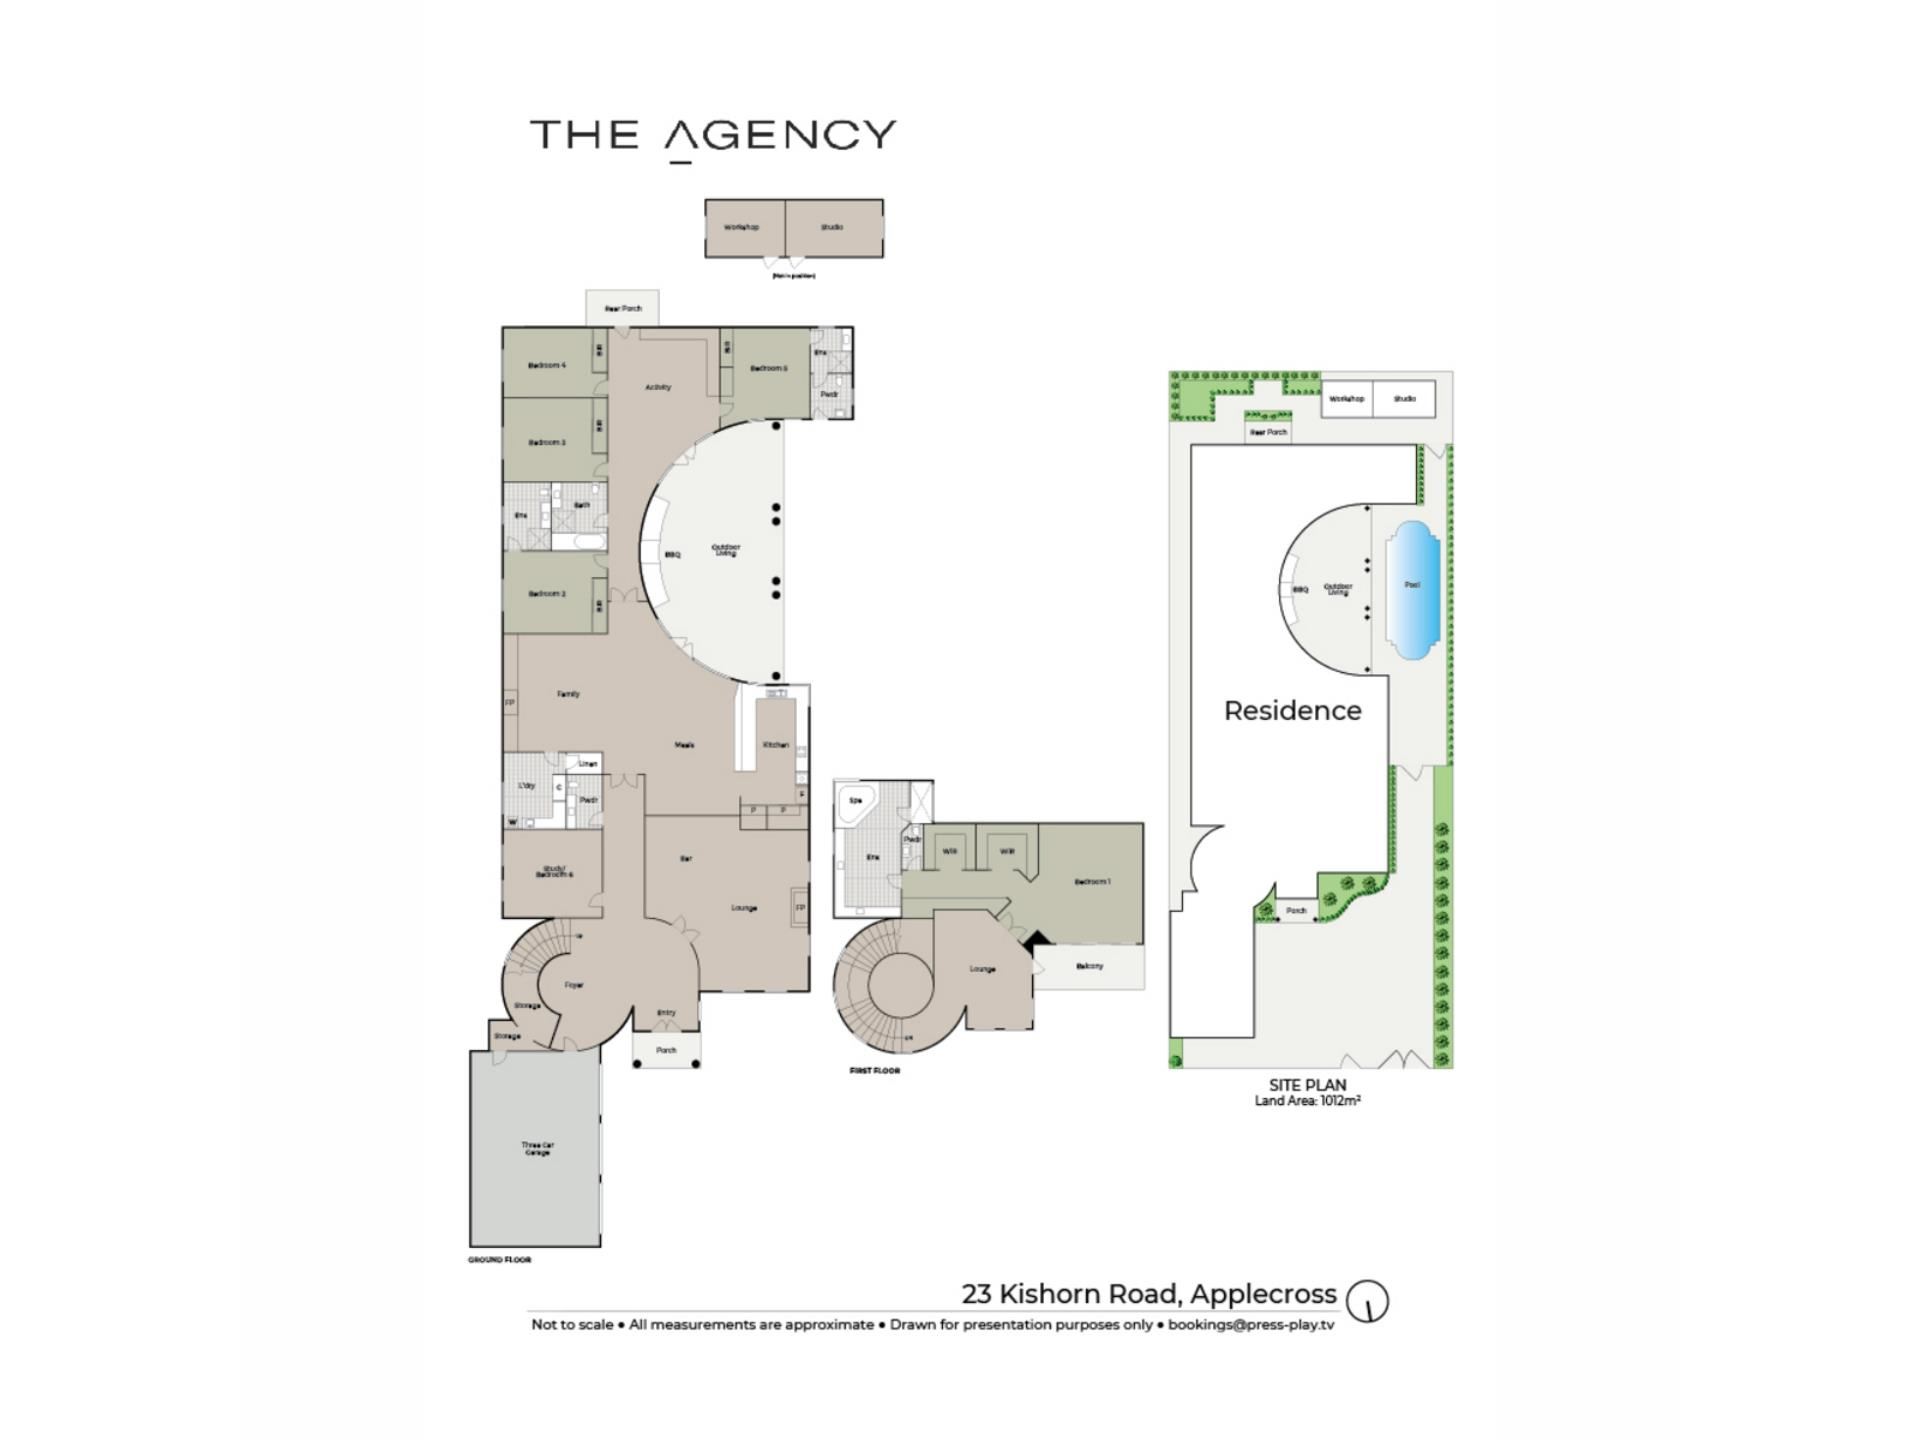
With six double bedrooms, four bathrooms and four separate living areas, this is a home designed to accommodate growing families, teenagers, grandparents and guests, while providing plenty of space for everyone to enjoy their own zone.
Impressive Family Accommodation
The home features:
* Six generously proportioned double bedrooms
* Four bathrooms
* Four substantial living areas
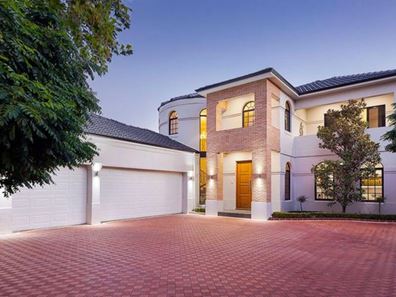
* Triple lock-up garage
* Additional off-street parking
* Automatic sliding entry gates
* Two separate rear studios
* Swimming pool
* Expansive covered entertaining area
* Outdoor kitchen and BBQ
* Multiple balconies and entertaining zones
Space to Live, Entertain & Relax
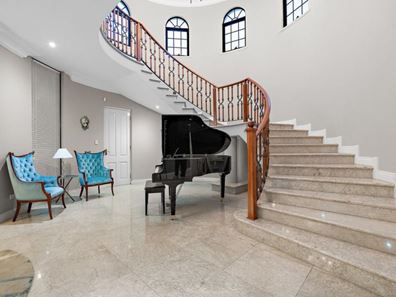
The impressive entry foyer features beautiful marble flooring and a striking curved staircase with feature wrought-iron detailing.
Multiple living zones provide excellent separation throughout the home, including a formal lounge with sunken bar and a huge open-plan kitchen, living and dining area at the heart of the home.
The generously proportioned kitchen offers quality appliances, extensive cabinetry and ample bench space, with a direct connection to the outdoor entertaining area and pool.
A separate games room provides another versatile family space, while upstairs a dedicated parents’ retreat and private master suite create a peaceful zone away from the main living areas.
Private Master Suite
The spacious master suite features a large bedroom, private balcony and luxurious ensuite, providing a comfortable private retreat with plenty of space and separation from the rest of the home.
Exceptional Entertaining
A huge covered alfresco area, outdoor kitchen and BBQ overlook the swimming pool, creating an ideal setting for family gatherings, relaxed summer entertaining and larger celebrations.
The kitchen, dining, games room, alfresco and pool combine to create a substantial indoor-outdoor entertaining area.
Two Versatile Rear Studios
Adding further flexibility are two separate studios positioned at the rear of the property.
These spaces could suit a range of uses including:
* Home gym
* Home office
* Teenagers’ retreat
* Creative or music studio
* Private study
* Hobby or workshop space
Generous 1,012sqm Landholding
The home occupies a substantial 1,012sqm block, providing plenty of outdoor space around the residence and pool while complementing the scale of the house.
The land has an “Activity Centre Zoning” which provides scope for future redevelopment possibilities, (subject to planning approvals)
Blue-Chip Applecross Lifestyle
Positioned in an established, tree-lined setting, the home is within easy walking distance of:
* Applecross Primary School
* Local parks and green spaces
* Swan River foreshore
* Applecross Village
* Cafés and restaurants
* Local shopping and everyday conveniences
The triple garage, automatic gates and additional parking provide excellent practicality for a large household and guests.
Ready for Its Next Chapter
The current owners have cherished this residence for approximately 20 years and have now decided to downsize, creating an opportunity for a new family to make this substantial home their own.
Homes offering this combination of six double bedrooms, multiple living areas, extensive entertaining space and two additional studios provide the flexibility that large families increasingly seek.
Whether you’re looking for a home for a large or extended family, multiple living and working zones, or simply a residence where space is a priority, 23 Kishorn Road deserves your attention.
6 double bedrooms | 4 bathrooms | 4 living areas
Triple garage | 2 rear studios | Swimming pool
Multiple entertaining areas | 1,012sqm
A substantial family home offering space, flexibility and an outstanding Applecross lifestyle.
To View or for More Information
Jim Moncrieff
0409 890 001
Disclaimer:
This information is provided for general information purposes only and is based on information provided by the Seller and may be subject to change. No warranty or representation is made as to its accuracy and interested parties should place no reliance on it and should make their own independent enquiries.
Property features
-
 Below ground pool
-
 Air conditioned
-
 Garages
3
Garages
3
-
 Floor area
455m2
Floor area
455m2
Property snapshot by reiwa.com
This property at 23 Kishorn Road, Applecross is a six bedroom, four bathroom house listed for sale by Jim Moncrieff and Rebecca Saraceni at The Agency.
For more information about Applecross, including sales data, facts, growth rates, nearby transport and nearby shops, please view our Applecross profile page.
If you would like to get in touch with Jim Moncrieff or Rebecca Saraceni regarding 23 Kishorn Road, Applecross, please call Jim on 0409 890 001 or call Rebecca on 0493 379 359, or contact the agent via email.
Nearby schools
Applecross overview
Applecross is an affluent riverside suburb of Perth bound by the Canning Highway and Swan River. Part of the City of Melville's municipality, Applecross is a predominantly residential area with commercial activity along Canning Highway.
Life in Applecross
Home to numerous parks and reserves, Applecross is in the enviable position of being close to urban environments while still retaining its suburban charm. Some major features are the South of Perth Yacht Club, the Raffles Hotel, Restaurant and Lounge Bar and the Canning Highway commercial area, which provides residents with numerous restaurants and amenities to explore and enjoy. Also of note are Waylen Bay, Canning Bridge, the Challenger Institute of Technology and the Heathcote Cultural Precinct.
Applecross quick stats
High end
$3.6m
Median
$2.8m
Low end
$2.0m
-3.5 %
Annual growth
$2.8m
Annual median sales price
$1,350pw
Annual median rental price
Contact the agent